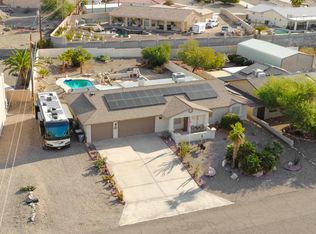
Welcome to Vega Court, tucked away on a quiet and sought after cul-de-sac! From the moment you walk through the front door, you're greeted with gorgeous LAKE VIEWS! This inviting 3 bed, 2 bath home features an open floorplan, spacious kitchen with a large island, and beautiful wood flooring throughout. The large permitted Arizona room has sliding glass doors that showcase the lake views and magical desert sunsets. The perfect place to unwind at the end of the day. Or use this space to entertain guests, create a game room, or add an additional area for guests to sleep. Step outside to enjoy the sweeping views and mature landscaping. The backyard also provides a great space to build a pool to accompany the large therapeutic swim spa. The primary suite offers a walk-in closet, easy access to the swim spa, and views of the lake. The boat-deep garage provides plenty of room for extra storage, water toys, and a workshop. This turnkey home is ready for a new owner looking for a primary, vacation, or rental home. Priced to sell with the option to come furnished. A must see today!
For sale
$514,999
3527 Vega Ct, Lake Havasu City, AZ 86404
3beds
2,005sqft
Single Family Residence
Built in 2004
0.26 Acres Lot
$500,600 Zestimate®
$257/sqft
$-- HOA
What's special
Open floorplanSweeping viewsLake viewsMature landscapingBeautiful wood flooring throughoutLarge therapeutic swim spa
- 12 days
- 709
- 33
Likely to sell faster than
Zillow last checked:
Listing updated:
Listed by:
Rachelle Pattison 928-733-0020,
REMAX by the Lake
Source: Lake Havasu AOR,MLS#: 1042143
Facts & features
Interior
Bedrooms & bathrooms
- Bedrooms: 3
- Bathrooms: 2
- Full bathrooms: 2
Heating
- Ductless, Roof Mount Unit(s), Central, Electric
Cooling
- Multi Units, Ductless, Roof Mount Unit(s), Central Air, Electric
Appliances
- Included: Electric Dryer, Electric Water Heater
- Laundry: Electric Dryer Hookup, Inside
Features
- Vaulted Ceiling(s), Soaking Tub, Casual Dining, Counters-Granite/Stone, Counters-Solid Surface, Ceiling Fan(s), Kitchen Island, Open Floorplan, Walk-In Closet(s)
- Flooring: Laminate
- Windows: Skylight(s), Window Coverings
- Furnished: Yes
Interior area
- Total structure area: 2,005
- Total interior livable area: 2,005 sqft
Video & virtual tour
Property
Parking
- Total spaces: 2
- Parking features: Garage Door Opener, Built In Cabinets, Door - 7 Ft Height
- Attached garage spaces: 2
Features
- Levels: One
- Stories: 1
- Patio & porch: Enclosed Patio, Patio
- Exterior features: Watering System
- Spa features: Bath
- Fencing: None
- Has view: Yes
- View description: Rear Lake View, Mountain(s), Lake
- Has water view: Yes
- Water view: Rear Lake View,Lake
Lot
- Size: 0.26 Acres
- Dimensions: 72 x 159 x 73 x 145
- Features: Cul-De-Sac
Details
- Additional structures: Shed(s)
- Parcel number: 11310169c
- Zoning description: L-R-1 Single-Family Residential
Construction
Type & style
- Home type: SingleFamily
- Architectural style: Santa Barbara
- Property subtype: Single Family Residence
Materials
- Frame, Stucco
- Roof: Tile
Condition
- New construction: No
- Year built: 2004
Details
- Builder name: Dbu Construction
- Warranty included: Yes
Utilities & green energy
- Sewer: Septic Tank
- Water: Public
Community & HOA
Community
- Subdivision: Lake Havasu City
Location
- Region: Lake Havasu City
Financial & listing details
- Price per square foot: $257/sqft
- Tax assessed value: $374,546
- Annual tax amount: $1,585
- Date on market: 8/20/2026
- Cumulative days on market: 12 days
- Listing terms: 1031 Exchange,Cash,Conventional,FHA,USDA Loan,VA Loan
Estimated market value
$500,600
$476,000 - $526,000
$2,503/mo
Price history
| Date | Event | Price |
|---|---|---|
| 8/20/2026 | Listed for sale | $514,999+1330.6%$257/sqft |
Source:  Lake Havasu AOR #1042143 Report a problem Lake Havasu AOR #1042143 Report a problem | ||
| 8/15/2002 | Sold | $36,000+30.9%$18/sqft |
Source: Public Record Report a problem | ||
| 2/6/2002 | Sold | $27,500$14/sqft |
Source: Public Record Report a problem | ||
Public tax history
| Year | Property taxes | Tax assessment |
|---|---|---|
| 2026 | $1,585 +2.3% | $37,454 -0.9% |
| 2025 | $1,550 -1.3% | $37,797 -4.3% |
| 2024 | $1,569 +3.8% | $39,478 +12.5% |
| 2023 | $1,511 -11.7% | $35,090 +39% |
| 2022 | $1,712 +2.3% | $25,248 +8.8% |
| 2021 | $1,674 +6.4% | $23,211 +1.3% |
| 2019 | $1,573 | $22,904 +7.1% |
| 2018 | $1,573 +1.7% | $21,394 +2.7% |
| 2017 | $1,546 +12.9% | $20,831 +3.2% |
| 2016 | $1,370 +2.7% | $20,176 +29.5% |
| 2015 | $1,334 | $15,580 +3.8% |
| 2014 | -- | $15,016 -0.3% |
| 2013 | -- | $15,065 +7.5% |
| 2012 | -- | $14,011 +4.8% |
| 2011 | -- | $13,370 -12.9% |
| 2010 | -- | $15,355 -21.9% |
| 2009 | -- | $19,659 -17.1% |
| 2008 | -- | $23,722 |
| 2007 | -- | -- |
| 2006 | -- | -- |
Find assessor info on the county website
Monthly payment
Est. payment
Payment breakdown
Explore the cost of this home by adjusting the details. Changes won't be saved.Climate risks
Neighborhood: 86404
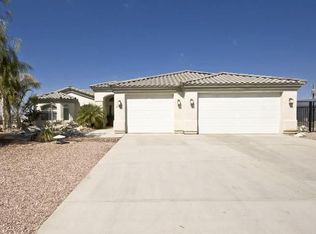
- $693,1003 bd-- ba1.9k sqft3521 Vega Ct, Lake Havasu City, AZ 86404Off Market
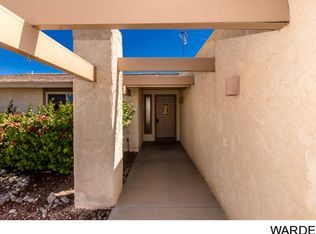
- $736,4004 bd3 ba2.3k sqft3533 Vega Ct, Lake Havasu City, AZ 86404Off Market

- $428,3003 bd2 ba1.7k sqft946 Saint Claire Dr, Lake Havasu City, AZ 86404Off Market
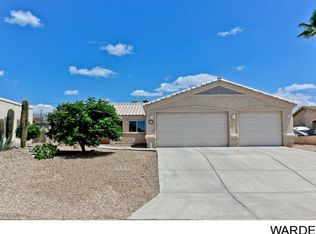
- $517,0003 bd2 ba1.6k sqft952 Saint Claire Dr, Lake Havasu City, AZ 86404Off Market
Similar homes
- $494,9003 bd2 ba1.4k sqft821 Talley Ln, Lake Havasu City, AZ 86404For Sale
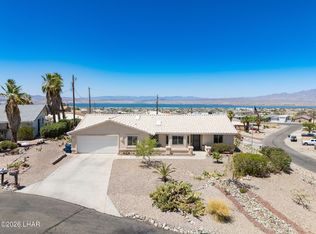
 MLS ID #1041131, Nicholas Lang, eXp Realty. Lake Havasu AOR
 - $485,0003 bd3 ba1.9k sqft3767 Kicking Horse Dr, Lake Havasu City, AZ 86404For Sale By Owner

- $499,9003 bd2 ba1.5k sqft970 Saint Claire Dr, Lake Havasu City, AZ 86404For Sale
 MLS ID #1038607, Jules Campbell, Realty ONE Group Mountain Desert-LH. Lake Havasu AOR
 - $520,0003 bd2 ba1.3k sqft3540 Enduro Dr, Lake Havasu City, AZ 86404For Sale
 MLS ID #1041702, The Gedalje Group, eXp Realty. Lake Havasu AOR
 - $515,0003 bd2 ba1.8k sqft3244 Sheik Dr, Lake Havasu City, AZ 86404For SaleMLS ID #1040982, A Team, Coldwell Banker Realty. Lake Havasu AOR
- $534,9003 bd3 ba1.8k sqft1200 Crater Ct, Lake Havasu City, AZ 86404For SaleMLS ID #1042039, Coleen Collins, Destination Havasu, LLC. Lake Havasu AOR
- $520,0003 bd2 ba1.6k sqft2760 Alibi Dr, Lake Havasu City, AZ 86404For SaleMLS ID #1041999, Michelle Morgan, Platinum Select Properties. Lake Havasu AOR
- $549,0003 bd2 ba2.1k sqft1200 Crater Cir, Lake Havasu City, AZ 86404For SaleMLS ID #1041828, Kristina Hollen, Realty ONE Group Mountain Desert-LH. Lake Havasu AOR
- $529,9003 bd2 ba1.7k sqft2609 Palo Verde Blvd N, Lake Havasu City, AZ 86404For SaleMLS ID #1041908, Sandy Dudley, Kingman Premier Properties. Lake Havasu AOR
- $419,0003 bd2 ba1.3k sqft3649 Desert Garden Dr, Lake Havasu City, AZ 86404For SaleMLS ID #1042083, Georgeann Hoover, Coldwell Banker Realty. Lake Havasu AOR
- $525,0003 bd2 ba1.5k sqft3139 Kiowa Blvd S, Lake Havasu City, AZ 86403For SaleMLS ID #1042245, George Flores, Keller Williams Arizona Living Realty. Lake Havasu AOR
- $527,9003 bd2 ba2k sqft3790 Yazoo Dr, Lake Havasu City, AZ 86404For SaleMLS ID #1040739, The Jennifer Luzzi Group, Keller Williams Arizona Living Realty. Lake Havasu AOR
- $499,0004 bd3 ba1.7k sqft3861 Texoma Dr, Lake Havasu City, AZ 86404For SaleMLS ID #1041423, Terry Silk, HomeSmart River Realty. Lake Havasu AOR
- $549,9003 bd2 ba2k sqft1373 Arroyo Dr, Lake Havasu City, AZ 86404For SaleMLS ID #1040970, Kathy Mccraw, Selman And Associates. Lake Havasu AOR
- $499,9993 bd2 ba1.8k sqft2690 Sunkentree Dr, Lake Havasu City, AZ 86403For SaleMLS ID #1042180, THE HOME TEAM, Keller Williams Arizona Living Realty. Lake Havasu AOR
- $415,0003 bd2 ba1.2k sqft3019 Green Acres Dr, Lake Havasu City, AZ 86404For SaleMLS ID #1042246, George Flores, Keller Williams Arizona Living Realty. Lake Havasu AOR
- $630,0003 bd2 ba1.5k sqft3543 Desert Rose Dr, Lake Havasu City, AZ 86404For SaleMLS ID #1041610, Carrie Stryjewski, Rogue Realty. Lake Havasu AOR
- $599,9004 bd3 ba1.5k sqft3593 Kiowa Blvd N, Lake Havasu City, AZ 86404For SaleMLS ID #1040155, Erika McPherson, Keller Williams Arizona Living Realty. Lake Havasu AOR
