This spacious 2 bedroom 1.5 bth all brick corner ranch condo featuring an open floor plan with plenty of shade and natural light. The kitchen passes thru to the dining area and doorway to a private patio nestled in a peaceful setting that back to scenic woods. The large Master Bedroom boasts a big walk in closet. The second bedroom could also be your private workspace or workout area if desired. A full partially finished basement has a half bath as well as a hook up for a gas range and a designated laundry area with another 10 x 10 room for your choosing. Hurry to see this lovely home just waiting for your personal touch. Replacement windows 2007 - Wallside 35 year guarantee.
Some photos digitally staged
Pending
$149,800
35278 Bristlecone Dr, Clinton Township, MI 48035
2beds
1,708sqft
:
Get pre-qualified$1,412/mo
Condominium
Built in 1978
-- sqft lot
$149,900 Zestimate®
$88/sqft
$325/mo HOA
What's special
- 31 days |
- 31 |
- 0 |
Zillow last checked:
Listing updated:
Listed by:
Mark J Dardzinski 248-644-6700,
Max Broock, REALTORS®-Birmingham 248-644-6700
Source: Realcomp II,MLS#: 20261033438
Facts & features
Interior
Bedrooms & bathrooms
- Bedrooms: 2
- Bathrooms: 2
- Full bathrooms: 1
- 1/2 bathrooms: 1
Primary bedroom
- Level: Entry
- Area: 176
- Dimensions: 16 X 11
Bedroom
- Level: Entry
- Area: 100
- Dimensions: 10 X 10
Other
- Level: Entry
- Area: 64
- Dimensions: 8 X 8
Other
- Level: Basement
- Area: 16
- Dimensions: 4 X 4
Dining room
- Level: Entry
- Area: 72
- Dimensions: 9 X 8
Kitchen
- Level: Entry
- Area: 90
- Dimensions: 9 X 10
Living room
- Level: Entry
- Area: 238
- Dimensions: 17 X 14
Heating
- Forced Air, Natural Gas
Cooling
- Ceiling Fans, Central Air
Appliances
- Included: Dishwasher, Disposal, Dryer, Exhaust Fan, Free Standing Gas Range, Free Standing Refrigerator, Range Hood, Washer
- Laundry: Gas Dryer Hookup, Washer Hookup
Features
- Basement: Full,Partially Finished
- Has fireplace: No
Interior area
- Total interior livable area: 1,708 sqft
- Finished area above ground: 1,008
- Finished area below ground: 700
Property
Parking
- Parking features: No Garage
Features
- Levels: One
- Stories: 1
- Entry location: GroundLevelwSteps
- Patio & porch: Patio, Porch
- Exterior features: Lighting
Details
- Parcel number: 1129379043
- Special conditions: Short Sale No,Standard
Construction
Type & style
- Home type: Condo
- Architectural style: Ranch
- Property subtype: Condominium
Materials
- Brick
- Foundation: Basement, Poured
- Roof: Asphalt
Condition
- New construction: No
- Year built: 1978
Utilities & green energy
- Sewer: Public Sewer
- Water: Public
- Utilities for property: Underground Utilities
Community & HOA
Community
- Subdivision: PINEBROOK CONDO
HOA
- Has HOA: Yes
- Services included: Maintenance Grounds, Sewer, Snow Removal, Trash, Water
- HOA fee: $325 monthly
Location
- Region: Clinton Township
Financial & listing details
- Price per square foot: $88/sqft
- Tax assessed value: $31,258
- Annual tax amount: $1,262
- Date on market: 5/15/2026
- Cumulative days on market: 31 days
- Listing agreement: Exclusive Right To Sell
- Listing terms: Cash,Conventional
Estimated market value
$149,900
$142,000 - $157,000
$2,074/mo
Price history
| Date | Event | Price |
|---|---|---|
| 5/18/2026 | Pending sale | $149,800$88/sqft |
Source:  Realcomp II #20261033438 Report a problem Realcomp II #20261033438 Report a problem | ||
| 5/15/2026 | Listed for sale | $149,800$88/sqft |
Source: Realcomp II #20261033438 Report a problem | ||
Public tax history
| Year | Property taxes | Tax assessment |
|---|---|---|
| 2025 | $1,227 +4.9% | $70,200 +9.7% |
| 2024 | $1,170 +5.2% | $64,000 +22.6% |
| 2023 | $1,112 +2.8% | $52,200 +9.4% |
| 2022 | $1,082 +0.8% | $47,700 +2.6% |
| 2021 | $1,074 | $46,500 +1.3% |
| 2020 | $1,074 +6.7% | $45,900 +18.6% |
| 2019 | $1,006 +3% | $38,700 -3% |
| 2018 | $977 +2.2% | $39,900 +34.3% |
| 2017 | $956 | $29,700 |
| 2016 | -- | $29,700 +15.6% |
| 2015 | -- | $25,700 +5.3% |
| 2014 | -- | $24,400 -24.5% |
| 2011 | -- | $32,300 -8.8% |
| 2010 | -- | $35,400 -16.5% |
| 2009 | -- | $42,400 -16.5% |
| 2008 | -- | $50,800 -7% |
| 2007 | -- | $54,600 +59.8% |
| 2001 | $995 +1.7% | $34,175 +3.2% |
| 2000 | $979 | $33,116 |
Find assessor info on the county website
Monthly payment
Est. payment
Payment breakdown
Explore the cost of this home by adjusting the details. Changes won't be saved.Climate risks
Neighborhood: 48035
Nearby schools
GreatSchools rating
- 8/10Salk Elementary SchoolGrades: PK-6Distance: 0.1 mi
- 6/10Richards Middle SchoolGrades: 7-8Distance: 0.6 mi
- 7/10Fraser High SchoolGrades: 9-12Distance: 0.4 mi
- $162,0002 bd1 ba966 sqft35332 Bristlecone Dr #68, Clinton Township, MI 48035Sold

- $161,0002 bd1 ba1k sqft35269 Bristlecone Dr, Clinton Township, MI 48035Sold
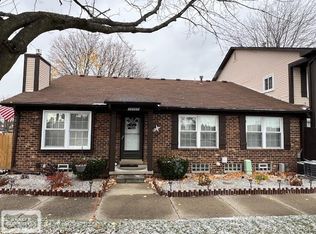
- $149,4002 bd1 ba1.5k sqft35279 Bristlecone Dr, Clinton Township, MI 48035Sold

- $159,9002 bd1 ba1k sqft35340 Bristlecone Dr, Clinton Township, MI 48035Sold

- $152,0002 bd1 ba1k sqft35342 Bristlecone Dr, Clinton Township, MI 48035Sold
- $151,4002 bd1 ba-- sqft35283 Bristlecone Dr, Clinton Township, MI 48035Off Market
- $150,9002 bd1 ba1k sqft35285 Bristlecone Dr, Clinton Township, MI 48035Off Market
- $154,3002 bd1 ba-- sqft35281 Bristlecone Dr, Clinton Township, MI 48035Off Market
A local agent can set up tours, give advice and negotiate with sellers.
Similar homes
- $150,0002 bd2 ba1.5k sqft35766 Union Lake Rd, Harrison Township, MI 48045For Sale
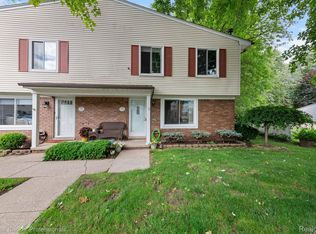
 MLS ID #20261046318, Susan R Kohl, Coldwell Banker Professionals-GPF. Realcomp II
 - $179,9002 bd2 ba1.3k sqft38730 Golfview Dr E, Clinton Township, MI 48038For Sale
 MLS ID #20261046220, Pavljina Ivezic, Signature Sotheby's International Realty Bham. Realcomp II
 - $149,9002 bd2 ba1.2k sqft27820 Hollywood Blvd, Warren, MI 48093For Sale
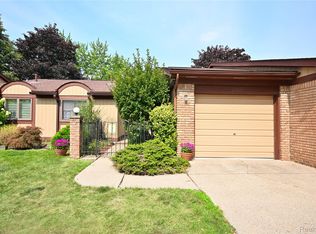 MLS ID #20261053906, Violeta Lekaj, The Agency Hall & Hunter. Realcomp II
 - $135,0003 bd2 ba1.4k sqft16974 Kingsbrooke Dr, Clinton Township, MI 48038For Sale
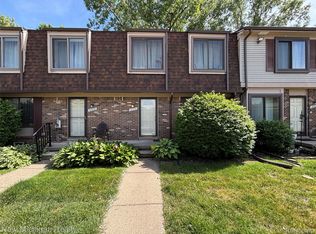 MLS ID #20261044320, Zack Lessner, New Michigan Realty. Realcomp II
 - $190,0003 bd2 ba1.4k sqft21900 Ulrich St, Clinton Township, MI 48036For SaleMLS ID #20261057206, Theresa Gonzalez-Barcenas, Century 21 Professionals Sterling Heights. Realcomp II
- $154,9003 bd2 ba1k sqft20240 Hollywood St, Harper Woods, MI 48225For SaleMLS ID #20261057302, Jason Dabish, Max Broock Realtors. Realcomp II
- $180,0002 bd2 ba1.2k sqft31980 Mark Adam Lange #12, Warren, MI 48093For SaleMLS ID #20261048747, Joseph Feld, Keller Williams Paint Creek. Realcomp II
- $149,9003 bd1 ba1.2k sqft26692 Chippendale St, Roseville, MI 48066For SaleMLS ID #20261005662, Ryan Berns, Jim Saros Real Estate Services. Realcomp II
- $185,0003 bd3 ba1.7k sqft8948 Shawn Dr, Sterling Heights, MI 48312For SaleMLS ID #20261050761, Stephanie Janiga, Keller Williams Advantage. Realcomp II
- $153,0002 bd2 ba1k sqft23656 Lahser Rd, Southfield, MI 48033For SaleMLS ID #20261059485, Logan C Wert, Max Broock, REALTORS®-Bloomfield Hills. Realcomp II
- $145,0002 bd2 ba1.6k sqft3002 N Seaton Circuit, Warren, MI 48091For SaleMLS ID #20261035955, Jeffery Hider, Empire Realty Group. Realcomp II
- $195,0002 bd3 ba1.4k sqft37744 Charter Oaks Blvd #397, Clinton Township, MI 48036For SaleMLS ID #20261019559, Derrick Kajbo, Brookstone, Realtors LLC. Realcomp II
- $184,9992 bd2 ba1.2k sqft309 Country Club Dr #25, Saint Clair Shores, MI 48082For SaleMLS ID #20261033016, Chris J Dasaro, Coldwell Banker Professionals-GPF. Realcomp II
- $184,9002 bd2 ba1.5k sqft19340 Meier St, Roseville, MI 48066For SaleMLS ID #20261057136, Shawn Sturdivent, Elementary Homes LLC. Realcomp II
- $145,0002 bd1 ba1k sqft2311 Walton Blvd Unit 44, Rochester Hills, MI 48309For SaleMLS ID #20261057237, Lee S Speagle Lark, Keller Williams Paint Creek. Realcomp II
- $149,9004 bd2 ba1.6k sqft16021 Tacoma St, Detroit, MI 48205For SaleMLS ID #20261047481, Jefferson J Beckles, Barrett Real Estate. Realcomp II
- $175,0003 bd2 ba1.8k sqft905 N Esplanade St, Mount Clemens, MI 48043For SaleMLS ID #20261049437, Jeffery Hider, Empire Realty Group. Realcomp II
- $154,9002 bd2 ba919 sqft100 W Hickory Grove Rd APT G7, Bloomfield Hills, MI 48304For SaleMLS ID #20261056165, Mike Sher, Max Broock, REALTORS®-Bloomfield Hills. Realcomp II
- $169,9002 bd1 ba1.3k sqft8401 Eighteen Mile Rd #196, Sterling Heights, MI 48313For SaleMLS ID #20261011481, Mike Antias, Brookstone, Realtors LLC. Realcomp II
- $160,0003 bd1 ba1.2k sqft18099 Rosetta Ave, Eastpointe, MI 48021For SaleMLS ID #20261044180, David Gittens Jr, Brookstone, Realtors LLC. Realcomp II
