Truly one-of-a-kind in highly desirable College Village! This special 3,232 SF home offers 5 bedrooms, two generous living spaces, an oversized 2-car garage and an incredible setting tucked away on a cul-de-sac lot in the heart of Anchorage.The showstopper is the expansive living room addition--a dramatic, light-filled space with a vaulted ceiling and a wall of west-facing windows. With room toentertain, gather, play or simply relax, this impressive space offers endless possibilities. The tastefully updated kitchen features soft-close cabinetry, granite countertops, a touchless faucet, high-end stainless steel appliances--including 3 ovens--a pantry and an oversized quartz-topped island with abundant storage. The kitchen opens to a spacious dining area warmed by a gas fireplace, with sliding doors leading to the back deck. The upper-level primary suite is a retreat of its own, featuring a walk-through closet, double vanity, jetted tub and separate step-in shower. Downstairs you'll find 4 additional bedrooms, a family room with a second gas fireplace, updated bathroom and laundry room. Outside, the private, fully fenced backyard is surrounded by mature trees and offers something for everyone: a back deck, fire pit area, fenced dog run, 12x12 shed, chicken coop--with chickens!--plus gates on both sides of the property, including double-wide access from the carport. Close to schools, shopping and everything Anchorage has to offer, this isn't a cookie-cutter home. It's warm, inviting, wonderfully unique and filled with spaces to gather and make memories. This home has all the feels--you truly have to see it to appreciate just how special it is.
Pending
$717,000
3529 Cottonwood St, Anchorage, AK 99508
5beds
3,232sqft
Single Family Residence
Built in 1970
0.25 Acres Lot
$717,700 Zestimate®
$222/sqft
$-- HOA
What's special
Gas fireplaceSurrounded by mature treesVaulted ceilingFire pit areaSpacious dining areaWall of west-facing windowsGranite countertops
- 28 days
- 1,298
- 124
Zillow last checked:
Listing updated:
Listed by:
Lora Nordstrom,
Herrington and Company, LLC
Source: AKMLS,MLS#: 26-12434
Facts & features
Interior
Bedrooms & bathrooms
- Bedrooms: 5
- Bathrooms: 3
- Full bathrooms: 2
- 1/2 bathrooms: 1
Heating
- Baseboard, Natural Gas
Appliances
- Laundry: Washer &/Or Dryer Hookup
Features
- Basement, Family Room, Granite Counters, Pantry, Quartz Counters, Vaulted Ceiling(s), Wired for Sound
- Flooring: Carpet, Luxury Vinyl, Vinyl
- Windows: Window Coverings
- Basement: Finished
- Has fireplace: Yes
- Fireplace features: Gas
- Common walls with other units/homes: No Common Walls
Interior area
- Total structure area: 3,232
- Total interior livable area: 3,232 sqft
Video & virtual tour
Property
Parking
- Total spaces: 3
- Parking features: Garage Door Opener, Paved, Attached, Heated Garage, Attached Carport
- Attached garage spaces: 2
- Carport spaces: 1
- Covered spaces: 3
- Has uncovered spaces: Yes
Features
- Levels: Tri-Level
- Patio & porch: Deck/Patio
- Has spa: Yes
- Spa features: Bath
- Fencing: Fenced
- Waterfront features: None, No Access
Lot
- Size: 0.25 Acres
- Features: Cul-De-Sac, Fire Service Area, City Lot, Poultry Allowed
- Topography: Level
Details
- Additional structures: Poultry Coop, Shed(s)
- Parcel number: 0032315700001
- Zoning: R1A
- Zoning description: Single Family Residential
Construction
Type & style
- Home type: SingleFamily
- Property subtype: Single Family Residence
Materials
- Wood Frame - 2x4, Wood Siding
- Foundation: Block
- Roof: Rolled/Hot Mop
Condition
- New construction: No
- Year built: 1970
Utilities & green energy
- Sewer: Public Sewer
- Water: Public
- Utilities for property: Electric, Cable Available
Community & HOA
Location
- Region: Anchorage
Financial & listing details
- Price per square foot: $222/sqft
- Tax assessed value: $620,100
- Annual tax amount: $9,654
- Date on market: 9/26/2026
- Road surface type: Paved
Estimated market value
$717,700
$682,000 - $754,000
$3,847/mo
Price history
| Date | Event | Price |
|---|---|---|
| 9/30/2026 | Pending sale | $717,000$222/sqft |
Source:  AKMLS #26-12434 Report a problem | ||
| 9/26/2026 | Listed for sale | $717,000+55.9%$222/sqft |
Source: AKMLS #26-12434 Report a problem | ||
| 6/27/2014 | Sold | -- |
Source: Agent Provided Report a problem | ||
| 7/13/2010 | Sold | -- |
Source: AKMLS #09-10100 Report a problem | ||
| 2/13/2010 | Listing removed | $460,000$142/sqft |
Source: RE/MAX Properties, Inc. #09-10100 Report a problem | ||
| 11/27/2009 | Price change | $460,000-3.2%$142/sqft |
Source: RE/MAX Properties, Inc. #09-10100 Report a problem | ||
| 9/6/2009 | Price change | $475,000-5%$147/sqft |
Source: RE/MAX Properties #09-10100 Report a problem | ||
| 8/8/2009 | Listed for sale | $500,000$155/sqft |
Source: RE/MAX Properties #09-10100 Report a problem | ||
| 7/29/1999 | Sold | -- |
Source: AKMLS #99-75004 Report a problem | ||
Public tax history
| Year | Property taxes | Tax assessment |
|---|---|---|
| 2026 | $9,655 -4.8% | $620,100 -3.5% |
| 2025 | $10,147 +7.6% | $642,600 +10% |
| 2024 | $9,434 +6.9% | $584,300 +12.8% |
| 2023 | $8,823 +2.3% | $518,100 +1.1% |
| 2022 | $8,629 | $512,400 +8.2% |
| 2021 | -- | $473,700 +5.5% |
| 2020 | -- | $449,100 0% |
| 2019 | -- | $449,300 |
| 2018 | -- | $449,300 -4.4% |
| 2017 | $6,402 | $470,100 -1.6% |
| 2016 | $6,402 | $477,800 +5% |
| 2015 | $6,402 | $455,200 +2.1% |
| 2014 | $6,402 | $445,700 +4.1% |
| 2013 | -- | $428,100 -0.7% |
| 2012 | -- | $431,200 0% |
| 2011 | -- | $431,300 +4.4% |
| 2010 | -- | $413,100 |
| 2009 | -- | -- |
| 2008 | -- | -- |
| 2007 | -- | -- |
| 2006 | -- | -- |
| 2005 | -- | -- |
| 2004 | -- | -- |
| 2003 | -- | -- |
| 2002 | -- | -- |
| 2001 | -- | -- |
Find assessor info on the county website
Monthly payment
Est. payment
Payment breakdown
Explore the cost of this home by adjusting the details. Changes won't be saved.Climate risks
Neighborhood: Rogers Park
Nearby schools
Schools provided by the listing agent
- Elementary: Rogers Park
- Middle: Wendler
- High: Bettye Davis East Anchorage
Source: AKMLS. This data may not be complete. We recommend contacting the local school district to confirm school assignments for this home.


Similar homes
- $625,0004 bd5 ba3.9k sqft1322 Saint Gotthard Ave, Anchorage, AK 99508For Sale
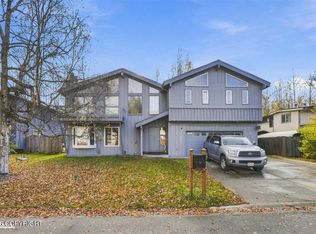
 MLS ID #26-13319, Michelle A Crew, Jack White Real Estate Mat Su. AKMLS
- $670,0004 bd3 ba2.7k sqft3412 Stanford Dr, Anchorage, AK 99508For Sale
 MLS ID #26-11781, Jim Standiford, Renue Realty. AKMLS
- $--4 bd2 ba1.7k sqft4134 E 8th Ave, Anchorage, AK 99508Auction
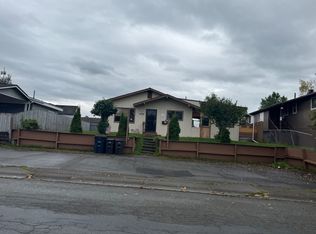 ServiceLink Auction
- $595,0006 bd3 ba2.6k sqft2913 Wentworth St, Anchorage, AK 99508For Sale
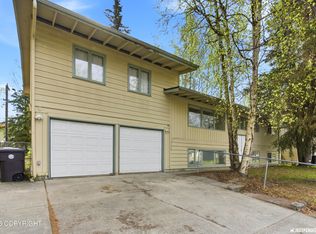 MLS ID #26-5732, Joslyn N Blanchard, Jack White Real Estate. AKMLS
- $650,0003 bd3 ba2.7k sqft3104 Brookside Dr, Anchorage, AK 99517For SaleMLS ID #26-13321, Michelle Webb, RE/MAX Dynamic Properties. AKMLS
- $719,0008 bd4 ba3.6k sqft2330 Homestead Ct, Anchorage, AK 99507For SaleMLS ID #26-11129, Tommi Galipeau, Real Broker Alaska. AKMLS
- $625,0006 bd4 ba3.3k sqft615 W 42nd Ave, Anchorage, AK 99503For SaleMLS ID #26-13341, Ana C Kaiser, EXP Realty, LLC. AKMLS
- $575,0006 bd2 ba2.3k sqft1633 Northwestern Ave, Anchorage, AK 99508For SaleMLS ID #26-10370, Yvan C Corbin, Real Broker Alaska. AKMLS
- $599,0004 bd3 ba2.4k sqft1480 Cache Dr, Anchorage, AK 99507For SaleMLS ID #26-11163, Rodger Cinkota, Denali Real Estate. AKMLS
- $390,7004 bd3 ba2.3k sqft4110 Macinnes St, Anchorage, AK 99508For SaleMLS ID #26-13210, Casey A Campbell-Boyer, Benson Realty, LLC. AKMLS
- $625,0005 bd3 ba2.3k sqft1335 Wintergreen St, Anchorage, AK 99508For SaleMLS ID #26-12563, Alma Garcia-Tuia, Real Estate Brokers of Alaska. AKMLS
- $695,0007 bd3 ba3.2k sqft4619 E 9th Ave, Anchorage, AK 99508For SaleMLS ID #26-7965, Olga Persinger, EXP Realty, LLC. AKMLS
- $989,0006 bd4 ba3.3k sqft1345 W 13th Ave, Anchorage, AK 99501For SaleMLS ID #26-13375, Emma Shibe, The Agency Anchorage. AKMLS
- $535,0004 bd3 ba2.1k sqft341 Fireoved Dr, Anchorage, AK 99508For SaleMLS ID #26-13315, Nell Godfrey Wall, Dall Realty, Inc. AKMLS
- $430,0003 bd2 ba1.9k sqft3846 Homalo Ct, Anchorage, AK 99508For SaleMLS ID #26-8938, Silvia Brugger, Herrington and Company, LLC. AKMLS
- $595,0004 bd2 ba3.1k sqft1560 G St, Anchorage, AK 99501For SaleMLS ID #26-12680, Jamie Harvey, Jack White Real Estate. AKMLS
- $895,0005 bd4 ba2.8k sqft432 W 10th Ave, Anchorage, AK 99501For SaleMLS ID #26-12072, Jamie Harvey, Jack White Real Estate. AKMLS
- $675,0003 bd4 ba4.4k sqft2107 Sorbus Way, Anchorage, AK 99508For SaleMLS ID #26-3617, Gary Cox, Real Broker Alaska. AKMLS
