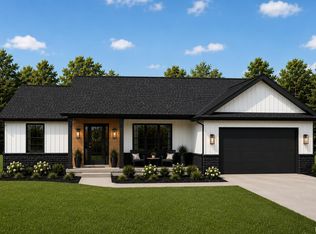
Presold custom new construction in Sycamore Grove, Topeka’s newest residential neighborhood! Thoughtfully designed with the homeowners’ personal touches throughout, this home features custom cabinetry and hard surface countertops. From selecting their own floor plan to choosing the finishes that make it their own, these homeowners have been part of the process from the beginning! The full basement will feature two egress windows and plumbing for a third bathroom, offering the opportunity to nearly double the finished living space in the future. All located in the heart of Topeka, a wonderful small-town community with so much to offer!
Pending
$375,000
353 Maple Ct, Topeka, IN 46571
3beds
1,700sqft
Single Family Residence
Built in 2026
0.27 Acres Lot
$-- Zestimate®
$--/sqft
$-- HOA
What's special
Hard surface countertopsCustom cabinetry
- 2 days
- 26
- 0
Zillow last checked:
Listing updated:
Listed by:
Marlynn Mast marlynnmast@gmail.com,
Keller Williams Realty Group
Source: IRMLS,MLS#: 202644099
Facts & features
Interior
Bedrooms & bathrooms
- Bedrooms: 3
- Bathrooms: 2
- Full bathrooms: 2
- Main level bedrooms: 3
Bedroom 1
- Level: Main
Bedroom 2
- Level: Main
Dining room
- Level: Main
- Area: 169
- Dimensions: 13 x 13
Kitchen
- Level: Main
- Area: 169
- Dimensions: 13 x 13
Living room
- Level: Main
- Area: 340
- Dimensions: 20 x 17
Heating
- Natural Gas, Forced Air
Cooling
- Central Air
Appliances
- Laundry: Main Level, Washer Hookup
Features
- 1st Bdrm En Suite, Ceiling-9+, Cathedral Ceiling(s), Walk-In Closet(s), Eat-in Kitchen, Kitchen Island, Open Floorplan, Pantry, Split Br Floor Plan, Double Vanity, Tub/Shower Combination, Main Level Bedroom Suite, Custom Cabinetry
- Basement: Full,Unfinished
- Has fireplace: No
Interior area
- Total structure area: 3,200
- Total interior livable area: 1,700 sqft
- Finished area above ground: 1,700
- Finished area below ground: 0
Property
Parking
- Total spaces: 3
- Parking features: Attached
- Attached garage spaces: 3
Features
- Levels: One
- Stories: 1
- Patio & porch: Patio, Porch Covered
Lot
- Size: 0.27 Acres
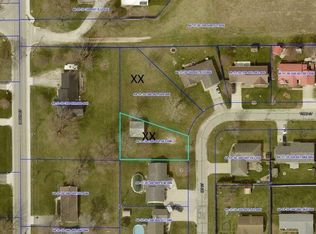
- Dimensions: 85x131
- Features: Cul-De-Sac, Level
Details
- Parcel number: 441130300101.011006
Construction
Type & style
- Home type: SingleFamily
- Property subtype: Single Family Residence
Materials
- Vinyl Siding
Condition
- New construction: Yes
- Year built: 2026
Details
- Builder name: Master Build, LLC
Utilities & green energy
- Sewer: City
- Water: City
Community & HOA
Community
- Subdivision: Sycamore Grove
Location
- Region: Topeka
Financial & listing details
- Date on market: 10/24/2026
Estimated market value
Not available
Estimated sales range
Not available
Not available
Price history
| Date | Event | Price |
|---|---|---|
| 10/24/2026 | Pending sale | $375,000 |
Source:  IRMLS #202644099 Report a problem | ||
| 10/24/2026 | Listed for sale | $375,000 |
Source: IRMLS #202644099 Report a problem | ||
Public tax history
Tax history is unavailable.
Monthly payment
Est. payment
Payment breakdown
Explore the cost of this home by adjusting the details. Changes won't be saved.Climate risks
Neighborhood: 46571
Nearby schools
Schools provided by the listing agent
- Elementary: Topeka
- Middle: Westview Jr/Sr
- High: Westview Jr/Sr
- District: Westview School Corp.
Source: IRMLS. This data may not be complete. We recommend contacting the local school district to confirm school assignments for this home.

Similar homes
- $400,0003 bd2 ba2k sqft7500 S 700 W, Topeka, IN 46571For Sale By Owner

- $386,5004 bd3 ba1.9k sqft310 Todd St, Topeka, IN 46571For Sale
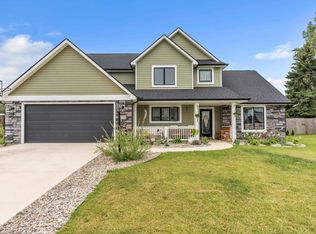 MLS ID #202535488, Trey Forbes, Weichert Realtors - Hoosier Heartland. IRMLS
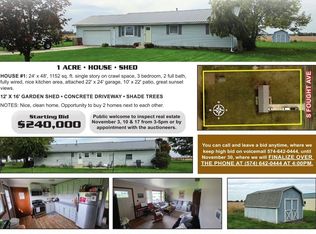
- $240,0003 bd2 ba1.1k sqft7460 S 700 W, Topeka, IN 46571For Sale By Owner
- $279,0003 bd2 ba1.9k sqft6925 S 505 W, Topeka, IN 46571For Sale
 MLS ID #202640385, Marlynn Mast, Keller Williams Realty Group. IRMLS
