
NEW CONSTRUCTION + NO-STEP LIVING near Table Rock Lake! This newly constructed ranch in the newly designed Village of Waters Edge offers easy lake living with the neighborhood boat launch less than a mile away and Campbell Point Marina less than 10 minutes away for boat and slip rentals. Step inside to vaulted ceilings, natural pine accents, and an open-concept living, kitchen and dining area anchored by a stone-accent electric fireplace. The kitchen features granite countertops, stone backsplash, center island and access to an open-air deck--perfect for grilling and outdoor entertaining. The primary suite features a private ensuite bath with walk-in shower and its own screened-in porch for a peaceful place to unwind. A second bedroom, full guest bath, laundry room and one-car garage complete the thoughtful, single-level floor plan. Natural finishes throughout bring the outdoors in, while two outdoor living spaces and convenient lake access make this an easy Table Rock Lake getaway or full-time home. No steps, new construction and less than a mile to the water!
Active
$259,000
353 S Millwood Street, Shell Knob, MO 65747
2beds
1,300sqft
Single Family Residence
Built in 2026
7,405 Square Feet Lot
$255,600 Zestimate®
$199/sqft
$-- HOA
What's special
One-car garageStone-accent electric fireplaceGranite countertopsLaundry roomFull guest bathWalk-in showerCenter island
- 47 days
- 530
- 42
Likely to sell faster than
Zillow last checked:
Listing updated:
Listed by:
Michelle Watson 417-231-7205,
RE/MAX Lakeside
Source: SOMOMLS as distributed by MLS GRID,MLS#: 60332883
Facts & features
Interior
Bedrooms & bathrooms
- Bedrooms: 2
- Bathrooms: 2
- Full bathrooms: 2
Rooms
- Room types: Master Bedroom
Heating
- Heat Pump, Electric
Cooling
- Central Air
Appliances
- Included: Dishwasher, Free-Standing Electric Oven, Exhaust Fan, Microwave, Electric Water Heater, Disposal
- Laundry: Main Level, W/D Hookup
Features
- Walk-in Shower, Granite Counters, Vaulted Ceiling(s), Walk-In Closet(s)
- Flooring: Vinyl
- Windows: Double Pane Windows
- Has basement: No
- Has fireplace: Yes
- Fireplace features: Living Room, Electric
Interior area
- Total structure area: 1,300
- Total interior livable area: 1,300 sqft
- Finished area above ground: 1,300
- Finished area below ground: 0
Property
Parking
- Total spaces: 1
- Parking features: Driveway, Garage Faces Front
- Attached garage spaces: 1
- Has uncovered spaces: Yes
Features
- Levels: One
- Stories: 1
- Patio & porch: Covered, Deck, Rear Porch, Front Porch, Screened
- Exterior features: Rain Gutters
- Fencing: None
- Has view: Yes
- View description: Lake
- Has water view: Yes
- Water view: Lake
Lot
- Size: 7,405 Square Feet
- Dimensions: 75 x 100
Details
- Parcel number: 154.019003005028.000
Construction
Type & style
- Home type: SingleFamily
- Architectural style: Ranch
- Property subtype: Single Family Residence
Materials
- Frame, Wood Siding
- Foundation: Crawl Space
- Roof: Composition
Condition
- New construction: Yes
- Year built: 2026
Utilities & green energy
- Sewer: Septic Tank
- Water: Shared Well
Community & HOA
Community
- Security: Smoke Detector(s)
- Subdivision: Village of Waters Edge
HOA
- HOA phone: 417-262-8778
Location
- Region: Shell Knob
Financial & listing details
- Price per square foot: $199/sqft
- Annual tax amount: $21
- Date on market: 9/2/2026
- Listing terms: Cash,VA Loan,USDA/RD,FHA,Conventional
- Road surface type: Asphalt, Concrete
Estimated market value
$255,600
$243,000 - $268,000
$1,984/mo
Price history
| Date | Event | Price |
|---|---|---|
| 9/2/2026 | Listed for sale | $259,000$199/sqft |
Source:  SOMOMLS as distributed by MLS GRID #60332883 Report a problem SOMOMLS as distributed by MLS GRID #60332883 Report a problem | ||
Public tax history
Tax history is unavailable.
Monthly payment
Est. payment
Payment breakdown
Explore the cost of this home by adjusting the details. Changes won't be saved.Climate risks
Neighborhood: 65747
Nearby schools
Schools provided by the listing agent
- Elementary: Shell Knob
- Middle: Shell Knob
- High: Cassville
Source: SOMOMLS as distributed by MLS GRID. This data may not be complete. We recommend contacting the local school district to confirm school assignments for this home.
Similar homes
- $269,0004 bd2 ba1.5k sqft184 S Heatherwood Road, Shell Knob, MO 65747Active

 MLS ID #60333234, James W. Edwards, Lamar-UC Buckhorn Land and Realty LLC. SOMOMLS as distributed by MLS GRID
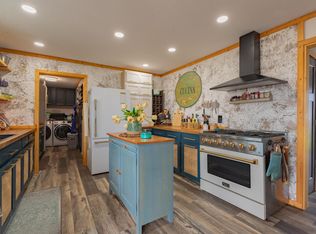
 - $219,5002 bd2 ba1.1k sqft27201 Vixen Lane, Shell Knob, MO 65747Active
 MLS ID #60317818, Stacey A Larson, Green Mountain Realty, Inc.. SOMOMLS as distributed by MLS GRID
 - $299,0002 bd2 ba1.3k sqft27039 Saint Johns Wood Lane, Shell Knob, MO 65747Active
 MLS ID #60333667, James Alan Cotton, Keller Williams Tri-Lakes. SOMOMLS as distributed by MLS GRID
 - $330,0002 bd2 ba1.1k sqft26778 St. Johns Wood Lane, Shell Knob, MO 65747Active
 MLS ID #60330661, Stacey A Larson, Green Mountain Realty, Inc.. SOMOMLS as distributed by MLS GRID
 - $339,0002 bd1 ba1.5k sqft304 Swafford Lane, Shell Knob, MO 65747ActiveMLS ID #60331483, James Alan Cotton, Keller Williams Tri-Lakes. SOMOMLS as distributed by MLS GRID
- $284,9003 bd2 ba1.6k sqft29474 Farm Road 1260, Golden, MO 65658ActiveMLS ID #60325112, JoAnn M Marx, Branson Lakes Country Realty. SOMOMLS as distributed by MLS GRID
- $249,9003 bd2 ba1.4k sqft28316 Farm Road 1220, Eagle Rock, MO 65641ActiveMLS ID #60319876, Scott Greek, Fathom Realty MO LLC. SOMOMLS as distributed by MLS GRID
- $279,0003 bd2 ba1.6k sqft81 Deer Ridge Trail, Kimberling City, MO 65686Active w/ContingencyMLS ID #60329436, Angela Vowell, ReeceNichols -Kimberling City. SOMOMLS as distributed by MLS GRID
- $259,9003 bd2 ba1.1k sqft224 Scrolling Road, Branson West, MO 65737ActiveMLS ID #60333067, LaShellya Johnson, ReeceNichols -Kimberling City. SOMOMLS as distributed by MLS GRID
- $260,0003 bd2 ba1.3k sqft45 Thistle Lane, Kimberling City, MO 65686ActiveMLS ID #60317432, Tamera Tyner-Davis, HCW Realty. SOMOMLS as distributed by MLS GRID
- $359,0003 bd2 ba1.6k sqft750 Lake Road, Shell Knob, MO 65747ActiveMLS ID #60328323, Kari Bass, Keller Williams Tri-Lakes. SOMOMLS as distributed by MLS GRID
- $274,9003 bd3 ba1.4k sqft55 Kearney Lane, Reeds Spring, MO 65737ActiveMLS ID #60320810, Ann Ferguson, Keller Williams Tri-Lakes. SOMOMLS as distributed by MLS GRID
- $245,9003 bd3 ba1.7k sqft30 Timeline Road, Lampe, MO 65681ActiveMLS ID #60326556, Joy Bray, Gateway Real Estate Team LLC. SOMOMLS as distributed by MLS GRID
- $289,5003 bd2 ba1.2k sqft134 Navajo Trail, Kimberling City, MO 65686ActiveMLS ID #60325832, Cindy L Hodges, ReeceNichols -Kimberling City. SOMOMLS as distributed by MLS GRID
- $245,9003 bd2 ba1.9k sqft308 S Maple Street, Galena, MO 65656ActiveMLS ID #60334377, Sandy Cope, Southern Missouri Real Estate, LLC. SOMOMLS as distributed by MLS GRID
- $230,0002 bd2 ba1.2k sqft1548 State Highway Ff, Galena, MO 65656ActiveMLS ID #60331570, Rachel Countryman, EXP Realty LLC. SOMOMLS as distributed by MLS GRID
