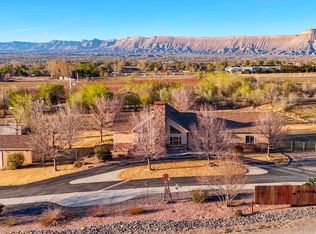
Of the thousands of homes that sell each year in the Grand Valley, this is the one that truly stands apart. An exceptionally rare offering, this luxury estate showcases authentic Tuscany-inspired finishes, breathtaking views, and a setting that simply cannot be replicated. Homes like this are not just purchased...they are experienced. This home has it all. With a Palisade address but centrally located right next to Grand Junction, minutes from hospitals, shopping, dining, hiking, biking, rafting, or taking a historic tour of the famous Palisade peach countryside. From the moment you drive through the front gate of the Bonnie Brook Gated Community, you feel an overwhelming sense of peace and tranquility. This is one of the 14 homes in this exclusive community. Quite literally tucked into world-famous Palisade peach orchards, and grape vineyards, nestled right along the Colorado River (pathway with private access to River), this remarkable property offers over 2 acres of unparalleled beauty. From nearly every vantage point, you'll enjoy spectacular views in every direction. Relax beside the gorgeous saltwater pool while taking in panoramic views of the Colorado National Monument, the Bookcliffs, and the iconic Mount Garfield. Throughout the home, rich Black Walnut woodwork, marble and travertine flooring, elegant tray ceilings, and Venetian plaster finishes create a timeless Tuscan atmosphere. The gourmet kitchen is designed to impress, featuring custom cabinetry, extra-thick rough-cut granite, leathered granite accents, high-end appliances, and beautiful copper sinks. Beyond the stunning aesthetics, this home is equally impressive behind the walls with an energy-efficient geothermal heating and cooling system, whole-home humidifier, air purification system, radon mitigation system, and countless additional upgrades designed for comfort, health, and efficiency. The oversized 3-car garage provides ample room for vehicles, storage, and recreational equipment. Every detail of this exceptional property has been carefully considered, blending luxury, craftsmanship, and modern convenience into a truly one-of-a-kind living experience. This is more than a home—it's a legacy property offering a lifestyle few will ever have the opportunity to own. Come experience luxury living unlike any other, and discover all the features this extraordinary estate has to offer.
For sale
Price cut: $25K (7/27)
$1,560,000
353 Vino Tinto Ln, Palisade, CO 81526
3beds
3baths
4,305sqft
:
Get pre-qualified$9,246/mo
Single Family Residence
Built in 2004
2.11 Acres Lot
$-- Zestimate®
$362/sqft
$250/mo HOA
What's special
Breathtaking viewsAuthentic tuscany-inspired finishesGrape vineyardsGorgeous saltwater poolCustom cabinetryBeautiful copper sinksExtra-thick rough-cut granite
- 69 days |
- 433 |
- 23 |
Zillow last checked:
Listing updated:
Listed by:
KENZIE ROSS 970-210-2424,
COLDWELL BANKER DISTINCTIVE PROPERTIES
Source: GJARA,MLS#: 20262466
Facts & features
Interior
Bedrooms & bathrooms
- Bedrooms: 3
- Bathrooms: 3
Rooms
- Room types: Bonus Room, Den, Family Room
Primary bedroom
- Level: Main
- Dimensions: 15x19
Bedroom 2
- Level: Main
- Dimensions: 14x17
Bedroom 3
- Level: Main
- Dimensions: 13x15
Dining room
- Level: Main
- Dimensions: 13x16
Family room
- Level: Main
- Dimensions: 16x22
Kitchen
- Level: Main
- Dimensions: 14x18
Laundry
- Level: Main
- Dimensions: 11x13
Living room
- Level: Main
- Dimensions: 19x20
Other
- Level: Basement
- Dimensions: 15x22
Heating
- Geothermal
Cooling
- Geothermal
Appliances
- Included: Dryer, Dishwasher, Freezer, Disposal, Gas Oven, Gas Range, Microwave, Other, Refrigerator, Range Hood, See Remarks, Washer
- Laundry: Laundry Room, Washer Hookup, Dryer Hookup
Features
- Ceiling Fan(s), Dry Bar, Separate/Formal Dining Room, Granite Counters, Main Level Primary, Walk-In Closet(s), Walk-In Shower, Window Treatments, Programmable Thermostat
- Flooring: Carpet, Hardwood, Marble, Tile
- Windows: Window Coverings
- Basement: Partial
- Has fireplace: Yes
- Fireplace features: Family Room, Gas Log, Primary Bedroom
Interior area
- Total structure area: 4,305
- Total interior livable area: 4,305 sqft
Property
Parking
- Total spaces: 3
- Parking features: Attached, Garage, Garage Door Opener, RV Access/Parking
- Attached garage spaces: 3
Accessibility
- Accessibility features: Accessible Hallway(s), Low Threshold Shower
Features
- Patio & porch: Covered, Open, Patio
- Exterior features: Sprinkler/Irrigation, Pool
- Has private pool: Yes
- Pool features: In Ground
- Fencing: None
Lot
- Size: 2.11 Acres
- Dimensions: 226 x 383 x 226 x 383
- Features: Sprinklers In Front, Landscaped
Details
- Parcel number: 294323105002
- Zoning description: AFT
Construction
Type & style
- Home type: SingleFamily
- Architectural style: Ranch
- Property subtype: Single Family Residence
Materials
- Stone, Stucco, Wood Frame
- Roof: Tile
Condition
- Year built: 2004
Utilities & green energy
- Sewer: Septic Tank
- Water: Public
Green energy
- Energy efficient items: Lighting
Community & HOA
Community
- Security: Radon Mitigation System
- Subdivision: Bonnie Brook
HOA
- Has HOA: Yes
- Services included: Common Area Maintenance, Legal/Accounting, Sprinkler
- HOA fee: $3,000 annually
Location
- Region: Palisade
- Elevation: 4700
Financial & listing details
- Price per square foot: $362/sqft
- Tax assessed value: $1,497,790
- Annual tax amount: $6,815
- Date on market: 5/25/2026
Estimated market value
Not available
Estimated sales range
Not available
Not available
Price history
| Date | Event | Price |
|---|---|---|
| 7/27/2026 | Price change | $1,560,000-1.6%$362/sqft |
Source: GJARA #20262466 Report a problem | ||
| 5/25/2026 | Listed for sale | $1,585,000+24.2%$368/sqft |
Source: GJARA #20262466 Report a problem | ||
| 7/25/2023 | Listing removed | -- |
Source: GJARA #20231387 Report a problem | ||
| 5/16/2023 | Pending sale | $1,275,700$296/sqft |
Source: GJARA #20231387 Report a problem | ||
| 4/29/2023 | Listed for sale | $1,275,700$296/sqft |
Source: GJARA #20231387 Report a problem | ||
| 4/18/2023 | Pending sale | $1,275,700$296/sqft |
Source: GJARA #20231387 Report a problem | ||
| 4/12/2023 | Listed for sale | $1,275,700+0.1%$296/sqft |
Source: GJARA #20231387 Report a problem | ||
| 12/31/2022 | Listing removed | -- |
Source: GJARA #20223777 Report a problem | ||
| 7/16/2022 | Listed for sale | $1,275,000+30.8%$296/sqft |
Source: GJARA #20223777 Report a problem | ||
| 11/16/2020 | Sold | $975,000-2.4%$226/sqft |
Source: GJARA #20204431 Report a problem | ||
| 10/13/2020 | Pending sale | $998,500$232/sqft |
Source: RE/MAX 4000, INC #20204431 Report a problem | ||
| 9/3/2020 | Listed for sale | $998,500+33.1%$232/sqft |
Source: RE/MAX 4000, INC #20204431 Report a problem | ||
| 5/23/2007 | Sold | $750,000+525%$174/sqft |
Source: Public Record Report a problem | ||
| 10/18/2004 | Sold | $120,000-16.7%$28/sqft |
Source: Public Record Report a problem | ||
| 7/20/2000 | Sold | $144,000$33/sqft |
Source: Public Record Report a problem | ||
| 4/21/2000 | Sold | $144,000$33/sqft |
Source: Public Record Report a problem | ||
Public tax history
| Year | Property taxes | Tax assessment |
|---|---|---|
| 2025 | $6,815 +0.5% | $105,600 +9.4% |
| 2024 | $6,782 +32.8% | $96,520 -3.6% |
| 2023 | $5,107 -0.1% | $100,120 +46.7% |
| 2022 | $5,112 +51.4% | $68,250 -2.8% |
| 2021 | $3,376 | $70,210 +49.8% |
| 2020 | $3,376 +0% | $46,880 -0.7% |
| 2019 | $3,376 | $47,210 +4.1% |
| 2018 | $3,376 +19.8% | $45,360 |
| 2017 | $2,819 | $45,360 -2.9% |
| 2016 | $2,819 -1.3% | $46,700 |
| 2015 | $2,856 +32.8% | $46,700 +33.8% |
| 2014 | $2,150 | $34,910 |
| 2013 | -- | $34,910 -35.9% |
| 2012 | $3,078 | $54,490 |
| 2011 | -- | $54,490 -18.3% |
| 2010 | -- | $66,720 |
| 2009 | -- | $66,720 +14.5% |
| 2008 | $3,553 -6.7% | $58,260 +3% |
| 2007 | $3,807 +322.1% | $56,580 +325.1% |
| 2006 | $902 -8.8% | $13,310 |
| 2005 | $989 -49.2% | $13,310 -53.6% |
| 2004 | $1,947 -2.5% | $28,710 |
| 2003 | $1,996 +43.6% | $28,710 +35.6% |
| 2002 | $1,390 -50.5% | $21,170 -44.3% |
| 2001 | $2,810 | $37,990 |
Find assessor info on the county website
Monthly payment
Est. payment
Payment breakdown
Explore the cost of this home by adjusting the details. Changes won't be saved.Climate risks
Neighborhood: 81526
Nearby schools
GreatSchools rating
- 7/10Mesa View Elementary SchoolGrades: PK-5Distance: 3.7 mi
- 5/10Orchard Mesa Middle SchoolGrades: 6-8Distance: 5.6 mi
- 5/10Palisade High SchoolGrades: 9-12Distance: 5 mi
Schools provided by the listing agent
- Elementary: Mesa
- Middle: Orchard Mesa
- High: Palisade
Source: GJARA. This data may not be complete. We recommend contacting the local school district to confirm school assignments for this home.
- $709,3002.17 Acres355 Vino Tinto Ln, Palisade, CO 81526Off Market

- $1,466,1004 bd4 ba4.9k sqft351 Vino Tinto Ln, Palisade, CO 81526Off Market
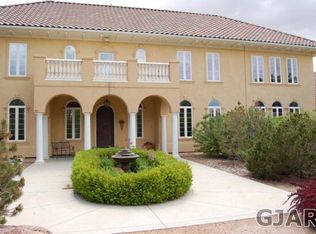
- $1,686,2005 bd5 ba5.5k sqft357 Vino Tinto Ln, Palisade, CO 81526Off Market
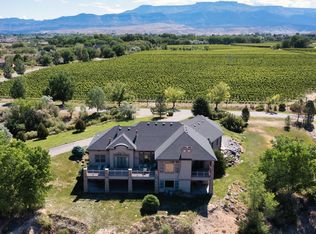
- $929,8003 bd3 ba2.7k sqft3284 Semillon Ct, Palisade, CO 81526Off Market
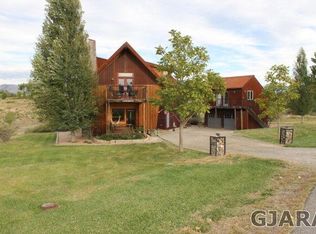
- $1,138,4004 bd3 ba3.9k sqft3288 Semillon Ct, Palisade, CO 81526Off Market
- $1,269,5005 bd4 ba5.4k sqft359 Vino Tinto Ln, Palisade, CO 81526Off Market
- $1,234,3003 bd3 ba3.4k sqft361 Vino Tinto Ln, Palisade, CO 81526Off Market
- $905,9003 bd2 ba2.5k sqft3280 Semillon Ct, Palisade, CO 81526Off Market
A local agent can set up tours, give advice and negotiate with sellers.
A local lender can help you make sure your offer is ready when you are.
Similar homes
- $1,775,0005 bd5 ba5.8k sqft3339 C Rd, Palisade, CO 81526For Sale
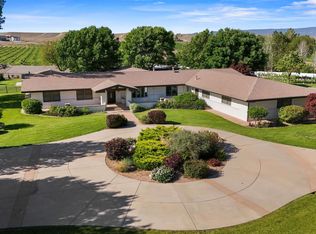 MLS ID #20260073, LAURA BLACK, RE/MAX 4000, INC. GJARA
 - $1,175,0004 bd3 ba2.2k sqft311 34 Rd, Palisade, CO 81526For Sale
 MLS ID #20262601, MANDY HARTER, RE/MAX 4000, INC. GJARA
 - $850,0004 bd3 ba2.5k sqft3365 C Rd, Palisade, CO 81526For Sale
 MLS ID #20261532, JOSH MCGUIRE, RE/MAX 4000, INC. GJARA
 - $1,250,0003 bd2 ba2.3k sqft3280 B 1/2 Rd, Grand Junction, CO 81503For Sale
 MLS ID #20261308, MATTHEW SANDOVAL, KELLER WILLIAMS COLORADO WEST REALTY. GJARA
 - $797,0004 bd3 ba2.2k sqft3609 G Rd, Palisade, CO 81526For SaleMLS ID #193139, Brian Donaldson, Bray Real Estate. AGSMLS
- $1,600,0003 bd3 ba2.6k sqft1996 Bison Ct, Grand Junction, CO 81507For SaleMLS ID #20263189, KAREN SADLER, THE CHRISTI REECE GROUP. GJARA
- $1,149,9994 bd3 ba2.4k sqft211 32nd Rd, Grand Junction, CO 81503For SaleMLS ID #20262650, THE SNEDDON GROUP, KELLER WILLIAMS COLORADO WEST REALTY. GJARA
- $1,099,9504 bd4 ba3.3k sqft668-33 3/4 Rd, Clifton, CO 81520For SaleMLS ID #20261587, CLAYTON SMITH, COLDWELL BANKER DISTINCTIVE PROPERTIES. GJARA
- $1,495,0004 bd5 ba3.6k sqft619 View Point Dr, Grand Junction, CO 81506For SaleMLS ID #20263134, DAVID KIMBROUGH - THE KIMBROUGH TEAM, THE AGENCY GRAND JUNCTION. GJARA
- $1,300,0003 bd2 ba2.4k sqft3428 Front St, Clifton, CO 81520For SaleMLS ID #20263717, LANDON LAW, REALTY ONE GROUP WESTERN SLOPE. GJARA
- $787,0004 bd3 ba2.4k sqft1525 Wapiti Way, Whitewater, CO 81527For SaleMLS ID #20261329, BECKY S. LEE, B.L. REALTY, INC. GJARA
- $890,0004 bd4 ba3.1k sqft3694 F Rd, Palisade, CO 81526For SaleMLS ID #20254816, MELISSA ROLBIECKI, THE CHRISTI REECE GROUP. GJARA
- $1,700,0003 bd3 ba4.1k sqft2041 J 1/2 Rd, Fruita, CO 81521For SaleMLS ID #20262252, BRANDON PALMER, RE/MAX 4000, INC. GJARA
- $998,0004 bd3 ba4.6k sqft3462 F Rd, Clifton, CO 81520For SaleMLS ID #20262642, TRISHA WHITTINGTON, NEXTHOME VIRTUAL. GJARA
- $1,500,0005 bd4 ba3.4k sqft613 26th Rd, Grand Junction, CO 81506For SaleMLS ID #20262711, ANNE CONNOLLY, RE/MAX 4000, INC. GJARA
- $1,348,0005 bd4 ba4.2k sqft998 Crown Ct, Grand Junction, CO 81505For SaleMLS ID #20260114, CAROL FRANCIL, RE/MAX 4000, INC. GJARA
- $1,799,9994 bd4 ba5.2k sqft885 23rd Rd, Grand Junction, CO 81505For SaleMLS ID #20263116, DON ALMOND, COLDWELL BANKER DISTINCTIVE PROPERTIES. GJARA
- $1,399,9004 bd4 ba5.6k sqft665 Lincoln Ct, Grand Junction, CO 81507For SaleMLS ID #20260948, JUDY HOFFSCHNEIDER, RE/MAX 4000, INC. GJARA
- $1,749,9994 bd6 ba5.5k sqft358 High Desert Rd, Grand Junction, CO 81507For SaleMLS ID #20262113, JESSICA CALDWELL, REALTY ONE GROUP WESTERN SLOPE. GJARA
- $898,0005 bd4 ba3.1k sqft3728 G 7/10 Rd, Palisade, CO 81526For SaleMLS ID #20262643, TRISHA WHITTINGTON, NEXTHOME VIRTUAL. GJARA
