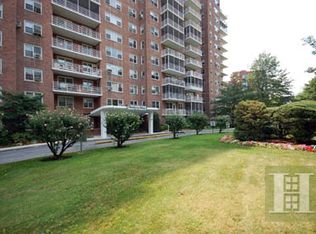
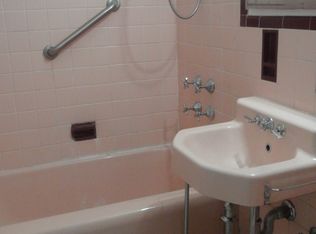
Welcome to this bright and spacious convertible residence at the sought-after Parkway House. This unit offers approximately 1,400 square feet of comfortable living space with South/East exposures showcasing panoramic views of Central Riverdale. Best of all, this exceptional home is complemented by remarkably low monthly maintenance, and low floor, making it an outstanding value for its size, location, and full-service amenities. This versatile unit features a gracious foyer, an expansive living room with access to a recessed private balcony, a separate dining area, and a pass-through kitchen with stainless steel appliances. The flexible floor plan includes a generously sized primary bedroom with an en-suite bathroom and dressing area, a spacious second bedroom, and a dining area that can easily be converted into a home office, den, nursery, or third bedroom to suit your lifestyle. Additional highlights include two fully renovated bathrooms, an updated kitchen, high ceilings, parquet hardwood floors, oversized closets, abundant storage throughout, and a peaceful setting free from highway noise. The Parkway House is a full-service cooperative offering exceptional amenities, including a 24-hour doorman, fitness center, updated laundry facilities, private storage and bicycle rooms, a playground, on-site tailor, music studio, children's physical therapy center, and an on-site dentist. Garage parking is available via waitlist. Ideally located just steps from shopping, restaurants, schools, entertainment, and public transportation, this home offers the perfect combination of space, flexibility, convenience, low monthly carrying costs, and full-service living. Schedule your tour today!
Active
$589,000
3530 Henry Hudson Pkwy APT 5B, Bronx, NY 10463
2beds
1,400sqft
Coop
Built in 1955
-- sqft lot
$584,500 Zestimate®
$421/sqft
$1,065/mo HOA
What's special
- 31 days |
- 278 |
- 13 |
Zillow last checked:
Listing updated:
Listed by:
Coldwell Banker Signature Properties 914-879-5389,
Luis Faveron
Source: StreetEasy,MLS#: S1836161
Facts & features
Interior
Bedrooms & bathrooms
- Bedrooms: 2
- Bathrooms: 2
- Full bathrooms: 2
Rooms
- Room types: Bike Room, Package Room
Appliances
- Included: Dishwasher
- Laundry: Inside
Features
- Flooring: Hardwood
- Has fireplace: No
Interior area
- Total structure area: 1,400
- Total interior livable area: 1,400 sqft
Property
Features
- Patio & porch: Other
- Exterior features: Balcony
- Has view: Yes
- View description: City
Details
- Parcel number: 05795051820841625B
- Special conditions: Resale
Construction
Type & style
- Home type: Cooperative
- Property subtype: Coop
Condition
- Year built: 1955
Community & HOA
Community
- Features: Doorman
- Security: Doorman
- Subdivision: Spuyten Duyvil
HOA
- Has HOA: Yes
- Amenities included: Laundry, Fitness Center, Elevator(s)
- Services included: Maintenance
- HOA fee: $1,065 monthly
Location
- Region: Bronx
Financial & listing details
- Price per square foot: $421/sqft
- Date on market: 6/30/2026
Estimated market value
$584,500
$555,000 - $614,000
$3,667/mo
Price history
| Date | Event | Price |
|---|---|---|
| 7/1/2026 | Listed for sale | $589,000+17.1%$421/sqft |
Source: StreetEasy #S1836161 Report a problem | ||
| 11/17/2007 | Sold | $502,875$359/sqft |
Source: Public Record Report a problem | ||
Public tax history
Tax history is unavailable.
Find assessor info on the county website
Monthly payment
Climate risks
Neighborhood: Riverdale
Nearby schools
GreatSchools rating
- 10/10Ps 24 Spuyten DuyvilGrades: K-5Distance: 0.1 mi
- 5/10Riverdale Kingsbridge Academy (Ms High School 141)Grades: 6-12Distance: 0.2 mi
- $340,900-- bd-- ba-- sqft3530 Henry Hudson Pkwy APT 6K, Bronx, NY 10463Off Market
- $275,7001 bd1 ba-- sqft3530 Henry Hudson Pkwy APT 11H, Bronx, NY 10463Off Market
- $430,6002 bd1 ba1.1k sqft3530 Henry Hudson Pkwy APT 14F, Bronx, NY 10463Off Market

- $288,0001 bd1 ba-- sqft3530 Henry Hudson Pkwy APT 4K, Bronx, NY 10463Off Market
- $299,5001 bd1 ba1k sqft3530 Henry Hudson Pkwy APT 11C, Bronx, NY 10463Off Market
- $299,6002 bd1 ba1k sqft3530 Henry Hudson Pkwy APT 1N, Bronx, NY 10463Off Market
- $316,0002 bd1 ba1k sqft3530 Henry Hudson Pkwy APT 11N, Bronx, NY 10463Off Market
- $638,5003 bd2 ba1.6k sqft3530 Henry Hudson Pkwy APT 9E, Bronx, NY 10463Off Market
- $378,8002 bd1 ba1k sqft3530 Henry Hudson Pkwy APT 2K, Bronx, NY 10463Off Market
A local agent can set up tours, give advice and negotiate with sellers.
Similar homes
- $599,0002 bd2 ba1k sqft2500 Johnson Ave APT 1L, Bronx, NY 10463Active
 MLS ID #S1831160, Robin Tragni, Listing by: Brown Harris Stevens. StreetEasy
 - $838,9952 bd2 ba1.6k sqftManor Towers, Bronx, NY 10463Active
 MLS ID #S1833844, Oneofakind Brokers, Listing by: OOAKB&F INC. StreetEasy
 - $360,0002 bd2 ba1.2k sqftRiver Point Towers, Bronx, NY 10463Active
 MLS ID #S1832487, Nick Edwards, Listing by: Douglas Elliman. StreetEasy
 - $415,0002 bd2 ba1.2k sqftRiver Point Towers, Bronx, NY 10463Active
 MLS ID #S1816911, Nick Edwards, Listing by: Douglas Elliman. StreetEasy
 - $589,9993 bd2 ba1.3k sqft772 Home St, Bronx, NY 10456ActiveMLS ID #S1834010, John Lajara, Listing by: EXP Realty NYC. StreetEasy
- $569,0002 bd2 ba1.1k sqftSunset Cove Condominiums, Bronx, NY 10465ActiveMLS ID #S1809774, Hermi Aquino, Listing by: REMAX Distinguished Homes. StreetEasy
- $474,9992 bd2 ba958 sqft540 Ellsworth Avenue #D2, Bronx, NY 10465For Sale
 MLS ID #983193, Christopher Cuellar, Listing by: YourHomeSold Guaranteed Realty. OneKey® MLS as distributed by MLS GRID
 - $375,0003 bd2 ba1.6k sqft2835 Webb Avenue #6C, Bronx, NY 10468For SaleMLS ID #961625, Bryan P. Dale, Listing by: eXp Realty. OneKey® MLS as distributed by MLS GRID
- $529,0003 bd2 ba1.1k sqft421 N Broadway #28, Yonkers, NY 10701For SaleMLS ID #1008503, Milos Curcic, Listing by: Keller Williams Landmark II. OneKey® MLS as distributed by MLS GRID
- $724,9993 bd3 ba1.7k sqft3303 Eastchester Road, Bronx, NY 10469For SaleMLS ID #1023087, Michael A. Moretti, Listing by: eRealty Advisors, Inc. OneKey® MLS as distributed by MLS GRID
- $539,0003 bd2 ba1.2k sqft179 Surf Drive #114, Bronx, NY 10473For SaleMLS ID #978816, Mildred M. Valentin, Listing by: Howard Hanna Rand Realty. OneKey® MLS as distributed by MLS GRID
- $360,0001 bd1 ba825 sqftRiver Point Towers, Bronx, NY 10463ActiveMLS ID #S1835415, Christopher Casey, Listing by: Sotheby's International Realty. StreetEasy
- $495,0002 bd2 ba1.3k sqft23 Water Grant Street #11A, Yonkers, NY 10701For SaleMLS ID #909512, Jeffrey Landsman, Listing by: Houlihan Lawrence Inc.. OneKey® MLS as distributed by MLS GRID
- $515,0002 bd2 ba1.1k sqft49 Sea View Ave Unit 29C, Brooklyn, NY 11239ActiveMLS ID #S1837609, Michael Sorensen, Listing by: Sorensens Parkview Terrace Real Estate Inc. StreetEasy
- $699,0002 bd2 ba1.1k sqftPowell Cove Estates, College Pt, NY 11356ActiveMLS ID #S1822296, Victor Lettieri, Listing by: Keller Williams Realty Landmark. StreetEasy
- $795,0002 bd2 ba1.1k sqft20725 Darren Drive #1804, Bayside, NY 11360For SaleMLS ID #995887, Karen A. Dobrucky Skala, Listing by: Prime Realty. OneKey® MLS as distributed by MLS GRID
- $599,5001 bd2 ba1.2k sqft46-12 161st Street #1D, Flushing, NY 11358For SaleMLS ID #992957, Eric Pang, Listing by: Winzone Realty Inc. OneKey® MLS as distributed by MLS GRID
- $599,0002 bd2 ba1.1k sqft1655 Flatbush Ave APT A1806, Brooklyn, NY 11210ActiveMLS ID #S1828990, Latoya Cameron, Listing by: Exit All Seasons Realty. StreetEasy
- $879,0005 bd3 ba1.9k sqft199 W 179th Street, Bronx, NY 10453For SaleMLS ID #1030414, Hermi Aquino, Listing by: RE/MAX Distinguished Hms.&Prop. OneKey® MLS as distributed by MLS GRID
- $598,0002 bd2 ba1k sqft25 Canterbury Road #1M, Great Neck, NY 11021For SaleMLS ID #1008477, Ellen B. Steinberg, Listing by: Edna Mashaal Realty LLC. OneKey® MLS as distributed by MLS GRID
