True one-story living meets room to grow in this 2020-built ranch in The Natural. The main level offers an open kitchen, dining, and living area plus a private primary suite with a soaking tub and glass shower — no stairs required for everyday life. Downstairs, a fully finished lower level adds a spacious rec room, home office or den, a third bedroom, and a full bath, ideal for guests, hobbies, or multigenerational living. Enjoy a low-maintenance corner lot, deck and patio for outdoor entertaining, and an HOA that covers snow removal. Minutes from Ella Sharp Park, golf, and Jackson shopping and dining.
Active contingent
Price cut: $4.9K (9/15)
$425,000
3531 Natural Ln, Jackson, MI 49203
3beds
3,228sqft
Single Family Residence
Built in 2020
0.38 Acres Lot
$421,300 Zestimate®
$132/sqft
$13/mo HOA
What's special
- 50 days
- 285
- 15
Zillow last checked:
Listing updated:
Listed by:
Jennifer Chmielewski 517-937-5232,
ERA REARDON REALTY, L.L.C. 517-782-2996
Source: MichRIC,MLS#: 26043580
Facts & features
Interior
Bedrooms & bathrooms
- Bedrooms: 3
- Bathrooms: 3
- Full bathrooms: 3
- Main level bedrooms: 2
Primary bedroom
- Level: Main
- Area: 182
- Dimensions: 14.00 x 13.00
Bedroom 2
- Level: Main
- Area: 132
- Dimensions: 12.00 x 11.00
Bedroom 3
- Level: Lower
- Area: 156
- Dimensions: 13.00 x 12.00
Primary bathroom
- Level: Main
- Area: 88
- Dimensions: 11.00 x 8.00
Bathroom 2
- Level: Main
- Area: 48
- Dimensions: 8.00 x 6.00
Bathroom 3
- Level: Lower
- Area: 54
- Dimensions: 9.00 x 6.00
Den
- Level: Lower
- Area: 209
- Dimensions: 19.00 x 11.00
Dining area
- Level: Main
- Area: 300
- Dimensions: 20.00 x 15.00
Kitchen
- Level: Main
- Area: 598
- Dimensions: 26.00 x 23.00
Laundry
- Level: Main
- Area: 48
- Dimensions: 8.00 x 6.00
Living room
- Level: Main
- Area: 240
- Dimensions: 16.00 x 15.00
Recreation
- Level: Main
- Area: 912
- Dimensions: 38.00 x 24.00
Heating
- Forced Air
Cooling
- Central Air
Appliances
- Included: Dishwasher, Dryer, Microwave, Range, Refrigerator, Washer, Water Softener Owned
- Laundry: Electric Dryer Hookup, Gas Dryer Hookup, Laundry Room, Main Level, Sink, Washer Hookup
Features
- Ceiling Fan(s), Eat-in Kitchen, Pantry
- Flooring: Carpet, Laminate, Tile
- Basement: Daylight,Full
- Has fireplace: No
Interior area
- Total structure area: 1,768
- Total interior livable area: 3,228 sqft
- Finished area below ground: 11,460
Property
Parking
- Total spaces: 2
- Parking features: Garage Door Opener, Attached
- Garage spaces: 2
Features
- Stories: 1
Lot
- Size: 0.38 Acres
- Dimensions: 164 x 120
- Features: Corner Lot, Level
Details
- Additional structures: Shed(s)
- Parcel number: 000131728800900
- Zoning description: Residential
Construction
Type & style
- Home type: SingleFamily
- Architectural style: Ranch
- Property subtype: Single Family Residence
Materials
- Vinyl Siding
- Roof: Shingle
Condition
- New construction: No
- Year built: 2020
Utilities & green energy
- Sewer: Public Sewer
- Water: Public
- Utilities for property: Phone Connected, Cable Connected
Community & HOA
HOA
- Has HOA: Yes
- Services included: Snow Removal
- HOA fee: $150 annually
Location
- Region: Jackson
Financial & listing details
- Price per square foot: $132/sqft
- Tax assessed value: $205,901
- Annual tax amount: $7,369
- Date on market: 8/21/2026
- Listing terms: Cash,FHA,VA Loan,Conventional
- Road surface type: Paved
Estimated market value
$421,300
$400,000 - $442,000
$2,642/mo
Price history
| Date | Event | Price |
|---|---|---|
| 9/21/2026 | Contingent | $425,000$132/sqft |
Source:  MichRIC #26043580 Report a problem MichRIC #26043580 Report a problem | ||
| 9/15/2026 | Price change | $425,000-1.1%$132/sqft |
Source: MichRIC #26043580 Report a problem | ||
| 8/21/2026 | Listed for sale | $429,900$133/sqft |
Source: MichRIC #26043580 Report a problem | ||
Public tax history
Tax history is unavailable.
Monthly payment
Est. payment
Payment breakdown
Explore the cost of this home by adjusting the details. Changes won't be saved.Climate risks
Neighborhood: 49203
Similar homes
- $--3 bd3 ba2.1k sqft754 Beverly Park Pl, Jackson, MI 49203AuctionServiceLink Auction
- $448,0004 bd3 ba2.7k sqft3520 Stonewall Rd, Jackson, MI 49203For Sale

 MLS ID #26047956, Tom Schindler, TOM SCHINDLER. MichRIC
 - $449,0004 bd3 ba3.6k sqft4788 Woodland Rd, Jackson, MI 49203For Sale
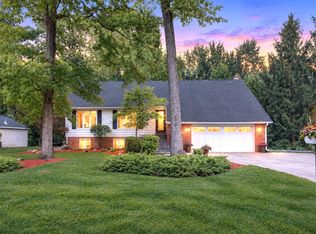 MLS ID #26050590, Stephanie Bosanac-Mortimer, RE/MAX Mid-Michigan R.E.. MichRIC
 - $395,0003 bd3 ba3.1k sqft906 Essex Park Dr, Jackson, MI 49203For Sale
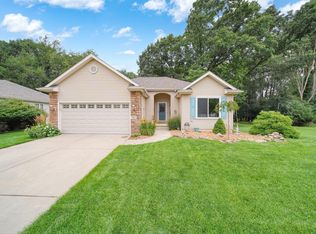 MLS ID #26043415, Jennifer Dalrymple, ERA REARDON REALTY, L.L.C.. MichRIC
 - $349,5004 bd3 ba2.1k sqft1551 Samaritan Dr, Jackson, MI 49203For SaleMLS ID #26048602, ERIC ROPP, Century 21 Affiliated - Jackson. MichRIC
- $420,0004 bd3 ba3.6k sqft5168 Bluestone St, Jackson, MI 49201For SaleMLS ID #26041720, Marcia A Shaughnessy, Howard Hanna Real Estate Services. MichRIC
- $414,9994 bd4 ba3.2k sqft1730 Maunta Ln, Jackson, MI 49201For SaleMLS ID #26050592, Kimberly Athey, Michigan Prime Realty LLC. MichRIC
- $386,1003 bd3 ba3.2k sqft4635 S Jackson Rd, Jackson, MI 49201For SaleMLS ID #26042947, RHONDA K. MILES, Century 21 Affiliated - Jackson. MichRIC
- $400,0004 bd3 ba3k sqft1172 Lexington Blvd, Jackson, MI 49201For SaleMLS ID #26047510, SUSAN M MOHLMAN, Sproat Realty Professionals-J. MichRIC
- $449,0005 bd4 ba3.8k sqft612 S Bowen St, Jackson, MI 49203For SaleMLS ID #26027683, Katherine Smarch, Executive Brokers Residential and Commercial Real Estate. MichRIC
- $364,9005 bd3 ba4.1k sqft3829 W Walmont Rd, Jackson, MI 49203For SaleMLS ID #26045716, JENIFER SCANLON, The Brokerage House. MichRIC
- $330,0004 bd3 ba4k sqft1817 S Walmont Rd, Jackson, MI 49203For Sale
 MLS ID #20261077804, Kylie E Rinna, RE/MAX Platinum. Realcomp II
 - $469,0005 bd4 ba4.5k sqft3414 Caroline Dr, Jackson, MI 49203For Sale
 MLS ID #50214587, Tara Standifer, Century 21 Allstar Real Estate Team, Inc. MiRealSource
 - $479,0005 bd4 ba2.9k sqft5050 Browns Lake Rd, Jackson, MI 49203For SaleMLS ID #26029457, John M O'Dowd, Century 21 Affiliated - Jackson. MichRIC
- $250,0003 bd2 ba1.7k sqft1525 Devonshire Rd, Jackson, MI 49203For SaleMLS ID #26052881, Logan Everett, Century 21 Affiliated - Jackson. MichRIC
- $344,9003 bd4 ba2.5k sqft903 Briarcliff Rd, Jackson, MI 49203For SaleMLS ID #26042825, Megan Koch, Key Realty One LLC. MichRIC
- $289,0006 bd3 ba2.1k sqft3027 Tulsa Dr, Jackson, MI 49203For SaleMLS ID #26038150, Amanda Lougheed, Home 1st Real Estate. MichRIC
- $350,0004 bd3 ba2.5k sqft2205 Lake Wood Dr, Jackson, MI 49203For SaleMLS ID #26041018, DEBBIE CROWNOVER, RE/MAX Mid-Michigan-Brooklyn. MichRIC
