Welcome to 906 Essex Park Drive! This delightful 3 bedroom, 3 bath home is conveniently located just off West Ave. The kitchen has a tile backsplash with quartz countertops, plenty of cabinets, pantry closet, stainless steel appliances & dining area. Enjoy quiet mornings in the sunroom overlooking the beautifully landscaped yard & deck. Cozy living room has a gas fireplace & a wall of built-in bookcases to hold your treasures. Spacious primary bedroom has a slider door that opens onto the deck, private bathroom with large vanity & walk-in shower. Main floor hosts two additional bedrooms, a second full bath with stunning tilework & the laundry room located just inside from the garage. Downstairs you'll find a large family room with wet bar, another full bath, huge storage room with floor to ceiling shelving (not pictured in listing), and an office or potentially a 4th bedroom w/egress, should you choose to finish as such. What a great location! Close to Falling Waters Trail, Betsy Butterfield park, Ella Sharp park, museum & golf course, Parkside & Sharp Park schools and lots of delicious restaurants. This home has been well cared for by the original family for nearly 25 years. Come take a tour to see if this home is perfect for your next chapter.
Active
Price cut: $4.9K (9/1)
$395,000
906 Essex Park Dr, Jackson, MI 49203
3beds
3,148sqft
Single Family Residence
Built in 2001
0.37 Acres Lot
$386,200 Zestimate®
$125/sqft
$16/mo HOA
What's special
Beautifully landscaped yardDining areaWall of built-in bookcasesStainless steel appliances
- 15 days
- 899
- 32
Zillow last checked:
Listing updated:
Listed by:
Jennifer Dalrymple 517-392-1407,
ERA Reardon Realty, L.L.C. 517-782-2996
Source: MichRIC,MLS#: 26043415
Facts & features
Interior
Bedrooms & bathrooms
- Bedrooms: 3
- Bathrooms: 3
- Full bathrooms: 3
- Main level bedrooms: 3
Primary bedroom
- Level: Main
- Area: 195
- Dimensions: 15.00 x 13.00
Bedroom 2
- Level: Main
- Area: 143
- Dimensions: 11.00 x 13.00
Bedroom 3
- Level: Main
- Area: 99
- Dimensions: 11.00 x 9.00
Primary bathroom
- Level: Main
- Area: 110
- Dimensions: 11.00 x 10.00
Bathroom 2
- Level: Main
- Area: 35
- Dimensions: 7.00 x 5.00
Bathroom 3
- Level: Lower
- Area: 56
- Dimensions: 8.00 x 7.00
Dining area
- Level: Main
- Area: 96
- Dimensions: 12.00 x 8.00
Family room
- Level: Lower
- Area: 572
- Dimensions: 26.00 x 22.00
Kitchen
- Level: Main
- Area: 192
- Dimensions: 16.00 x 12.00
Living room
- Level: Main
- Area: 408
- Dimensions: 24.00 x 17.00
Office
- Level: Lower
- Area: 169
- Dimensions: 13.00 x 13.00
Recreation
- Level: Lower
- Area: 286
- Dimensions: 22.00 x 13.00
Utility room
- Level: Lower
- Area: 385
- Dimensions: 35.00 x 11.00
Heating
- Forced Air
Cooling
- Central Air
Appliances
- Included: Bar Fridge, Dishwasher, Disposal, Dryer, Microwave, Range, Refrigerator, Washer
- Laundry: Electric Dryer Hookup, Laundry Room, Main Level, Washer Hookup
Features
- Ceiling Fan(s), Wet Bar, Eat-in Kitchen, Pantry
- Flooring: Carpet, Ceramic Tile, Laminate, Tile
- Windows: Screens, Insulated Windows, Window Treatments
- Basement: Full
- Number of fireplaces: 1
- Fireplace features: Gas Log, Living Room
Interior area
- Total structure area: 2,131
- Total interior livable area: 3,148 sqft
- Finished area below ground: 1,017
Property
Parking
- Total spaces: 2
- Parking features: Garage Faces Front, Garage Door Opener, Attached
- Garage spaces: 2
Accessibility
- Accessibility features: 36 Inch Entrance Door, Accessible Mn Flr Bedroom, Accessible Mn Flr Full Bath, Grab Bar Mn Flr Bath, Low Threshold Shower
Features
- Stories: 1
Lot
- Size: 0.37 Acres
- Dimensions: 150 x 80
- Features: Sidewalk, Site Condo, Cul-De-Sac, Ground Cover
Details
- Additional structures: Gazebo, Shed(s)
- Parcel number: 33194.0500
- Zoning description: Residential
Construction
Type & style
- Home type: SingleFamily
- Architectural style: Ranch
- Property subtype: Single Family Residence
Materials
- Vinyl Siding
- Roof: Shingle
Condition
- New construction: No
- Year built: 2001
Utilities & green energy
- Sewer: Public Sewer
- Water: Public
Community & HOA
HOA
- Has HOA: Yes
- Services included: None
- HOA fee: $48 quarterly
Location
- Region: Jackson
Financial & listing details
- Price per square foot: $125/sqft
- Tax assessed value: $92,684
- Annual tax amount: $4,504
- Date on market: 8/18/2026
- Listing terms: Cash,FHA,VA Loan,Conventional
- Road surface type: Paved
Estimated market value
$386,200
$367,000 - $406,000
$3,260/mo
Price history
| Date | Event | Price |
|---|---|---|
| 9/1/2026 | Price change | $395,000-1.2%$125/sqft |
Source:  MichRIC #26043415 Report a problem MichRIC #26043415 Report a problem | ||
| 8/18/2026 | Listed for sale | $399,900+1255.6%$127/sqft |
Source: MichRIC #26043415 Report a problem | ||
| 9/28/2001 | Sold | $29,500$9/sqft |
Source: Public Record Report a problem | ||
Public tax history
| Year | Property taxes | Tax assessment |
|---|---|---|
| 2025 | -- | $116,400 +15% |
| 2024 | -- | $101,200 +22.8% |
| 2021 | $3,997 | $82,400 +0.2% |
| 2020 | $3,997 +3.1% | $82,200 -11.9% |
| 2019 | $3,877 +5.9% | $93,350 +2.4% |
| 2018 | $3,660 +14.5% | $91,200 +3.9% |
| 2017 | $3,197 | $87,750 +20.4% |
| 2016 | $3,197 +5.3% | $72,900 +2.3% |
| 2015 | $3,035 | $71,250 +3% |
| 2014 | $3,035 | $69,200 -1.4% |
| 2012 | -- | $70,150 -6.8% |
| 2011 | -- | $75,300 -7.3% |
| 2010 | -- | $81,250 -7.9% |
| 2009 | -- | $88,200 |
Find assessor info on the county website
Monthly payment
Est. payment
Payment breakdown
Explore the cost of this home by adjusting the details. Changes won't be saved.Climate risks
Neighborhood: 49203
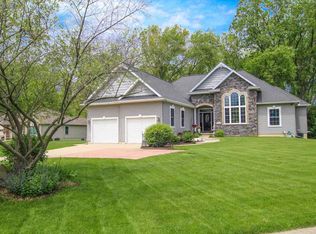
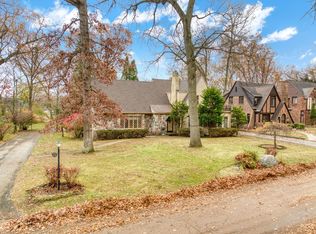
Similar homes
- $359,9004 bd3 ba3.2k sqft2101 Appleway Dr, Jackson, MI 49203For Sale
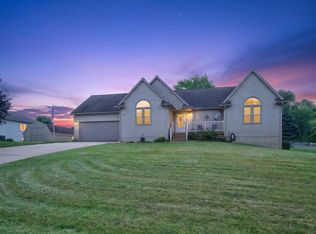
 MLS ID #26046549, RHONDA K. MILES, Century 21 Affiliated - Jackson. MichRIC
 - $399,9005 bd3 ba4.1k sqft3829 W Walmont Rd, Jackson, MI 49203For Sale
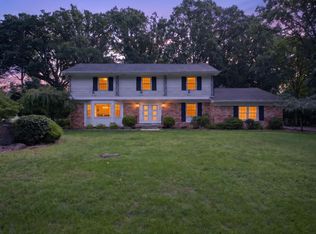 MLS ID #26045716, JENIFER SCANLON, The Brokerage House. MichRIC
 - $399,9003 bd3 ba2.8k sqft3835 Thorncrest Dr, Jackson, MI 49203For Sale

 MLS ID #201842187, Jonathan Lum, Exit Realty Home Partners. WWMLS
 - $359,9003 bd4 ba2.5k sqft903 Briarcliff Rd, Jackson, MI 49203For Sale
 MLS ID #26042825, Megan Koch, Key Realty One LLC. MichRIC
 - $429,9003 bd3 ba3.2k sqft3531 Natural Ln, Jackson, MI 49203For SaleMLS ID #26043580, Jennifer Chmielewski, ERA Reardon Realty, L.L.C.. MichRIC
- $360,0004 bd3 ba2.4k sqft1817 S Walmont Rd, Jackson, MI 49203For SaleMLS ID #26037607, Kylie E Rinna, Howard Hanna Real Estate Services. MichRIC
- $384,9005 bd4 ba3.8k sqft311 S Thompson St, Jackson, MI 49203For SaleMLS ID #26031958, Jill Baker, ERA Reardon Realty, L.L.C.. MichRIC
- $429,0003 bd3 ba3.2k sqft4635 S Jackson Rd, Jackson, MI 49201For SaleMLS ID #26042947, RHONDA K. MILES, Century 21 Affiliated - Jackson. MichRIC
- $320,0004 bd3 ba2.6k sqft746 Oakridge Dr, Jackson, MI 49203For SaleMLS ID #26030018, Jennifer Ferris, RE/MAX Mid-Michigan R.E.. MichRIC
- $420,0004 bd3 ba3.6k sqft5168 Bluestone St, Jackson, MI 49201For SaleMLS ID #26041720, Marcia A Shaughnessy, Howard Hanna Real Estate Services. MichRIC
- $349,9004 bd3 ba2.5k sqft1318 Catsyl Rd, Jackson, MI 49203For SaleMLS ID #26043864, Teri Aiuto, Manchester Real Estate LLC. MichRIC
- $384,9004 bd3 ba2.4k sqft5893 Mary King Dr, Jackson, MI 49201For SaleMLS ID #26037087, Sara Schmitz, Cornerstone Real Estate. MichRIC
- $350,0003 bd3 ba2.5k sqft3015 S Wooddale Dr, Jackson, MI 49203For SaleMLS ID #26040671, Doug Beiswanger, Coldwell Banker Beiswanger Realty Group. MichRIC
- $299,9003 bd2 ba2.4k sqft710 S Webster St, Jackson, MI 49203For SaleMLS ID #26045744, TIMOTHY J ATKINS, ERA Reardon Realty, L.L.C.. MichRIC
- $399,9004 bd3 ba2.3k sqft5129 N Bardstone St, Jackson, MI 49201For SaleMLS ID #26030741, JENIFER SCANLON, The Brokerage House. MichRIC
- $359,9003 bd2 ba1.9k sqft3140 Happy Valley Rd, Jackson, MI 49203For SaleMLS ID #26024798, Brynn Stelter, The Charles Reinhart Company. MichRIC
- $339,9004 bd2 ba2.7k sqft3639 Flansburg Rd, Jackson, MI 49203For SaleMLS ID #26021622, AMY A ALDRICH, Key Realty One. MichRIC
- $245,0003 bd2 ba2.4k sqft2705 Glendale Rd, Jackson, MI 49203For Sale
 MLS ID #20261070386, Justin S Ford, EXP Realty Plymouth. Realcomp II
 - $205,0005 bd2 ba1.9k sqft717 Union St, Jackson, MI 49203For SaleMLS ID #26046227, My Smart Team, Production Realty. MichRIC
