This beautifully designed Providence offers just under 3,100 square feet with 5 bedrooms, 3.5 bathrooms, a loft, and an oversized, 2-car garage. You’ll love the gourmet kitchen featuring quartz countertops, upgraded cabinetry, a large center island, and a spacious walk-in pantry. Upgraded KitchenAid appliances including a French door refrigerator, induction range, and convection microwave. The great room, showcasing 12-foot ceilings and additional windows, brings in an abundance of natural light and creates a bright, inviting atmosphere. The fireplace adds ambiance while providing heat. Light-colored laminate plank flooring in all the right places and designer-inspired touches you're sure to love! Located on the main level are both the primary and guest bedroom each with ensuite bathrooms. The oversized primary closet provides exceptional storage, while the ensuite bath includes quartz countertops, upgraded tile, and beautiful cabinetry. Oak tread staircase add elegance to this home! Upstairs you’ll find three additional bedrooms, each with walk-in closets, bathroom, along with a generous loft and a large unfinished storage area offering even more space. This homesite has mature trees behind it for added privacy. This thoughtfully designed community is located just 0.7 miles from Route 54 and the renowned Freeman Arts Pavilion. Built to Beazer’s highest energy-efficient standards, this home is Indoor AirPlus and Zero Energy Ready certified for enhanced comfort and long-term energy savings. Sandpiper Cove is a boutique, resort-style community offering just 68 homesites, a private clubhouse, pool, fitness center, and peaceful nature trails—perfectly located minutes from Fenwick Island and Bethany Beach. Available this summer!
Pending
$724,990
35316 Stray Doe Way, Selbyville, DE 19975
5beds
2,969sqft
:
Get pre-qualified$4,416/mo
Single Family Residence
Built in 2026
7,625 Square Feet Lot
$721,700 Zestimate®
$244/sqft
$275/mo HOA
What's special
Great roomDesigner-inspired touchesAbundance of natural lightOak tread staircaseAdditional windowsOversized primary closetFrench door refrigerator
- 32 days |
- 50 |
- 1 |
Zillow last checked:
Listing updated:
Listed by:
Tracy Zell 410-924-2857,
Long & Foster Real Estate, Inc. (410) 520-2707,
Co-Listing Agent: Neda R. Howell 410-430-0076,
Long & Foster Real Estate, Inc.
Source: Bright MLS,MLS#: DESU2115768
Facts & features
Interior
Bedrooms & bathrooms
- Bedrooms: 5
- Bathrooms: 4
- Full bathrooms: 3
- 1/2 bathrooms: 1
- Main level bathrooms: 2
- Main level bedrooms: 2
Basement
- Area: 0
Heating
- Forced Air, Electric
Cooling
- Central Air, Electric
Appliances
- Included: Tankless Water Heater
Features
- Has basement: No
- Has fireplace: No
Interior area
- Total structure area: 2,969
- Total interior livable area: 2,969 sqft
- Finished area above ground: 2,969
- Finished area below ground: 0
Property
Parking
- Total spaces: 2
- Parking features: Garage Faces Front, Garage Door Opener, Attached
- Attached garage spaces: 2
Accessibility
- Accessibility features: None
Features
- Levels: Two
- Stories: 2
- Pool features: Community
Lot
- Size: 7,625 Square Feet
Details
- Additional structures: Above Grade, Below Grade
- Parcel number: 53312.001143.00
- Zoning: AR-1
- Special conditions: Standard
Construction
Type & style
- Home type: SingleFamily
- Architectural style: Contemporary
- Property subtype: Single Family Residence
Materials
- Stick Built
- Foundation: Slab
Condition
- Excellent
- New construction: Yes
- Year built: 2026
Details
- Builder model: Providence
- Builder name: Beazer
Utilities & green energy
- Sewer: Public Sewer
- Water: Public
Community & HOA
Community
- Subdivision: Sandpiper Cove
HOA
- Has HOA: Yes
- Amenities included: Clubhouse, Common Grounds, Fitness Center, Pool
- HOA fee: $275 monthly
Location
- Region: Selbyville
Financial & listing details
- Price per square foot: $244/sqft
- Date on market: 7/7/2026
- Listing agreement: Exclusive Right To Sell
- Ownership: Fee Simple
Estimated market value
$721,700
$686,000 - $758,000
$3,027/mo
Price history
| Date | Event | Price |
|---|---|---|
| 7/17/2026 | Pending sale | $724,990$244/sqft |
Source:  Bright MLS #DESU2115768 Report a problem Bright MLS #DESU2115768 Report a problem | ||
| 6/30/2026 | Listed for sale | $724,990+5.7%$244/sqft |
Source:  Beazer Homes Report a problem Beazer Homes Report a problem | ||
| 12/10/2025 | Listing removed | $685,990$231/sqft |
Source: Beazer Homes Report a problem | ||
| 10/3/2025 | Price change | $685,990+3.8%$231/sqft |
Source: Beazer Homes Report a problem | ||
| 7/31/2025 | Listed for sale | $660,990$223/sqft |
Source: Beazer Homes Report a problem | ||
Public tax history
Tax history is unavailable.
Monthly payment
Est. payment
Payment breakdown
Explore the cost of this home by adjusting the details. Changes won't be saved.Climate risks
Neighborhood: 19975
Nearby schools
GreatSchools rating
- 8/10Showell (Phillip C.) Elementary SchoolGrades: K-5Distance: 5.3 mi
- 7/10Selbyville Middle SchoolGrades: 6-8Distance: 4.9 mi
- 6/10Indian River High SchoolGrades: 9-12Distance: 7.4 mi
Schools provided by the listing agent
- District: Indian River
Source: Bright MLS. This data may not be complete. We recommend contacting the local school district to confirm school assignments for this home.
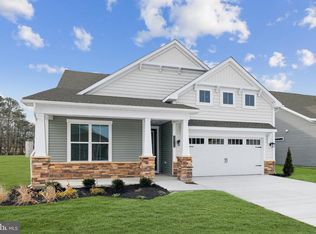
- $624,9903 bd2 ba2.1k sqft35318 Stray Doe Way, Selbyville, DE 19975New Construction
- $649,9903 bd2 ba2.1k sqft35315 Stray Doe Way, Selbyville, DE 19975New Construction
- $549,9903 bd2 ba1.8k sqft35321 Stray Doe Way, Selbyville, DE 19975Sold
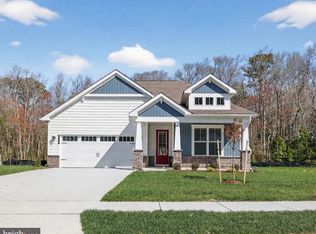
- $674,9905 bd4 ba2.9k sqft35282 Wild Goose Lndg, Selbyville, DE 19975Sold
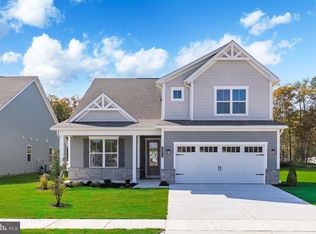
- $770,4893 bd2 ba1.8k sqft35302 Stray Doe Way, Selbyville, DE 19975New Construction
- $571,200-- bd-- ba823 sqft35285 Wild Goose Lndg, Selbyville, DE 19975Off Market
- $671,9905 bd4 ba2.9k sqft35288 Wild Goose Lndg, Selbyville, DE 19975Pending
- $699,9904 bd3 ba2.9k sqft35274 Wild Goose Lndg, Selbyville, DE 19975Sold
A local agent can set up tours, give advice and negotiate with sellers.
A local lender can help you make sure your offer is ready when you are.
Similar homes
- $649,9903 bd2 ba2.1k sqftNone Available, Selbyville, DE 19975New Construction
 Bright MLS
 - $624,9903 bd2 ba2.1k sqftNone Available, Selbyville, DE 19975New ConstructionBright MLS
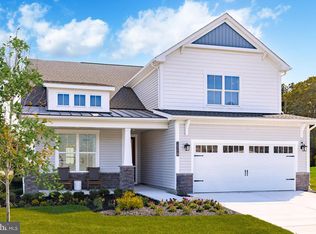
- $654,9905 bd4 ba3k sqftNone Available, Selbyville, DE 19975New Construction
 Bright MLS
 - $549,9903 bd2 ba2.1k sqftNone Available, Selbyville, DE 19975New ConstructionMLS ID #DESU2110338, Tracy Zell, Long & Foster Real Estate, Inc.. Bright MLS
- $734,9003 bd3 ba2.5k sqftNone Available, Frankford, DE 19945New ConstructionMLS ID #DESU2104784, Cory Mayo, Compass. Bright MLS
- $699,9004 bd3 ba2.5k sqftNone Available, Frankford, DE 19945New ConstructionBright MLS
- $654,9905 bd4 ba3k sqftNone Available, Frankford, DE 19945New ConstructionBright MLS
- $600,0004 bd3 ba2.4k sqftNone Available, Selbyville, DE 19975For SaleMLS ID #DESU2111298, DURWOOD BENNETT, BENNETT REALTY. Bright MLS
- $647,9903 bd3 ba2.7k sqftNone Available, Frankford, DE 19945New ConstructionBright MLS
- $699,0003 bd3 ba1.8k sqftNone Available, Frankford, DE 19945For SaleMLS ID #DESU2113016, ADAM KSEBE, Long & Foster Real Estate, Inc.. Bright MLS
- $574,9903 bd2 ba1.8k sqftNone Available, Selbyville, DE 19975New ConstructionBright MLS
- $719,9004 bd5 ba3k sqftNone Available, Millville, DE 19967For SaleMLS ID #DESU2114430, MATT BRITTINGHAM, Patterson-Schwartz-Rehoboth. Bright MLS
- $549,9903 bd2 ba1.8k sqftNone Available, Selbyville, DE 19975New ConstructionBright MLS
- $637,9903 bd2 ba2.4k sqftNone Available, Frankford, DE 19945New ConstructionBright MLS
- $729,0003 bd3 ba1.8k sqftNone Available, Lewes, DE 19958For SaleMLS ID #DESU2116886, Nick Elko, O'Conor, Mooney & Fitzgerald. Bright MLS
- $789,9904 bd3 ba2.8k sqftNone Available, Frankford, DE 19945New ConstructionBright MLS
- $589,9003 bd2 ba2.3k sqftNone Available, Frankford, DE 19945New ConstructionMLS ID #DESU2105060, JENNIFER JONES, Compass. Bright MLS
- $639,9903 bd3 ba2.5k sqftNone Available, Frankford, DE 19945For SaleMLS ID #DESU2111460, JAIME HURLOCK, Long & Foster Real Estate, Inc.. Bright MLS
- $584,9903 bd2 ba2.1k sqftNone Available, Frankford, DE 19945New ConstructionBright MLS
- $504,9903 bd3 ba2.2k sqftNone Available, Selbyville, DE 19975New ConstructionBright MLS
