Welcome to this completely renovated bungalow in Plainfield! This beautifully updated home offers 3 bedrooms and 1.5 bathrooms with modern finishes throughout. Step inside to find new luxury vinyl plank flooring throughout the main living areas, complemented by new carpet in the bedrooms for added comfort. Both bathrooms have been tastefully renovated with fresh, modern finishes. The spacious primary bedroom features a private en-suite bathroom, creating a comfortable retreat at the end of the day. The updated kitchen is designed for both everyday living and entertaining, featuring a convenient peninsula for additional counter space and seating, along with all appliances included. With extensive renovations already completed, this home offers the perfect opportunity to move in and enjoy without the hassle of updating. Located in desirable Plainfield, this charming bungalow combines classic character with fresh, modern updates.
Pending
Price cut: $4.9K (10/8)
$215,000
3533 Hunt St, Plainfield, IN 46168
3beds
1,426sqft
Residential, Single Family Residence
Built in 1940
8,276 Square Feet Lot
$-- Zestimate®
$151/sqft
$-- HOA
What's special
Modern finishes throughoutPrivate en-suite bathroomSpacious primary bedroomCompletely renovated bungalowAll appliances included
- 36 days
- 1,631
- 183
Likely to sell faster than
Zillow last checked:
Listing updated:
Listed by:
Lindsay Adams lindsay@ironcladrei.com,
Pillario Property Management LLC
Source: MIBOR as distributed by MLS GRID,MLS#: 22126098
Facts & features
Interior
Bedrooms & bathrooms
- Bedrooms: 3
- Bathrooms: 2
- Full bathrooms: 1
- 1/2 bathrooms: 1
- Main level bathrooms: 2
- Main level bedrooms: 3
Primary bedroom
- Level: Main
- Area: 120 Square Feet
- Dimensions: 10x12
Bedroom 2
- Level: Main
- Area: 117 Square Feet
- Dimensions: 9x13
Bedroom 3
- Level: Main
- Area: 156 Square Feet
- Dimensions: 12x13
Kitchen
- Level: Main
- Area: 220 Square Feet
- Dimensions: 22x10
Living room
- Level: Main
- Area: 340 Square Feet
- Dimensions: 17x20
Heating
- Forced Air
Cooling
- Central Air
Appliances
- Included: Microwave, Refrigerator, Dishwasher
Features
- Breakfast Bar
- Has basement: No
Interior area
- Total structure area: 1,426
- Total interior livable area: 1,426 sqft
Property
Features
- Levels: One
- Stories: 1
- Has view: Yes
- View description: Trees/Woods
Lot
- Size: 8,276 Square Feet
Details
- Additional structures: Storage
- Parcel number: 321025233014000012
- Horse amenities: None
Construction
Type & style
- Home type: SingleFamily
- Architectural style: Bungalow
- Property subtype: Residential, Single Family Residence
Materials
- Vinyl Siding
- Foundation: Slab
Condition
- New construction: No
- Year built: 1940
Utilities & green energy
- Water: Public
Community & HOA
Community
- Security: Smoke Detector(s)
- Subdivision: Maple Grove
HOA
- Has HOA: No
Location
- Region: Plainfield
Financial & listing details
- Price per square foot: $151/sqft
- Tax assessed value: $70,200
- Annual tax amount: $1,250
- Date on market: 9/18/2026
- Cumulative days on market: 38 days
Estimated market value
Not available
Estimated sales range
Not available
Not available
Price history
| Date | Event | Price |
|---|---|---|
| 10/23/2026 | Pending sale | $215,000$151/sqft |
Source:  MIBOR as distributed by MLS GRID #22126098 Report a problem | ||
| 10/8/2026 | Price change | $215,000-2.2%$151/sqft |
Source: MIBOR as distributed by MLS GRID #22126098 Report a problem | ||
| 9/18/2026 | Listed for sale | $219,900$154/sqft |
Source: MIBOR as distributed by MLS GRID #22126098 Report a problem | ||
Public tax history
| Year | Property taxes | Tax assessment |
|---|---|---|
| 2025 | $1,775 +2.1% | $70,200 -23.3% |
| 2024 | $1,738 +4.8% | $91,500 +4.9% |
| 2023 | $1,658 +12.3% | $87,200 +5.2% |
| 2022 | $1,477 -11.7% | $82,900 +12.3% |
| 2021 | $1,673 +5.7% | $73,800 -11.7% |
| 2020 | $1,583 +2.3% | $83,600 +5.7% |
| 2019 | $1,547 +1.9% | $79,100 +2.3% |
| 2018 | $1,518 +0.9% | $77,300 +2% |
| 2017 | $1,504 +2% | $75,800 +0.9% |
| 2016 | $1,474 +1% | $75,100 +3.2% |
| 2014 | $1,459 -0.1% | $72,800 |
| 2013 | $1,460 -4.6% | $72,800 -4.6% |
| 2011 | $1,530 +0.6% | $76,300 +0.5% |
| 2010 | $1,521 0% | $75,900 |
| 2009 | $1,522 -11.6% | $75,900 -4.7% |
| 2007 | $1,721 +140.7% | $79,620 -1.2% |
| 2006 | $715 | $80,600 -1.5% |
| 2005 | -- | $81,800 |
Find assessor info on the county website
Monthly payment
Est. payment
Payment breakdown
Explore the cost of this home by adjusting the details. Changes won't be saved.Climate risks
Neighborhood: 46168
Nearby schools
Schools provided by the listing agent
- Middle: Plainfield Community Middle School
- High: Plainfield High School
Source: MIBOR as distributed by MLS GRID. This data may not be complete. We recommend contacting the local school district to confirm school assignments for this home.
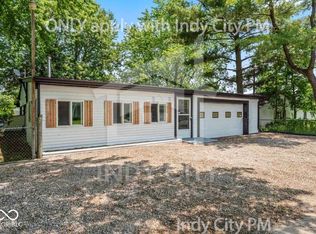

Similar homes
- $217,0003 bd1 ba1.4k sqft4438 Bridgefield East Dr, Plainfield, IN 46168Active
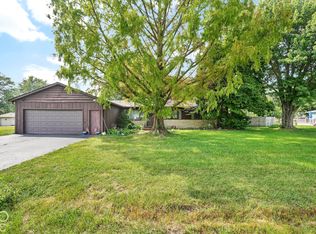 MLS ID #22127884, Megan Howard, Priority Realty Group. MIBOR as distributed by MLS GRID
- $190,0004 bd2 ba1.4k sqft16 Glenda Dr, Plainfield, IN 46168Active
 MLS ID #22106916, Suzzanna Broyles, Gemini Realty Grp Inc. MIBOR as distributed by MLS GRID
- $208,5003 bd1 ba1k sqft1617 Section St, Plainfield, IN 46168Active
 MLS ID #22124372, Amy Spillman, Compass Indiana, LLC. MIBOR as distributed by MLS GRID
- $274,9003 bd2 ba1.5k sqft1214 Keller Dr, Plainfield, IN 46168Active
 MLS ID #22133064, Randy Placencia, Red Bridge Real Estate. MIBOR as distributed by MLS GRID
