Ask about the protentional temporary interest rate buydown options available on this home!! Just ADORABLE! This three bedroom ranch home in the heart of Plainfield has had a complete remodel from the studs to the roof top! This seller has spared no expense. New carpet, vinyl plank flooring and freshly painted throughout. All New doors, roof, hvac, water heater, bathroom and all fixtures, kitchen and all cabinets, countertops with breakfast bar and appliances that stay. Garage has been prewired for an EV Charger. Enjoy the spacious back yard with a 16x14 patio for entertaining! You will not want to miss the opportunity to view this one!
Active
Price cut: $1K (10/19)
$234,000
252 Indiana St, Plainfield, IN 46168
3beds
864sqft
Residential, Single Family Residence
Built in 1955
6,098 Square Feet Lot
$229,800 Zestimate®
$271/sqft
$-- HOA
What's special
Countertops with breakfast barFreshly painted throughoutNew carpetAll new doorsAppliances that stayVinyl plank flooring
- 24 days
- 590
- 33
Zillow last checked:
Listing updated:
Listed by:
Aubrey Walters aubrey.walters@exprealty.com,
eXp Realty, LLC,
Ashley Wilson,
eXp Realty LLC
Source: MIBOR as distributed by MLS GRID,MLS#: 22128203
Facts & features
Interior
Bedrooms & bathrooms
- Bedrooms: 3
- Bathrooms: 1
- Full bathrooms: 1
- Main level bathrooms: 1
- Main level bedrooms: 3
Primary bedroom
- Level: Main
- Area: 144 Square Feet
- Dimensions: 12x12
Bedroom 2
- Level: Main
- Area: 80 Square Feet
- Dimensions: 10x8
Bedroom 3
- Level: Main
- Area: 99 Square Feet
- Dimensions: 11x9
Dining room
- Level: Main
- Area: 77 Square Feet
- Dimensions: 11x07
Kitchen
- Level: Main
- Area: 84 Square Feet
- Dimensions: 12x07
Laundry
- Level: Main
- Area: 54 Square Feet
- Dimensions: 09x06
Living room
- Level: Main
- Area: 176 Square Feet
- Dimensions: 16x11
Heating
- Natural Gas
Cooling
- Central Air
Appliances
- Included: Disposal, Microwave, Electric Oven, Refrigerator
- Laundry: Laundry Room, Main Level
Features
- Has basement: No
Interior area
- Total structure area: 864
- Total interior livable area: 864 sqft
Video & virtual tour
Property
Parking
- Total spaces: 1
- Parking features: Attached
- Attached garage spaces: 1
Features
- Levels: One
- Stories: 1
- Patio & porch: Patio
Lot
- Size: 6,098 Square Feet
- Features: Access, City Lot, Street Lights
Details
- Parcel number: 321026356007000012
- Special conditions: Sales Disclosure On File
- Horse amenities: None
Construction
Type & style
- Home type: SingleFamily
- Architectural style: Ranch
- Property subtype: Residential, Single Family Residence
Materials
- Vinyl Siding
- Foundation: Crawl Space
Condition
- Updated/Remodeled
- New construction: No
- Year built: 1955
Utilities & green energy
- Water: Public
- Utilities for property: Electricity Connected, Sewer Connected, Water Connected
Community & HOA
Community
- Security: Smoke Detector(s)
- Subdivision: Tomlinsons Add
HOA
- Has HOA: No
Location
- Region: Plainfield
Financial & listing details
- Price per square foot: $271/sqft
- Tax assessed value: $103,600
- Annual tax amount: $1,846
- Date on market: 10/5/2026
- Cumulative days on market: 19 days
- Electric utility on property: Yes
Estimated market value
$229,800
$218,000 - $241,000
$1,426/mo
Price history
| Date | Event | Price |
|---|---|---|
| 10/19/2026 | Price change | $234,000-0.4%$271/sqft |
Source:  MIBOR as distributed by MLS GRID #22128203 Report a problem | ||
| 10/5/2026 | Listed for sale | $235,000$272/sqft |
Source: MIBOR as distributed by MLS GRID #22128203 Report a problem | ||
| 3/24/2021 | Listing removed | -- |
Source: Owner Report a problem | ||
| 5/24/2014 | Listing removed | $850$1/sqft |
Source: Owner Report a problem | ||
| 4/24/2014 | Listed for rent | $850$1/sqft |
Source: Owner Report a problem | ||
Public tax history
| Year | Property taxes | Tax assessment |
|---|---|---|
| 2025 | $1,949 +2.3% | $103,600 +3.1% |
| 2024 | $1,905 +5% | $100,500 +5.1% |
| 2023 | $1,814 +12.3% | $95,600 +5.4% |
| 2022 | $1,616 -8.8% | $90,700 +12.3% |
| 2021 | $1,772 +6.2% | $80,800 -8.8% |
| 2020 | $1,668 +2% | $88,600 +6.2% |
| 2019 | $1,636 +19.9% | $83,400 +2% |
| 2018 | $1,364 +3.6% | $81,800 +19.9% |
| 2017 | $1,316 -1.8% | $68,200 +3.6% |
| 2016 | $1,340 +1.4% | $65,800 -0.5% |
| 2014 | $1,322 | $66,100 |
| 2013 | $1,322 +27.6% | $66,100 +27.6% |
| 2011 | $1,036 | $51,800 |
| 2010 | $1,036 | $51,800 |
| 2009 | $1,036 -6.6% | $51,800 +2.2% |
| 2007 | $1,109 -33.2% | $50,690 -31.2% |
| 2006 | $1,659 | $73,700 +28.6% |
| 2005 | -- | $57,300 |
Find assessor info on the county website
Monthly payment
Est. payment
Payment breakdown
Explore the cost of this home by adjusting the details. Changes won't be saved.Climate risks
Neighborhood: 46168


Similar homes
- $230,0003 bd1 ba912 sqft1913 Hawthorne Dr, Plainfield, IN 46168Active
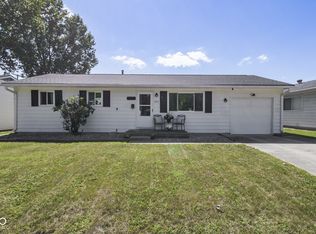 MLS ID #22120609, Jesse Tucker, Red Umbrella Real Estate LLC. MIBOR as distributed by MLS GRID
- $255,0003 bd2 ba1k sqft2027 Ferdinand Ct, Indianapolis, IN 46234Active
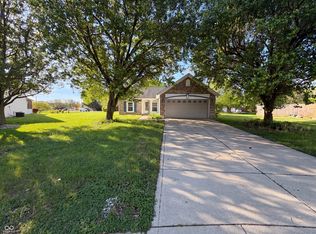 MLS ID #22097297, Shelby Farrar, Opendoor Brokerage LLC. MIBOR as distributed by MLS GRID
- $245,0003 bd2 ba1.2k sqft1052 Halifax Ln, Indianapolis, IN 46231Active
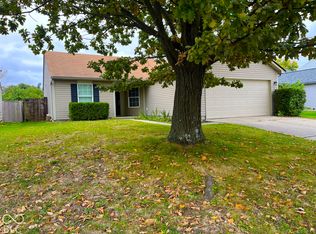 MLS ID #22130960, Marian McCanless, F.C. Tucker Company. MIBOR as distributed by MLS GRID
- $215,0003 bd3 ba1.2k sqft1628 Beulah Ave, Indianapolis, IN 46241Active
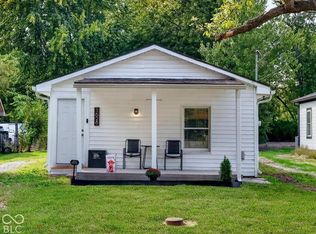 MLS ID #22128475, Tony Janko, Janko Realty Group. MIBOR as distributed by MLS GRID
