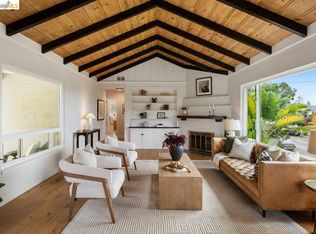
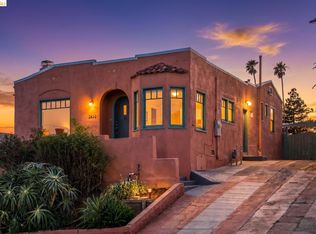
Now transparently priced, 3535 Suter is a warm and inviting Spanish-style home where character, light, and landscape come together beautifully. Framed by extraordinary gardens and filled with architectural charm, it offers a rare opportunity to own a distinctive property in Oakland's Allendale neighborhood. Rich in original detail and thoughtfully cared for, the home is filled with natural light. Arched passages, dark hardwood floors, and soaring ceilings create spaces that feel both timeless and serene. The kitchen offers generous storage and blends classic charm with everyday function. An attached garage with a convenient half bath adds valuable flexibility for storage, projects, and everyday use. Out back, the property opens into something truly special: a lush, established garden with a bubbling fountain, graceful mature olive tree, native plantings, seasonal flowers, vegetable beds, and a vine-covered pergola for dining beneath the canopy. Private, layered, and deeply peaceful, it feels like an urban sanctuary-designed for slow mornings, outdoor meals, and afternoons spent among the garden paths. Additional upgrades include custom Andersen windows throughout and a whole-house ventilation fan for comfort and efficiency. Conveniently located near neighborhood shops, parks, and commuter routes, 3535 Suter pairs timeless Spanish character with the kind of garden retreat rarely found in the city.
Pending
Price increase: $75K (7/20)
$675,000
3535 Suter St, Oakland, CA 94619
2beds
1,041sqft
:
Get pre-qualified$4,634/mo
Single Family Residence
Built in 1933
2,831 Square Feet Lot
$667,100 Zestimate®
$648/sqft
$-- HOA
What's special
Timeless spanish characterRich in original detailSeasonal flowersVegetable bedsBubbling fountainGraceful mature olive treeNative plantings
- 56 days |
- 6,094 |
- 482 |
Zillow last checked:
Listing updated:
Listed by:
Matthew Vance DRE #01936210 510-604-8000,
COMPASS,
Peter Ashbaugh DRE #01979305 510-846-5530,
COMPASS
Source: bridgeMLS/CCAR/Bay East AOR,MLS#: 41137050
Facts & features
Interior
Bedrooms & bathrooms
- Bedrooms: 2
- Bathrooms: 2
- Full bathrooms: 1
- 1/2 bathrooms: 1
Rooms
- Room types: Formal Dining Room
Kitchen
- Features: Counter - Solid Surface, Dishwasher, Disposal, Gas Range/Cooktop, Range/Oven Free Standing, Refrigerator, Updated Kitchen
Heating
- Forced Air
Cooling
- Ceiling Fan(s), Whole House Fan
Appliances
- Included: Dishwasher, Gas Range, Free-Standing Range, Refrigerator, Dryer, Washer, Gas Water Heater
- Laundry: In Garage
Features
- Counter - Solid Surface, Updated Kitchen
- Flooring: Hardwood Flrs Throughout, Tile
- Windows: Window Coverings
- Number of fireplaces: 1
- Fireplace features: Decorative, Living Room
Interior area
- Total structure area: 1,041
- Total interior livable area: 1,041 sqft
Video & virtual tour
Property
Parking
- Total spaces: 1
- Parking features: Int Access From Garage, Space Per Unit - 1, Garage Faces Front
- Garage spaces: 1
Features
- Levels: Multi/Split
- Exterior features: Back Yard, Front Yard, Sprinklers Front, Garden, Landscape Back, Landscape Front
- Pool features: None
- Fencing: Fenced,Full,Wood
Lot
- Size: 2,831 Square Feet
- Features: Back Yard, Front Yard
Details
- Parcel number: 32203064
- Special conditions: Standard
Construction
Type & style
- Home type: SingleFamily
- Architectural style: Mediterranean,Spanish
- Property subtype: Single Family Residence
Materials
- Stucco
Condition
- Existing
- New construction: No
- Year built: 1933
Utilities & green energy
- Electric: No Solar
- Sewer: Public Sewer
- Water: Public
Community & HOA
HOA
- Has HOA: No
Location
- Region: Oakland
Financial & listing details
- Price per square foot: $648/sqft
- Tax assessed value: $853,357
- Date on market: 6/3/2026
- Listing terms: Cash,Conventional
Estimated market value
$667,100
$634,000 - $700,000
$3,076/mo
Price history
| Date | Event | Price |
|---|---|---|
| 7/23/2026 | Pending sale | $675,000$648/sqft |
Source:  bridgeMLS/CCAR/Bay East AOR #41137050 Report a problem bridgeMLS/CCAR/Bay East AOR #41137050 Report a problem | ||
| 7/20/2026 | Price change | $675,000+12.5%$648/sqft |
Source: bridgeMLS/CCAR/Bay East AOR #41137050 Report a problem | ||
| 6/4/2026 | Listed for sale | $600,000-21.6%$576/sqft |
Source: bridgeMLS/CCAR/Bay East AOR #41137050 Report a problem | ||
| 4/12/2019 | Sold | $765,000+21.6%$735/sqft |
Source: bridgeMLS/CCAR/Bay East AOR #40856769 Report a problem | ||
| 3/27/2019 | Pending sale | $629,000$604/sqft |
Source: CALDECOTT PROPERTIES #40856769 Report a problem | ||
| 3/14/2019 | Listed for sale | $629,000+19.8%$604/sqft |
Source: CALDECOTT PROPERTIES #40856769 Report a problem | ||
| 9/16/2015 | Sold | $525,000+19.6%$504/sqft |
Source: Public Record Report a problem | ||
| 8/26/2015 | Pending sale | $439,000$422/sqft |
Source: Better Homes and Gardens Real Estate J.F. Finnegan Realtors #40708457 Report a problem | ||
| 7/29/2015 | Listed for sale | $439,000+72.2%$422/sqft |
Source: Better Homes and Gardens Real Estate J.F. Finnegan Realtors #40708457 Report a problem | ||
| 4/30/2015 | Sold | $255,000$245/sqft |
Source: Public Record Report a problem | ||
Public tax history
| Year | Property taxes | Tax assessment |
|---|---|---|
| 2025 | -- | $853,357 +2% |
| 2024 | $12,304 -5% | $836,626 +2% |
| 2023 | $12,957 +2.5% | $820,224 +2% |
| 2022 | $12,645 +4% | $804,144 +2% |
| 2021 | $12,153 +1.1% | $788,377 +1% |
| 2020 | $12,021 +35.7% | $780,300 +40.1% |
| 2019 | $8,859 +6.1% | $557,130 +2% |
| 2018 | $8,346 | $546,210 +2% |
| 2017 | $8,346 +3.4% | $535,500 +2% |
| 2016 | $8,072 +451.4% | $525,000 +1097% |
| 2015 | $1,464 | $43,860 +2% |
| 2014 | $1,464 | $43,000 +0.5% |
| 2013 | -- | $42,807 +2% |
| 2012 | -- | $41,968 +2% |
| 2011 | -- | $41,145 +0.8% |
| 2010 | -- | $40,837 -0.2% |
| 2009 | -- | $40,935 +2% |
| 2008 | -- | $40,132 +2% |
| 2007 | -- | $39,345 +2% |
| 2006 | -- | $38,574 +2% |
| 2005 | -- | $37,817 +2% |
| 2004 | -- | $37,077 +1.9% |
| 2003 | -- | $36,397 +2% |
| 2002 | -- | $35,684 +2% |
| 2001 | $814 | $34,983 |
Find assessor info on the county website
Monthly payment
Est. payment
Payment breakdown
Explore the cost of this home by adjusting the details. Changes won't be saved.Climate risks
Neighborhood: Allendale
Nearby schools
GreatSchools rating
- 1/10Allendale Elementary SchoolGrades: K-5Distance: 0.2 mi
- 3/10Bret Harte Middle SchoolGrades: 6-9Distance: 0.6 mi
- 6/10Skyline High SchoolGrades: 9-12Distance: 2.4 mi
- $483,8002 bd1 ba818 sqft3541 Suter St, Oakland, CA 94619Off Market
- $552,7003 bd1 ba1.2k sqft3527 Suter St, Oakland, CA 94619Off Market
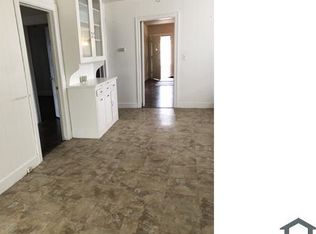
- $--3 bd1 ba1.2k sqft3527 Suter St #3527, Oakland, CA 94619Off Market
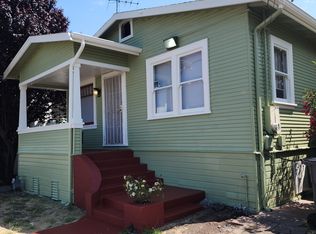
- $641,0002 bd1 ba817 sqft3534 Mangels Ave, Oakland, CA 94619Off Market
- $584,7002 bd1 ba817 sqft3538 Mangels Ave, Oakland, CA 94619Off Market
- $484,4003 bd1 ba1k sqft3547 Suter St #A, Oakland, CA 94619Off Market
- $660,0005 bd2 ba1.6k sqft3547 Suter St, Oakland, CA 94619Sold
- $448,6002 bd1 ba724 sqft3521 Suter St, Oakland, CA 94619Off Market
A local agent can set up tours, give advice and negotiate with sellers.
Similar homes
- $669,0002 bd2 ba1k sqft4209 Suter St, Oakland, CA 94619For Sale
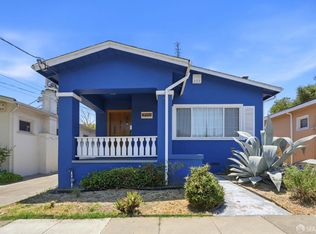 MLS ID #426140173, Dora Calantog DRE #01363972, eXp Realty of Northern CA Inc.. SFAR
 - $650,0002 bd1 ba966 sqft4411 Brookdale Ave, Oakland, CA 94619For Sale
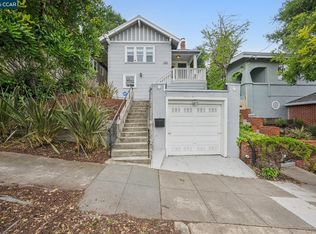 MLS ID #41142769, Andrew Hunting. CCAR
 - $798,0003 bd2 ba1.5k sqft4504 Fairbairn Ave, Oakland, CA 94619For Sale
 MLS ID #41142561, Alex Michas. bridgeMLS/CCAR/Bay East AOR
 - $679,0002 bd2 ba1.2k sqft2633 22nd Ave, Oakland, CA 94606For Sale
 MLS ID #41136056, Jeremy Davidson. bridgeMLS/CCAR/Bay East AOR
 - $698,0002 bd1 ba884 sqft1101 Mountain Blvd, Oakland, CA 94611For SaleMLS ID #41142553, Lisa Carnazzo. bridgeMLS/CCAR/Bay East AOR
- $775,0002 bd2 ba1.3k sqft3277 School St, Oakland, CA 94602For SaleMLS ID #41141511, Marisa Cox. CCAR
- $675,0003 bd1 ba1k sqft6616 Outlook Ave, Oakland, CA 94605For SaleMLS ID #41140892, Julia Temple. bridgeMLS/CCAR/Bay East AOR
- $639,0003 bd1 ba1.2k sqft3422 Kansas St, Oakland, CA 94602For SaleMLS ID #426112736, Olivia M. Lum DRE #01797497, Golden Bay Real Estate & Inves. SFAR
- $689,0003 bd1 ba1.3k sqft2724 Seminary Ave, Oakland, CA 94605For SaleMLS ID #41138886, Guy Blume. Bay East AOR
- $699,0003 bd3 ba1.2k sqft3214 Stuart St, Oakland, CA 94602For SaleMLS ID #41140936, Angelica Tiongson. bridgeMLS/CCAR/Bay East AOR
- $615,0002 bd1 ba1.1k sqft2023 46th Ave, Oakland, CA 94601For SaleMLS ID #41137849, Robert Wayne. Bay East AOR
- $889,0003 bd1 ba1.1k sqft4436 Hyacinth Ave, Oakland, CA 94619For SaleMLS ID #41141043, Michele Senitzer. bridgeMLS/CCAR/Bay East AOR
- $748,0003 bd2 ba1.2k sqft2011 Rosedale Ave, Oakland, CA 94601For SaleMLS ID #41123942, Meriam Gebregiorges. CCAR
- $689,0002 bd2 ba920 sqft2990 Barrett St, Oakland, CA 94605For SaleMLS ID #426139453, Savina S. Briggs DRE #01826964, Sequoia Real Estate. SFAR
- $669,0002 bd2 ba1k sqft10809 McIntyre St, Oakland, CA 94605For SaleMLS ID #41135256, Michele Senitzer. bridgeMLS/CCAR/Bay East AOR
- $585,0003 bd1 ba1.2k sqft7650 Ney Ave, Oakland, CA 94605For SaleMLS ID #41138192, Min Zhao. bridgeMLS/CCAR/Bay East AOR
- $788,0003 bd2 ba1.2k sqft4080 Kuhnle Ave, Oakland, CA 94605For SaleMLS ID #41137606, Darryl Glass. bridgeMLS/CCAR/Bay East AOR
- $599,0002 bd1 ba1k sqft2444 108th Ave, Oakland, CA 94603For SaleMLS ID #226092770, Jibril Kemet. MetroList Services of CA
- $699,0003 bd1 ba927 sqft945 62nd St, Oakland, CA 94608For SaleMLS ID #41139625, Angel Lax. Bay East AOR
- $849,0002 bd2 ba923 sqft5924 Balboa Dr, Oakland, CA 94611For SaleMLS ID #41134936, Kelly McCoy. CCAR
Local buyer's agents are ready to help
