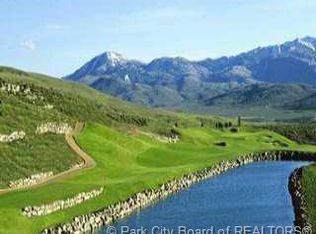
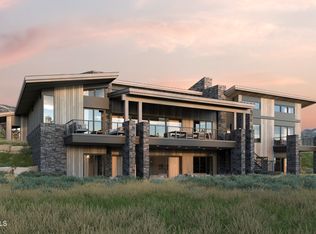
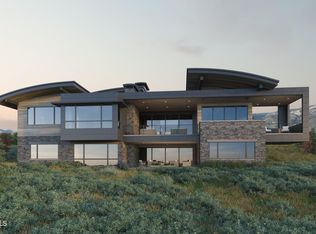
The 28 Portfolio homesites in Pinnacle offer stunning customizable homes from three celebrated architects, incorporating the very best elements of large, legacy estates into modern day-to-day dwellings. Designed by the renowned Clive Bridgewater, the Bradford epitomizes what Promontory living is all about. Enjoy thoughtful, alluring indoor spaces, outshined only by the sprawling outdoor living areas, and a master suite to rival them all. Floor plans, features list, and finishes may vary based upon the plans and specifications, and are not guaranteed. Layout and finishes for completed construction may vary from those contained in the renderings and plans. The specific features, floor plans, square footage, dimensions, and design elements in the home are subject to change or substitution at the discretion of the seller until such time as final purchase contract is entered in between the buyer and seller.
Pending
$8,100,000
3537 Wapiti Canyon Rd, Park City, UT 84098
5beds
7,000sqft
Single Family Residence
Built in 2025
0.92 Acres Lot
$-- Zestimate®
$1,157/sqft
$1,167/mo HOA
What's special
- 1110 days
- 2
- 0
Zillow last checked:
Listing updated:
Listed by:
Kelly Horn 505-907-4215,
BHHS Utah Promontory
Source: PCBR,MLS#: 12303691
Facts & features
Interior
Bedrooms & bathrooms
- Bedrooms: 5
- Bathrooms: 7
- Full bathrooms: 5
- 1/2 bathrooms: 2
Heating
- Fireplace(s), Natural Gas
Cooling
- Air Conditioning, Central Air
Appliances
- Included: Dishwasher, Disposal, Gas Range, Microwave, Oven, Refrigerator, Gas Water Heater, Tankless Water Heater
- Laundry: Gas Dryer Hookup, Electric Dryer Hookup
Features
- High Ceilings, Double Vanity, Kitchen Island, Main Level Master Bedroom, Open Floorplan, Pantry, Steam Room/Shower, Walk-In Closet(s), Wet Bar
- Flooring: Wood
- Basement: Walk-Out Access
- Number of fireplaces: 2
- Fireplace features: Gas
Interior area
- Total structure area: 7,000
- Total interior livable area: 7,000 sqft
Video & virtual tour
Property
Parking
- Total spaces: 4
- Parking features: Garage
- Garage spaces: 4
Features
- Exterior features: Balcony
- Pool features: Association
- Has spa: Yes
- Spa features: Private, Association
- Has view: Yes
- View description: Golf Course, Mountain(s), Ski Area, See Remarks
Lot
- Size: 0.92 Acres
- Features: Gentle Sloping, Native Plants
Details
- Parcel number: Pinnp542
- Other equipment: Appliances, Media System - Prewired
Construction
Type & style
- Home type: SingleFamily
- Architectural style: Mountain Contemporary
- Property subtype: Single Family Residence
Materials
- Steel Siding, Stone, Wood Siding
- Foundation: Concrete Perimeter
- Roof: Metal
Condition
- New construction: Yes
- Year built: 2025
Utilities & green energy
- Sewer: Public Sewer
- Water: Public
- Utilities for property: Cable Available, Electricity Connected, High Speed Internet Available, Natural Gas Connected, Phone Available
Community & HOA
Community
- Security: Prewired, Smoke Alarm
- Subdivision: Pinnacle Portfolio
HOA
- Has HOA: Yes
- Amenities included: Tennis Court(s), Clubhouse, Fitness Center, Pool, Security System - Entrance, Shuttle Service, Ski Storage, Spa/Hot Tub
- Services included: Maintenance Grounds
- HOA fee: $3,500 quarterly
- HOA phone: 435-333-4063
Location
- Region: Park City
Financial & listing details
- Price per square foot: $1,157/sqft
- Tax assessed value: $2,800,000
- Annual tax amount: $11,330
- Date on market: 10/9/2023
- Electric utility on property: Yes
- Road surface type: Paved
Estimated market value
Not available
Estimated sales range
Not available
Not available
Price history
Price history is unavailable.
Public tax history
| Year | Property taxes | Tax assessment |
|---|---|---|
| 2025 | $14,238 +27.4% | $2,800,000 +30.5% |
| 2024 | $11,178 -1.3% | $2,145,000 |
| 2023 | $11,330 +9.7% | $2,145,000 +30% |
| 2022 | $10,327 | $1,650,000 |
| 2021 | -- | -- |
Find assessor info on the county website
Monthly payment
Est. payment
Payment breakdown
Explore the cost of this home by adjusting the details. Changes won't be saved.Climate risks
Neighborhood: East Basin
Similar homes
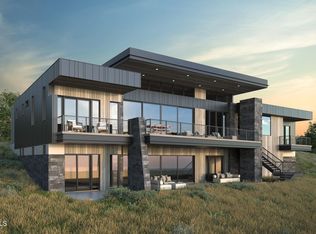
- $8,906,0004 bd5 ba5.7k sqft3228 Wapiti Canyon Rd, Park City, UT 84098New Construction
 MLS ID #12401260, Kevin Larsen, BHHS Utah Properties - SV. PCBR
 - $8,906,0004 bd5 ba5.7k sqft3228 Wapiti Canyon Rd #54, Park City, UT 84098New Construction

 MLS ID #1991512, Kevin Larsen, Berkshire Hathaway HomeServices Utah Properties (Promontory). UtahRealEstate.com
 - $8,750,0004 bd6 ba7.2k sqft1163 Red Fox Rd #9, Park City, UT 84098For Sale
 MLS ID #2192172, Whitney Olch, Christie's International Real Estate VUE. UtahRealEstate.com
 - $9,174,0004 bd6 ba6.1k sqft3172 Wapiti Cyn, Park City, UT 84098New Construction
 MLS ID #12401203, Kevin Larsen, BHHS Utah Properties - SV. PCBR
 - $9,174,0004 bd6 ba6.1k sqft3172 Wapiti Canyon Rd, Park City, UT 84098New ConstructionMLS ID #1990475, Kevin Larsen, Berkshire Hathaway HomeServices Utah Properties (Promontory). UtahRealEstate.com
- $8,750,0004 bd6 ba7.2k sqft1163 W Red Fox Rd, Park City, UT 84098For SaleMLS ID #12604689, Whitney Olch, Christie's Int. RE VUE. PCBR
- $8,490,0005 bd7 ba7.7k sqft7881 N Moon Dog Ct, Park City, UT 84098For SaleMLS ID #12603451, BJ Christianson, BHHS Utah Promontory. PCBR
- $6,650,0004 bd5 ba5.4k sqft3050 E Wapiti Canyon Rd, Park City, UT 84098For SaleMLS ID #12603383, Cindy Lee Corbin, BHHS Utah Promontory. PCBR
- $10,360,0005 bd7 ba7.9k sqft3575 E Wapiti Canyon Rd, Park City, UT 84098New ConstructionMLS ID #12403603, Kevin Larsen, BHHS Utah Properties - SV. PCBR
- $8,200,0005 bd6 ba6.8k sqft3752 Aspen Camp Loop Lot 57, Park City, UT 84098For SaleMLS ID #2181539, Damon Leake, Summit Sotheby's International Realty. UtahRealEstate.com
- $8,200,0005 bd6 ba6.8k sqft3752 Aspen Camp Loop, Park City, UT 84098For SaleMLS ID #12603921, Damon Leake, Summit Sotheby's International Realty (625 Main). PCBR
- $5,625,0005 bd7 ba6.5k sqft8487 N Sunrise Loop, Park City, UT 84098For SaleMLS ID #12603594, Garrett Noel, BHHS Utah Promontory. PCBR
- $6,400,0004 bd6 ba5.2k sqft9051 N Hidden Hill Loop, Park City, UT 84098For SaleMLS ID #12603652, Will Ott, BHHS Utah Promontory. PCBR
- $8,200,0006 bd8 ba9.9k sqft7165 Painted Valley Pass, Park City, UT 84098For SaleMLS ID #12603770, BJ Christianson, BHHS Utah Promontory. PCBR
- $8,850,0005 bd7 ba9.4k sqft575 Mountain Holly Rd, Park City, UT 84098For SaleMLS ID #12604202, Molly Campbell, Summit Sotheby's International Realty. PCBR
- $8,950,0005 bd7 ba7.1k sqft6634 Painted Valley Pass, Park City, UT 84098New ConstructionMLS ID #12603929, Michael Swan, Summit Sotheby's International Realty. PCBR
- $6,950,0005 bd8 ba7.2k sqft5925 Mountain Ranch Dr, Park City, UT 84098New ConstructionMLS ID #12603739, Mike Gooch, KW Westfield. PCBR
- $6,950,0006 bd7 ba8.9k sqft4461 Aspen Camp Loop, Park City, UT 84098For SaleMLS ID #12600337, Valen Lindner, Christie's Int. RE VUE. PCBR
- $6,333,0005 bd7 ba6.2k sqft2943 Hills Ridge Rd, Park City, UT 84098New ConstructionMLS ID #12603133, Kevin Larsen, BHHS Utah Properties - SV. PCBR
- $9,890,0005 bd7 ba9.7k sqft7429 Golden Bear Loop W, Park City, UT 84098New ConstructionMLS ID #12604034, Andrew Ivan Payne, Woodley Real Estate. PCBR
