ESTIMATED COMPLETION IS DATE JULY 2026. Welcome to the Kline Floorplan located in the fast-growing community of Tamarron! The first floor welcomes you with an open-concept layout, featuring a bright and open kitchen complete with a large island, walk-in pantry and seamless flow into the dining and family room perfect for entertaining. Step out to the covered patio and enjoy outdoor relaxation in any season. Upstairs, retreat to a private primary bedroom featuring a walk-in closet and a spacious bath. 3 additional bedrooms, each with walk-in closets, share a well-appointed second full bathroom. This home has everything a game room, style, space, and smart design, all under one roof. Enjoy Tamarron’s resort-style pools, splash pad, fitness centers, playgrounds, lakes, trails & sports fields. Close to shopping, dining, I-10, Grand Pkwy & Westpark Tollway. Zoned to top-rated Katy ISD schools.
Pending
Price cut: $3K (6/19)
$339,990
3539 Goldfinch Woods Dr, Katy, TX 77494
4beds
2,275sqft
Single Family Residence
Built in 2026
-- sqft lot
$336,500 Zestimate®
$149/sqft
$108/mo HOA
What's special
Covered patioSpacious bathGame roomWalk-in closetLarge islandBright and open kitchenWalk-in pantry
- 85 days |
- 19 |
- 1 |
Zillow last checked:
Listing updated:
Listed by:
Jonathan Woodruff TREC #0527229 832-532-9592,
D.R. Horton-Texas, LTD
Source: HAR,MLS#: 98565649
Facts & features
Interior
Bedrooms & bathrooms
- Bedrooms: 4
- Bathrooms: 3
- Full bathrooms: 2
- 1/2 bathrooms: 1
Primary bathroom
- Features: Primary Bath: Shower Only
Kitchen
- Features: Breakfast Bar, Kitchen open to Family Room
Heating
- Electric
Cooling
- Electric
Appliances
- Included: ENERGY STAR Qualified Appliances, Water Heater, Disposal, Oven, Microwave, Gas Cooktop, Dishwasher
- Laundry: Electric Dryer Hookup, Washer Hookup
Features
- Formal Entry/Foyer, Prewired for Alarm System, All Bedrooms Up, Walk-In Closet(s)
- Flooring: Carpet, Vinyl
Interior area
- Total structure area: 2,275
- Total interior livable area: 2,275 sqft
Video & virtual tour
Property
Parking
- Total spaces: 2
- Parking features: Attached
- Attached garage spaces: 2
Features
- Stories: 2
- Patio & porch: Covered, Patio/Deck
- Exterior features: Back Green Space
Lot
- Features: Back Yard, Other, Subdivided, 0 Up To 1/4 Acre
Details
- Parcel number: 7897190030050914
Construction
Type & style
- Home type: SingleFamily
- Architectural style: Traditional
- Property subtype: Single Family Residence
Materials
- Spray Foam Insulation, Other
- Foundation: Slab
- Roof: Composition
Condition
- New construction: Yes
- Year built: 2026
Details
- Builder name: D.R. Horton
Utilities & green energy
- Water: Water District
Green energy
- Green verification: ENERGY STAR Certified Homes
- Energy efficient items: Attic Vents, Thermostat, Lighting, Insulation
Community & HOA
Community
- Security: Prewired for Alarm System
- Subdivision: Villarosa Tamarron
HOA
- Has HOA: Yes
- HOA fee: $1,300 annually
Location
- Region: Katy
Financial & listing details
- Price per square foot: $149/sqft
- Annual tax amount: $85
- Date on market: 6/1/2026
- Listing terms: Cash,Conventional,FHA,VA Loan
Estimated market value
$336,500
$320,000 - $353,000
$2,495/mo
Price history
| Date | Event | Price |
|---|---|---|
| 7/13/2026 | Pending sale | $339,990$149/sqft |
Source:  HAR #98565649 Report a problem HAR #98565649 Report a problem | ||
| 6/19/2026 | Price change | $339,990-0.9%$149/sqft |
Source: HAR #98565649 Report a problem | ||
| 6/1/2026 | Listed for sale | $342,990$151/sqft |
Source: HAR #98565649 Report a problem | ||
Public tax history
| Year | Property taxes | Tax assessment |
|---|---|---|
| 2025 | $85 | -- |
Find assessor info on the county website
Monthly payment
Est. payment
Payment breakdown
Explore the cost of this home by adjusting the details. Changes won't be saved.Climate risks
Neighborhood: 77494
Nearby schools
GreatSchools rating
- 10/10Ray And Jamie Wolman Elementary SchoolGrades: PK-5Distance: 1.2 mi
- 10/10Joe M. Adams Junior High SchoolGrades: 6-8Distance: 1 mi
- 9/10Jordan High SchoolGrades: 9-12Distance: 1.1 mi
Schools provided by the listing agent
- Elementary: Wolman Elementary School
- Middle: Adams Junior High School
- High: Jordan High School
Source: HAR. This data may not be complete. We recommend contacting the local school district to confirm school assignments for this home.
- $330,4004 bd3 ba2.2k sqft28118 Meadowlark Sky Dr, Katy, TX 77494Off Market

- $334,500-- bd-- ba-- sqft3551 Lovebird Ln, Katy, TX 77494Off Market
- $321,9004 bd3 ba2.2k sqft28110 Meadowlark Sky Dr, Katy, TX 77494Off Market

- $300,9003 bd3 ba1.9k sqft3507 Adelie Ln, Katy, TX 77494Off Market

- $---- bd-- ba-- sqft3507 Catbird Ln, Katy, TX 77494Off Market
- $---- bd-- ba-- sqft3506 Catbird Ln, Katy, TX 77494Off Market
- $319,9903 bd3 ba1.9k sqft3511 Catbird Ln, Katy, TX 77494New Construction
- $---- bd-- ba-- sqft3515 Catbird Ln, Katy, TX 77494Off Market
A local agent can set up tours, give advice and negotiate with sellers.
Similar homes
- $343,4904 bd3 ba2.2k sqft3542 Catbird Ln, Katy, TX 77494New Construction
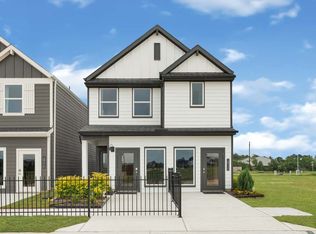 DR Horton
 - $328,4903 bd3 ba1.9k sqft3527 Catbird Ln, Katy, TX 77494New ConstructionDR Horton
- $319,9903 bd3 ba1.9k sqft3511 Catbird Ln, Katy, TX 77494New ConstructionDR Horton
- from $339,9904 bd3 ba2.2k sqftKLINE Plan, Villarosa at Tamarron, Katy, TX 77494New Construction
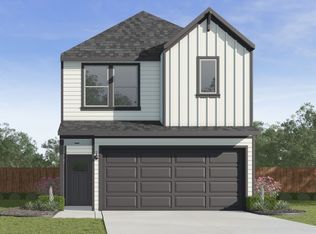 DR Horton
 - $340,0004 bd3 ba2.2k sqft29203 Vernon Forest Ct, Katy, TX 77494For SaleMLS ID #93283710, Linda Burnett, CB&A, Realtors-Katy. HAR
- $338,9904 bd3 ba2.2k sqft3547 Blackbird Ln, Katy, TX 77494New ConstructionMLS ID #57369993, Jonathan Woodruff, D.R. Horton-Texas, LTD. HAR
- $325,8903 bd3 ba1.9k sqft3554 Catbird Ln, Katy, TX 77494New ConstructionDR Horton
- $337,9904 bd3 ba2.2k sqft3535 Blackbird Ln, Katy, TX 77494New ConstructionHAR
- $349,9904 bd3 ba2.2k sqft3555 Blackbird Ln, Katy, TX 77494New ConstructionMLS ID #43593731, Jonathan Woodruff, D.R. Horton-Texas, LTD. HAR
- from $329,9904 bd3 ba2k sqftCACTUS Plan, Villarosa at Tamarron, Katy, TX 77494New ConstructionDR Horton
- $307,9903 bd3 ba1.8k sqft3539 Catbird Ln, Katy, TX 77494New ConstructionDR Horton
- $339,9904 bd3 ba2.2k sqft3510 Catbird Ln, Katy, TX 77494New ConstructionHAR
- $334,9904 bd3 ba2.2k sqft3511 Blackbird Ln, Katy, TX 77494New ConstructionHAR
- $313,0004 bd2 ba2k sqft28943 Yachting Point Ln, Fulshear, TX 77494For SaleMLS ID #87565556, Minh Mai, Keller Williams Signature. HAR
- $349,2003 bd2 ba1.8k sqft28207 Everett Knolls Dr, Katy, TX 77494For SaleMLS ID #83677911, Robert Kory, CENTURY 21 Western Realty, Inc. HAR
- $327,9904 bd3 ba2k sqft3515 Blackbird Ln, Katy, TX 77494New ConstructionHAR
- $327,9904 bd3 ba2k sqft3550 Goldfinch Woods Dr, Katy, TX 77494New ConstructionHAR
- $365,0004 bd3 ba2.1k sqft28919 Yachting Point Ln, Fulshear, TX 77494For SaleMLS ID #37872523, Rosalinda Diestro, PRG, Realtors. HAR
- $379,9994 bd2 ba2.4k sqft28222 Crossprairie Dr, Katy, TX 77494For SaleMLS ID #51147924, Jennifer Elmi, Nan & Company Properties - Woodlands Office. HAR
- $350,0003 bd3 ba2.2k sqft3707 Daintree Park Dr, Katy, TX 77494For SaleMLS ID #85756480, Sammy Younis, RE/MAX Southwest. HAR
