Skip main navigation
Off market
  • Price Unknown

    354 Esther Dr, Barrie, ON L4N 0E9

    4beds
    1,377sqft
    Townhouse
    Built in 2001
    -- sqft lot
    $-- Zestimate®
    C$--/sqft
    C$2,709 Estimated rent

    Home value

    Not available

    Estimated sales range

    Not available

    Not available

    Loading
    Loading...

    Owner options

    List your home for rent

    C$2,709/mo

    Rent Zestimate®

    Find your next renter with Zillow Rental Manager. Plus, with online applications, you can quickly screen prospective tenants – for free.

    Learn more

    C$2,709/mo

    Rent Zestimate®

    Refinance and save

    Refinancing to a lower rate could help reduce your monthly payments and save thousands over the life of the loan.

    See today's rates

    Explore your selling options

    Work with a Zillow partner agent

    Leverage their expertise and Zillow's premium Showcase listings to get your home seen by more buyers.

    Get started

    List with your own agent

    Get your home in front of millions of buyers by listing it on Zillow.

    Learn how to do it

    Sell it yourself

    Take full control of how buyers see your home on Zillow by listing For Sale by Owner (FSBO).

    List your home

    What's special

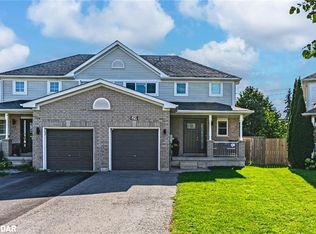
    Presenting 354 Esther Drive located in the desirable South End neighbourhood of Painswick. This 2-storey townhome offers 4 bedrooms, 3.5 bathrooms, and updates throughout. The enhancements start with the beautiful curb appeal on the exterior and your private covered porch, where you can enjoy your morning coffee. Step inside to find the perfect blend of modern elegance and comfort, making this the ideal place to call home! The kitchen features stainless steel appliances, abundant counter space and tiled backsplash, which perfectly compliment the cabinets. The adjacent dining area provides an inviting space to enjoy meals, with a view of the flawlessly manicured & spacious backyard through the large sliding glass doors. Second floor features an oversized primary bedroom with an ensuite and walk in closet. Both additional bedrooms are generously sized, offering ample closet space and endless design possibilities. Your living space extends into the fully finished basement complete with rec. room, bedroom, cold cellar and a 4-piece bathroom. Enjoy your own private oasis in the fenced backyard or take advantage of the countless amenities in the area. Conveniently located within walking distance to schools, the public library, parks, shopping amenities, the GO train, and just minutes from the highway. Dont miss the opportunity to make 354 Esther your dream home in this desirable community. Additional features include: interior garage access, upgraded garage door with opener, Furnace (2020).

    This property is off market, which means it's not currently listed for sale or rent on Zillow. This may be different from what's available on other websites or public sources.

    Zillow last checked:

    Source: Century 21 Canada,MLS®#: 40490903MLS Logo

    Facts & features

    Interior

    Bedrooms & bathrooms
    • Bedrooms: 4
    • Bathrooms: 4
    • Full bathrooms: 3
    • 1/2 bathrooms: 1
    Heating
    • Has Heating (Unspecified Type)
    Cooling
    • Has cooling: Yes
    Features
    • Basement: yes
    Interior area
    • Total structure area: 1,377
    • Total interior livable area: 1,377 sqft

    Property

    Parking
    • Parking features: ATTACHED GARAGE
    • Has attached garage: Yes
    Details
    • Parcel number: 587371334

    Construction

    Type & style
    • Home type: Townhouse
    • Property subtype: Townhouse
    Condition
    • Year built: 2001

    Community & HOA

    Location
    • Region: Barrie

    Financial & listing details

    • Date on market: 9/30/2023
    • Lease term: Contact For Details

    Price history

    Price history is unavailable.

    Public tax history

    Tax history is unavailable.

    Neighborhood: Painswick South

    Nearby schools

    GreatSchools rating

    No schools nearby

    We couldn't find any schools near this home.