354 Shadowtown Rd., Blountville, TN
Former Carolina Pottery Retail Center | 10.3± Acres | Zoned R4 - Medium Density Residential Development
Exceptional redevelopment or investment opportunity located at 354 Shadowtown Road in Blountville, Tennessee. This property, formerly the Carolina Pottery Retail Shopping Center, features 10.3 acres of highly visible land just off Interstate 81 at Exit 66.
Zoned R4 for Medium Density Residential, the site allows up to 20 units per acre, making it ideal for apartment, townhome, or mixed-use residential development. With public water and sewer on site, and paved parking already covering approximately 3.3 acres, the property offers a strong foundation for redevelopment or potential reuse of the existing commercial structure.
Strategically located near major regional destinations:
Visible from I-81 with easy on/off access at Exit 66
One exit from Tri-Cities Airport and two exits from I-26
Three exits (approx. 12 miles) from the Hard Rock Casino in Bristol, VA
9 miles / 15 minutes from the Bristol Motor Speedway & Dragstrip
Centrally located between Kingsport, Johnson City, and Bristol
Additional features include night lighting, adjacent RV storage facility, and excellent road frontage on Shadowtown Road. The combination of zoning flexibility, infrastructure access, and interstate visibility makes this an ideal site for new multifamily development, hospitality, or commercial redevelopment.
Property Highlights:
10.3 Acres Total
Zoned R4 (Medium Density - 20 Units per Acre)
Former Retail Center - Potential Redevelopment Site
Public Water & Sewer
Paved Parking (3.3 Acres) with Existing Lighting
Excellent Visibility from Interstate 81
Close to Tri-Cities Airport, Hard Rock Casino, and Bristol Motor Speedway
Location: 354 Shadowtown Rd., Blountville, TN 37617
County: Sullivan County
Access: I-81 Exit 66
For sale
$1,500,000
354 Shadowtown Rd, Blountville, TN 37617
--beds
0baths
--sqft
Multi Family
Built in 1990
-- sqft lot
$-- Zestimate®
$--/sqft
$-- HOA
What's special
- 318 days |
- 79 |
- 2 |
Zillow last checked:
Listing updated:
Listed by:
Ed Mahaffey 423-430-4215,
TCI Group - Jerry Petzoldt Agency, LLC 423-230-0255
Source: TVRMLS,MLS#: 9986909
Facts & features
Interior
Bedrooms & bathrooms
- Bathrooms: 0
Heating
- See Remarks
Cooling
- See Remarks
Appliances
- Included: See Remarks
Features
- See Remarks
- Flooring: Concrete
- Windows: Other
- Basement: See Remarks
- Has fireplace: No
- Fireplace features: See Remarks
Interior area
- Total structure area: 0
Property
Parking
- Parking features: RV Access/Parking, Asphalt
Features
- Levels: One
- Stories: 1
- Patio & porch: See Remarks
- Exterior features: See Remarks
Lot
- Size: 10.03 Acres
- Dimensions: 566 x 679 x 641 x 491 IRR
- Topography: Part Wooded, Level
Details
- Parcel number: 064 138.50
- Zoning: R4
Construction
Type & style
- Home type: MultiFamily
- Architectural style: See Remarks
- Property subtype: Multi Family
Materials
- Brick, Synthetic Stucco, See Remarks
- Foundation: Concrete Perimeter
- Roof: Built-Up,Metal
Condition
- Poor
- New construction: No
- Year built: 1990
Utilities & green energy
- Sewer: Public Sewer
- Water: Public
- Utilities for property: Cable Available, Electricity Available, Sewer Available, Water Available
Community & HOA
Community
- Features: None
- Security: Closed Circuit Camera(s), Security Lights
HOA
- Has HOA: No
Location
- Region: Blountville
Financial & listing details
- Date on market: 10/11/2025
- Listing terms: Conventional
- Electric utility on property: Yes
Estimated market value
Not available
Estimated sales range
Not available
$1,254/mo
Price history
| Date | Event | Price |
|---|---|---|
| 10/11/2025 | Listed for sale | $1,500,000 |
Source: TVRMLS #9986909 Report a problem | ||
Public tax history
Tax history is unavailable.
Monthly payment
Est. payment
Payment breakdown
Explore the cost of this home by adjusting the details. Changes won't be saved.Climate risks
Neighborhood: 37617
Nearby schools
GreatSchools rating
- 9/10John Adams Elementary SchoolGrades: PK-5Distance: 11.3 mi
- 8/10Robinson Middle SchoolGrades: 6-8Distance: 6.9 mi
- 8/10Dobyns - Bennett High SchoolGrades: 9-12Distance: 7.5 mi
Schools provided by the listing agent
- Elementary: John Adams
- Middle: Robinson
- High: Dobyns Bennett
Source: TVRMLS. This data may not be complete. We recommend contacting the local school district to confirm school assignments for this home.
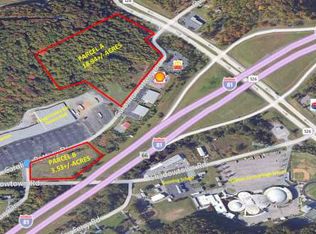
- $--3.53 acres0 Shadowtown Rd, Blountville, TN 37617Off Market
- $267,000-- bd1 ba1.4k sqft382 Shadowtown Rd, Blountville, TN 37617Off Market
- $224,2003 bd1 ba1k sqft363 Shadowtown Rd, Blountville, TN 37617Off Market
- $137,300-- bd-- ba-- sqftCarolina Pottery Dr, Kingsport, TN --Off Market
- $248,900-- bd1 ba1.4k sqft280 Canterbury Dr, Blountville, TN 37617Off Market
- $356,9004 bd3 ba2.3k sqft349 Shadowtown Rd, Blountville, TN 37617Off Market
- $277,600-- bd1 ba1.6k sqft388 Shadowtown Rd, Blountville, TN 37617Off Market
- $413,1003 bd3 ba1.9k sqft290 Canterbury Dr, Blountville, TN 37617Off Market
A local agent can set up tours, give advice and negotiate with sellers.
A local lender can help you make sure your offer is ready when you are.
Similar homes
- $2,100,0003 bd7 ba7.1k sqft101 Bond Town Rd, Blountville, TN 37617For Sale
 MLS ID #9993516, Janie Barron. TVRMLS
 - $850,0004 bd4 ba5.4k sqft479 Holston Dr, Blountville, TN 37617For Sale
 MLS ID #9998591, Jacob France. TVRMLS
 - $1,225,0004 bd4 ba2.3k sqft719 Fall Creek Rd, Blountville, TN 37617For Sale
 MLS ID #9998016, Allison Stewart. TVRMLS
 - $875,0004 bd5 ba5.1k sqft121 Sunnyfield Dr, Blountville, TN 37617For Sale
 MLS ID #9994440, Ginger Nixon. TVRMLS
 - $1,625,0004 bd5 ba5k sqft419 Douglas Shed Rd, Johnson City, TN 37615For SaleMLS ID #9999167, Matt Lorencen. TVRMLS
- $1,150,0005 bd4 ba3.3k sqft3925 Lake Valley Ct, Kingsport, TN 37664For SaleMLS ID #9999630, Chris McMeans. TVRMLS
- $755,0004 bd2 ba2.8k sqft104 Lookout Ct, Blountville, TN 37617For SaleMLS ID #9995514, Stacy Baker. TVRMLS
- $989,9904 bd3 ba3.4k sqft2898 Watauga Rd, Johnson City, TN 37601For SaleMLS ID #9995010, William Naranjo. TVRMLS
- $999,9993 bd4 ba3.6k sqft4206 Bristol Hwy, Johnson City, TN 37601For SaleMLS ID #313418, AJ Alford. GSMAR, GSMMLS
- $1,750,0005 bd6 ba6k sqft405 Harbour Approach Ln, Johnson City, TN 37615For Sale
 MLS ID #244392, Deborah Short Taylor, Lake Homes Realty, LLC. UCMLS
 - $1,800,0003 bd4 ba4.2k sqft359 Carroll Creek Rd, Johnson City, TN 37601For SaleMLS ID #9998424, Dylan Holly. TVRMLS
- $995,0005 bd5 ba5.4k sqft161 Golf Ridge Dr, Kingsport, TN 37664For SaleMLS ID #9998925, Cherie Doyle. TVRMLS
- $1,400,0003 bd2 ba2.2k sqft143 Watauga Flats Rd, Johnson City, TN 37601For SaleMLS ID #9999136, Sam Taylor. TVRMLS
- $1,750,0008 bd4 ba3.2k sqft210 Long View Ave, Jonesborough, TN 37659For SaleMLS ID #9999527, Erika Santucci. TVRMLS
- $849,00011 bd6 ba8k sqft5129 Bluff City Hwy, Bluff City, TN 37618For SaleMLS ID #9999467, Tony Vaughn. TVRMLS
- $1,350,0005 bd6 ba3.9k sqft1261 Watauga St, Kingsport, TN 37660For SaleMLS ID #9997540, Ginger Nixon. TVRMLS
- $1,025,0005 bd3 ba3.6k sqft208 Buffalo Rd, Bluff City, TN 37618For SaleMLS ID #9997463, Dawn Shinault. TVRMLS
- $1,225,0003 bd4 ba4.1k sqft1130 Elizabethton Hwy, Bluff City, TN 37618For SaleMLS ID #9996126, Danielle McMeans. TVRMLS
- $1,750,0005 bd6 ba5.7k sqft405 Harbor Approach, Johnson City, TN 37601For SaleMLS ID #9995609, Deborah Short-Taylor. TVRMLS
- $1,449,9003 bd5 ba4.6k sqft437 Dean Archer Rd, Jonesborough, TN 37659For SaleMLS ID #9993656, Billie Reilly. TVRMLS
