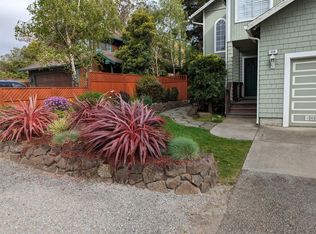
Beautifully updated 3 bedroom, 2.5 bath home in sought-after El Granada offering coastal living in a serene and tranquil setting. There's an additional room upstairs that could be used as a fourth bedroom. Featuring vaulted ceilings, tile floors, updated kitchen and bathroom renovations, fresh interior and exterior paint, and a cozy gas fireplace that creates a warm yet refined atmosphere filled with natural light. The updated kitchen showcases quartz countertops, new stainless steel appliances, and opens seamlessly to the dining and family rooms, creating exceptional indoor-outdoor flow to a peaceful backyard and deck area. This is truly a wonderful property. The beautifully landscaped front yard features flagstone pathways, mature birch trees, meticulously manicured landscaping, driveway pavers that enhance the homes curb appeal. Additional upgrades include vinyl plank flooring, updated lighting and fixtures, new interior doors, and beautifully remodeled bathrooms. Ideally located just minutes from Princeton Harbor, enjoy easy access to popular restaurants, cafes, shopping, beaches, scenic coastal trails, and harbor activities. This exceptional property captures the relaxing charm, comfort and natural beauty found in local Coastside living at it's finest!
Pending
$1,669,000
354 Vallejo St, El Granada, CA 94018
3beds
2,180sqft
:
Get pre-qualified$10,559/mo
Single Family Residence, Residential
Built in 1987
6,250 Square Feet Lot
$-- Zestimate®
$766/sqft
$-- HOA
What's special
Cozy gas fireplaceMature birch treesNew interior doorsMeticulously manicured landscapingFlagstone pathwaysBeautifully landscaped front yardTile floors
- 72 days |
- 708 |
- 45 |
Zillow last checked:
Listing updated:
Listed by:
Charles Floyd 00960469 650-892-3464,
Compass 650-375-1111
Source: MLSListings Inc,MLS#: ML82048464
Facts & features
Interior
Bedrooms & bathrooms
- Bedrooms: 3
- Bathrooms: 3
- Full bathrooms: 2
- 1/2 bathrooms: 1
Rooms
- Room types: Office
Bedroom
- Features: WalkinCloset
Bathroom
- Features: Granite, PrimaryStallShowers, ShowerandTub
Dining room
- Features: BreakfastBar, DiningArea, EatinKitchen, Skylights
Family room
- Features: SeparateFamilyRoom
Heating
- Central Forced Air, Gas
Cooling
- None
Appliances
- Included: Gas Cooktop, Built In Oven, Electric Oven, Refrigerator, Washer/Dryer
- Laundry: Gas Dryer Hookup, Inside, In Utility Room
Features
- High Ceilings, One Or More Skylights, Open Beam Ceiling, Walk-In Closet(s)
- Flooring: Tile, Vinyl Linoleum
- Number of fireplaces: 2
- Fireplace features: Family Room, Gas Log, Gas Starter, Living Room, Wood Burning
Interior area
- Total structure area: 2,180
- Total interior livable area: 2,180 sqft
Video & virtual tour
Property
Parking
- Total spaces: 2
- Parking features: Attached, Guest
- Attached garage spaces: 2
Accessibility
- Accessibility features: Parking
Features
- Stories: 2
- Pool features: None
- Fencing: Back Yard,Wood
Lot
- Size: 6,250 Square Feet
- Features: Level
Details
- Parcel number: 047104230
- Zoning: R100S7
- Special conditions: Standard
Construction
Type & style
- Home type: SingleFamily
- Property subtype: Single Family Residence, Residential
Materials
- Foundation: Pillar/Post/Pier
- Roof: Composition, Shingle
Condition
- New construction: No
- Year built: 1987
Utilities & green energy
- Gas: MasterMeter, NaturalGas
- Sewer: Public Sewer
- Water: Well
- Utilities for property: Natural Gas Available, Water Connected
Community & HOA
Location
- Region: El Granada
Financial & listing details
- Price per square foot: $766/sqft
- Tax assessed value: $1,125,406
- Annual tax amount: $14,237
- Date on market: 5/25/2026
- Listing agreement: ExclusiveRightToSell
- Listing terms: CashorConventionalLoan
Estimated market value
Not available
Estimated sales range
Not available
Not available
Price history
| Date | Event | Price |
|---|---|---|
| 7/26/2026 | Pending sale | $1,669,000$766/sqft |
Source:  MLSListings Inc #ML82048464 Report a problem MLSListings Inc #ML82048464 Report a problem | ||
| 5/25/2026 | Listed for sale | $1,669,000+98.7%$766/sqft |
Source: MLSListings Inc #ML82048464 Report a problem | ||
| 11/15/2006 | Sold | $840,000+20%$385/sqft |
Source: Public Record Report a problem | ||
| 9/16/2003 | Sold | $700,000$321/sqft |
Source: Public Record Report a problem | ||
Public tax history
| Year | Property taxes | Tax assessment |
|---|---|---|
| 2025 | $14,237 +7.1% | $1,125,406 +2% |
| 2024 | $13,288 +3.8% | $1,103,340 +2% |
| 2023 | $12,807 +2.1% | $1,081,706 +2% |
| 2022 | $12,547 +2.4% | $1,060,498 +2% |
| 2021 | $12,249 +0% | $1,039,704 +1% |
| 2020 | $12,249 -0.2% | $1,029,044 +2% |
| 2019 | $12,277 +7.2% | $1,008,868 +2% |
| 2018 | $11,450 +1.5% | $989,088 +2% |
| 2017 | $11,277 +1.2% | $969,696 +2% |
| 2016 | $11,144 +23.1% | $950,684 +7.9% |
| 2015 | $9,054 | $881,000 +13.7% |
| 2014 | $9,054 | $775,000 |
| 2013 | -- | $775,000 +6.9% |
| 2012 | -- | $725,000 -9.4% |
| 2011 | -- | $800,000 |
| 2010 | -- | $800,000 |
| 2009 | -- | $800,000 -6.6% |
| 2008 | -- | $856,800 +2% |
| 2007 | -- | $840,000 +15.3% |
| 2006 | -- | $728,280 |
| 2005 | -- | $728,280 +4% |
| 2004 | -- | $700,000 +239.1% |
| 2003 | -- | $206,455 +2% |
| 2002 | -- | $202,408 +2% |
| 2001 | -- | $198,440 +2% |
| 2000 | -- | $194,550 |
Find assessor info on the county website
Monthly payment
Est. payment
Payment breakdown
Explore the cost of this home by adjusting the details. Changes won't be saved.Climate risks
Neighborhood: 94018
Nearby schools
GreatSchools rating
- 7/10El Granada Elementary SchoolGrades: K-5Distance: 0.8 mi
- 4/10Manuel F. Cunha Intermediate SchoolGrades: 6-8Distance: 3.9 mi
- 7/10Half Moon Bay High SchoolGrades: 9-12Distance: 3.4 mi
Schools provided by the listing agent
- Elementary: ElGranadaElementary
- Middle: ManuelFCunhaIntermediate
- High: HalfMoonBayHigh
- District: CabrilloUnified
Source: MLSListings Inc. This data may not be complete. We recommend contacting the local school district to confirm school assignments for this home.
- $1,600,9003 bd2 ba1.6k sqft346 Vallejo St, El Granada, CA 94018Off Market
- $1,658,9003 bd2 ba1.9k sqft362 Vallejo St, El Granada, CA 94018Off Market
- $--2 bd2 ba800 sqft346 Vallejo St #1, Half Moon Bay, CA 94019Off Market
- $1,460,4005 bd2 ba1.8k sqft355 Columbus St, El Granada, CA 94018Off Market
- $1,298,2003 bd2 ba1.2k sqft363 Columbus St, Half Moon Bay, CA 94019Off Market
- $1,693,0004 bd3 ba2.3k sqft523 Avenue Balboa, El Granada, CA 94018Off Market
- $2,423,7004 bd4 ba3.8k sqft324 Vallejo St, El Granada, CA 94018Off Market
- $1,788,5004 bd3 ba2.2k sqft345 Columbus St, El Granada, CA 94018Off Market
A local agent can set up tours, give advice and negotiate with sellers.
Similar homes
- $1,475,0003 bd2 ba1.5k sqft423 Montecito Ave, El Granada, CA 94018For Sale
 MLS ID #ML82052849, Bernard Tan. MLSListings Inc
 - $1,999,0004 bd3 ba2.4k sqft398 San Carlos Ave, El Granada, CA 94018For Sale
 MLS ID #ML82055458, Brian D Lee. MLSListings Inc
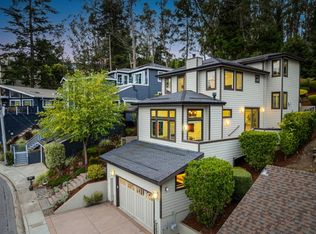
 - $1,999,0004 bd3 ba2.4k sqft374 El Granada Blvd, El Granada, CA 94018For Sale
 MLS ID #ML82051746, David Oliphant. MLSListings Inc
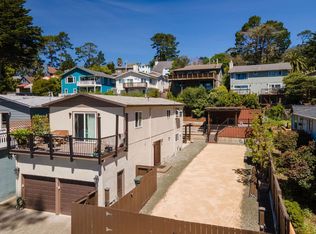
 - $1,999,0003 bd2 ba1.8k sqft523 The Alameda, El Granada, CA 94018For Sale
 MLS ID #ML82042535, Brian Ely. MLSListings Inc
 - $1,595,0003 bd4 ba2k sqft540 El Granada Blvd, Half Moon Bay, CA 94019For SaleMLS ID #ML82052415, Mariana Pappalardo. MLSListings Inc
- $1,599,0003 bd2 ba2k sqft400 Miramar Dr, Half Moon Bay, CA 94019For SaleMLS ID #426142618, Adina Carney DRE #02101083, Compass. SFAR
- $1,850,0004 bd3 ba2.5k sqft1518 Spinnaker Ln, Half Moon Bay, CA 94019For SaleMLS ID #ML82045313, Robin Neydavoud. MLSListings Inc
- $1,688,0005 bd3 ba2.3k sqft1176 Grand Teton Dr, Pacifica, CA 94044For SaleMLS ID #ML82056159, Alan Canas. MLSListings Inc
- $1,649,0003 bd3 ba2k sqft468 4th St, Montara, CA 94037For SaleMLS ID #ML82004400, Matt Aragoni. MLSListings Inc
- $1,595,0004 bd3 ba2.6k sqft1292 Birch St, Montara, CA 94037For SaleMLS ID #ML82054462, Rich Macario. MLSListings Inc
- $1,599,0003 bd3 ba1.9k sqft121 Bernal Ave, Moss Beach, CA 94038For SaleMLS ID #ML82041492, Brian D Lee. MLSListings Inc
- $1,448,0003 bd3 ba2.3k sqft575 Myrtle St, Half Moon Bay, CA 94019For SaleMLS ID #ML82055461, Vickie Burgess. MLSListings Inc
- $--3 bd2 ba1.1k sqft2598 Bennington Dr, San Bruno, CA 94066AuctionAuction.com 2
- $2,295,0003 bd4 ba2k sqft200 Columbus, El Granada, CA 94018New ConstructionMLS ID #ML82043598, Michael Jimenez. MLSListings Inc
- $1,645,0002 bd3 ba1.7k sqft12 Bayhill Pl, Half Moon Bay, CA 94019For SaleMLS ID #ML82048506, Robin Kirby. MLSListings Inc
- $1,475,0004 bd3 ba2.6k sqft551 4th St, Montara, CA 94037For SaleMLS ID #ML82054166, Jan & Barbara. MLSListings Inc
- $1,799,9993 bd3 ba1.7k sqft577 Creekside Ct, Half Moon Bay, CA 94019New ConstructionMLS ID #ML82040376, M&W Collective. MLSListings Inc
- $1,553,7003 bd3 ba1.9k sqft37 Weepingridge Ct, San Mateo, CA 94402For SaleMLS ID #ML82056655, Christy Herman. MLSListings Inc
- $1,299,9994 bd3 ba1.9k sqft1161 Tamarind St, Montara, CA 94037For SaleMLS ID #ML82055502, Mathew Haugen. MLSListings Inc
- $1,998,0004 bd4 ba2.2k sqft882 Stetson St, Moss Beach, CA 94038New ConstructionMLS ID #426121430, Olga Milan-Howells DRE #01294290, Sotheby's International Realty. SFAR
Local buyer's agents are ready to help
