You will feel like you're living in the middle of your own little park. Whether enjoying the sunset from your wide, covered front porch or watching the wildlife from your sunroom in back, this home was made for tranquility. It's hard to find a house that is close to the conveniences of town and yet still has a sky full of stars at night minus the sirens and ''city noise.'' Add to that a 3-car detached garage with a dedicated 10'x17' shop area, all with concrete floors. Wow! Before the owner pays someone to flip this, you have the chance to grab it and invest your own sweat equity to make your dream house a reality. The location is A-MAZING!! Across the street is a 65-acre hay field inside city limits -- while you are not. Behind you a 1-acre patch of woods through which you can see the green of the 7th hole of the Springfield Golf and Country Club. Maybe build a walkout with more of a golf course view? In two minutes, you are on 65 or I-44. This property is ALL about L O C A T I O N!!! As for the house, some of the newer items include: New stove in 2026, New (smart) garage door opener in 2025, New HVAC in 2022, New roof in 2020.
Pending
Price cut: $10K (8/5)
$310,000
3540 N Farm Road 175, Springfield, MO 65803
3beds
1,680sqft
Single Family Residence
Built in 1972
3.08 Acres Lot
$307,500 Zestimate®
$185/sqft
$-- HOA
What's special
Wide covered front porch
- 91 days
- 108
- 1
Zillow last checked:
Listing updated:
Listed by:
Michael Jacques 417-987-8477,
The Jacques Company
Source: SOMOMLS as distributed by MLS GRID,MLS#: 60328803
Facts & features
Interior
Bedrooms & bathrooms
- Bedrooms: 3
- Bathrooms: 2
- Full bathrooms: 2
Rooms
- Room types: Sun Room
Primary bedroom
- Area: 272
- Dimensions: 17 x 16
Bedroom 1
- Area: 143
- Dimensions: 13 x 11
Bedroom 2
- Area: 110
- Dimensions: 11 x 10
Primary bathroom
- Area: 100
- Dimensions: 10 x 10
Bathroom full
- Area: 80
- Dimensions: 10 x 8
Dining area
- Area: 143
- Dimensions: 13 x 11
Kitchen
- Area: 143
- Dimensions: 13 x 11
Laundry
- Area: 104
- Dimensions: 13 x 8
Living room
- Area: 286
- Dimensions: 22 x 13
Other
- Description: Detached Shop Building
- Area: 900
- Dimensions: 30 x 30
Porch
- Area: 220
- Dimensions: 22 x 10
Sun room
- Area: 165
- Dimensions: 15 x 11
Heating
- Forced Air, Central, Fireplace(s), Propane
Cooling
- Attic Fan, Ceiling Fan(s), Central Air
Appliances
- Included: Free-Standing Electric Oven
- Laundry: Main Level, W/D Hookup
Features
- Tile Counters, Walk-In Closet(s), Walk-in Shower
- Flooring: Carpet, Tile, Laminate
- Has basement: No
- Has fireplace: Yes
- Fireplace features: Living Room
Interior area
- Total structure area: 1,858
- Total interior livable area: 1,680 sqft
- Finished area above ground: 1,680
- Finished area below ground: 0
Property
Parking
- Total spaces: 3
- Parking features: Circular Driveway, Workshop in Garage, Garage Door Opener
- Garage spaces: 3
- Has uncovered spaces: Yes
Features
- Levels: One
- Stories: 1
- Patio & porch: Covered, Front Porch
Lot
- Size: 3.08 Acres
Details
- Parcel number: 1204204047
Construction
Type & style
- Home type: SingleFamily
- Architectural style: Ranch
- Property subtype: Single Family Residence
Condition
- Year built: 1972
Utilities & green energy
- Sewer: Public Sewer
- Water: Public
Community & HOA
Community
- Security: Carbon Monoxide Detector(s)
- Subdivision: Village On The Greens
Location
- Region: Springfield
Financial & listing details
- Price per square foot: $185/sqft
- Tax assessed value: $184,100
- Annual tax amount: $2,152
- Date on market: 7/14/2026
- Listing terms: Cash,VA Loan,FHA,Conventional
Estimated market value
$307,500
$292,000 - $323,000
$1,702/mo
Price history
| Date | Event | Price |
|---|---|---|
| 8/11/2026 | Pending sale | $310,000$185/sqft |
Source:  SOMOMLS as distributed by MLS GRID #60328803 Report a problem SOMOMLS as distributed by MLS GRID #60328803 Report a problem | ||
| 8/5/2026 | Price change | $310,000-3.1%$185/sqft |
Source: SOMOMLS as distributed by MLS GRID #60328803 Report a problem | ||
| 7/25/2026 | Price change | $320,000-1.5%$190/sqft |
Source: SOMOMLS as distributed by MLS GRID #60328803 Report a problem | ||
| 7/21/2026 | Pending sale | $325,000$193/sqft |
Source: SOMOMLS as distributed by MLS GRID #60328803 Report a problem | ||
| 7/14/2026 | Listed for sale | $325,000$193/sqft |
Source: SOMOMLS as distributed by MLS GRID #60328803 Report a problem | ||
| 9/5/2012 | Listed for rent | $995$1/sqft |
Source: RentalHunt.com #253652 Report a problem | ||
Public tax history
| Year | Property taxes | Tax assessment |
|---|---|---|
| 2024 | $2,025 +0.5% | $34,980 |
| 2023 | $2,015 +9.8% | $34,980 +12% |
| 2022 | $1,835 +4.5% | $31,220 |
| 2021 | $1,755 +3.1% | $31,220 +8.6% |
| 2020 | $1,702 +16.1% | $28,750 +13.4% |
| 2018 | $1,467 +3.1% | $25,360 +2% |
| 2017 | $1,423 | $24,870 |
| 2016 | $1,423 | $24,870 |
| 2015 | $1,423 +0.7% | $24,870 +1.2% |
| 2014 | $1,412 | $24,570 -0.4% |
| 2012 | -- | $24,660 |
| 2011 | -- | $24,660 -1.7% |
| 2010 | -- | $25,080 +0.2% |
| 2006 | $1,060 | $25,030 |
| 2005 | $1,060 +3% | $25,030 +2.8% |
| 2004 | $1,029 +0.4% | $24,340 |
| 2003 | $1,024 | $24,340 |
| 2002 | -- | $24,340 +2% |
| 2001 | $519 | $23,860 |
Find assessor info on the county website
Monthly payment
Est. payment
Payment breakdown
Explore the cost of this home by adjusting the details. Changes won't be saved.Climate risks
Neighborhood: 65803
Nearby schools
Schools provided by the listing agent
- Elementary: SGF-Pleasant View
- Middle: SGF-Pleasant View
- High: SGF-Hillcrest
Source: SOMOMLS as distributed by MLS GRID. This data may not be complete. We recommend contacting the local school district to confirm school assignments for this home.
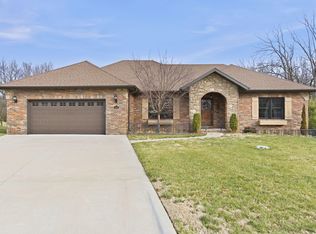
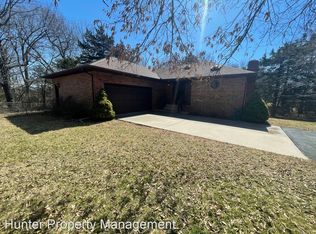
Similar homes
- $--3 bd2 ba1.4k sqft3457 W Lombard St, Springfield, MO 65802Auction
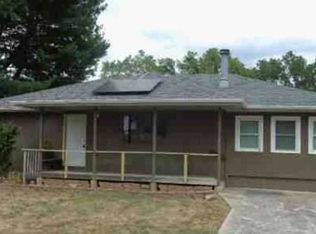 Xome
Xome - $304,9004 bd2 ba1.6k sqft3159 S Roanoke Avenue, Springfield, MO 65807Active
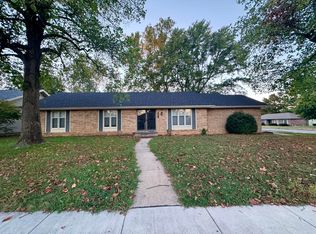
 MLS ID #60335761, Tamra J Tucker, A R Wilson, REALTORS. SOMOMLS as distributed by MLS GRID
 - $300,0005 bd2 ba2.1k sqft7053-7057 W Farm Road 106 #7053-7057, Springfield, MO 65803Active
 MLS ID #60331047, Darlana Halterman, AMAX Real Estate. SOMOMLS as distributed by MLS GRID
 - $339,9005 bd3 ba2.4k sqft2805 N Grant Avenue, Springfield, MO 65803Active
 MLS ID #60328673, Kathy M Wasser, ReeceNichols - Springfield. SOMOMLS as distributed by MLS GRID
 - $260,0003 bd4 ba2.4k sqft537 W Talmage Street, Springfield, MO 65803ActiveMLS ID #60327263, Sheri Beersman, Alpha Realty MO LLC. SOMOMLS as distributed by MLS GRID
- $269,9003 bd3 ba1.4k sqft3336 E Alpine Drive, Springfield, MO 65804ActiveMLS ID #60334838, Laura Daly, Murney Associates - Primrose. SOMOMLS as distributed by MLS GRID
- $309,9003 bd2 ba1.8k sqft4321 S Ridgecrest Drive, Springfield, MO 65810ActiveMLS ID #60329254, Mike Hoover, Hoover Real Estate. SOMOMLS as distributed by MLS GRID
- $250,0003 bd1 ba2k sqft2468 S Brentwood Boulevard, Springfield, MO 65804ActiveMLS ID #60335581, Mike Powell, Investment Realty, Inc.. SOMOMLS as distributed by MLS GRID
- $299,9003 bd2 ba1.6k sqft4338 S Delaware Avenue, Springfield, MO 65804ActiveMLS ID #60331512, Anthony (Tony) Conlan, Show Me 417 Realty LLC. SOMOMLS as distributed by MLS GRID
- $259,9003 bd2 ba1.7k sqft1833 S Westwood Avenue, Springfield, MO 65807ActiveMLS ID #60335516, Lindsey Lee Atkins, Coldwell Banker Show-Me Properties. SOMOMLS as distributed by MLS GRID
- $317,0003 bd3 ba2.2k sqft2179 E Barcelona Place, Springfield, MO 65804ActiveMLS ID #60335343, Lisa Soltesz, Opendoor Brokerage, LLC. SOMOMLS as distributed by MLS GRID
- $181,2403 bd2 ba1.3k sqft904 E Smith Street, Springfield, MO 65803ActiveMLS ID #60332429, Heather Foster, EXP Realty LLC. SOMOMLS as distributed by MLS GRID
- $295,0003 bd2 ba1.1k sqft3250 E Hines Street, Republic, MO 65738ActiveMLS ID #60334116, Allan D. Cibert, Better Homes & Gardens SW Grp. SOMOMLS as distributed by MLS GRID
- $248,9003 bd2 ba1.5k sqft2711 S Claremont Avenue, Springfield, MO 65804ActiveMLS ID #60335177, Mickie Roy, Alpha Realty MO, LLC. SOMOMLS as distributed by MLS GRID
- $350,0003 bd3 ba1.8k sqft3737 S Oak Avenue, Springfield, MO 65804ActiveMLS ID #60330788, Crystal Petru, Century 21 Integrity Group. SOMOMLS as distributed by MLS GRID
- $244,9003 bd2 ba1.7k sqft1262 E Downing Street, Springfield, MO 65804ActiveMLS ID #60328513, Kaydee Jarvis, One Source Real Estate. SOMOMLS as distributed by MLS GRID
- $449,0004 bd2 ba1.9k sqft3859 S Farm Road 205, Rogersville, MO 65742ActiveMLS ID #60336076, Yonga Kim Yassa, Keller Williams Local. SOMOMLS as distributed by MLS GRID
- $220,0003 bd2 ba1.3k sqft2644 N Marion Avenue, Springfield, MO 65803ActiveMLS ID #60331894, Isabelle Jimenez Walker, Eagle Management & Realty 1. SOMOMLS as distributed by MLS GRID
