This elegant new two-story townhome offers the perfect blend of style, comfort, and functionality—designed with space to grow and entertain effortlessly. A dramatic double-height foyer welcomes you inside, leading to an open-concept first floor where the Great Room, dining area, and beautifully appointed kitchen flow seamlessly together, creating an ideal setting for gatherings of any size. Step outside to enjoy the private patio and low-maintenance yard—perfect for relaxing or hosting with ease. Upstairs, two spacious secondary bedrooms and a serene owner’s suite with a private full-sized bath provide peaceful retreats for every member of the household. Completing the home is a two-car garage with a connected mudroom, adding everyday convenience to this thoughtfully designed residence.
Trails End Commons offers new townhomes for sale in Eagan, MN, with convenient access to desirable schools and major highways!
Pending
$469,590
3540 Trails End Rd, Saint Paul, MN 55123
3beds
1,780sqft
(TH) Side x Side
Built in 2027
2,178 Square Feet Lot
$-- Zestimate®
$264/sqft
$290/mo HOA
What's special
Low-maintenance yardOpen-concept first floorGreat roomTwo spacious secondary bedroomsBeautifully appointed kitchenDining areaDouble-height foyer
- 18 days
- 28
- 0
Zillow last checked:
Listing updated:
Listed by:
Melanie Joas 651-925-7444,
Lennar Sales Corp
Source: NorthstarMLS as distributed by MLS GRID,MLS#: 7134024
Facts & features
Interior
Bedrooms & bathrooms
- Bedrooms: 3
- Bathrooms: 3
- Full bathrooms: 1
- 3/4 bathrooms: 1
- 1/2 bathrooms: 1
Bedroom
- Level: Upper
- Area: 238 Square Feet
- Dimensions: 14x17
Bedroom 2
- Level: Upper
- Area: 130 Square Feet
- Dimensions: 13x10
Bedroom 3
- Level: Upper
- Area: 120 Square Feet
- Dimensions: 10x12
Dining room
- Level: Main
- Area: 126 Square Feet
- Dimensions: 14x9
Kitchen
- Level: Main
- Area: 165 Square Feet
- Dimensions: 11x15
Living room
- Level: Main
- Area: 195 Square Feet
- Dimensions: 13x15
Heating
- Forced Air, Fireplace(s)
Cooling
- Central Air
Appliances
- Included: Air-To-Air Exchanger, Dishwasher, Disposal, Humidifier, Microwave, Range, Refrigerator, Stainless Steel Appliance(s), Tankless Water Heater
- Laundry: Gas Dryer Hookup, Laundry Room, Upper Level, Washer Hookup
Features
- Basement: None
- Number of fireplaces: 1
- Fireplace features: Electric, Family Room
Interior area
- Total structure area: 1,780
- Total interior livable area: 1,780 sqft
- Finished area above ground: 1,780
- Finished area below ground: 0
Property
Parking
- Total spaces: 2
- Parking features: Attached, Asphalt, Garage Door Opener
- Attached garage spaces: 2
- Has uncovered spaces: Yes
Accessibility
- Accessibility features: None
Features
- Levels: Two
- Stories: 2
- Patio & porch: Patio, Porch
Lot
- Size: 2,178 Square Feet
- Features: Sod Included in Price
Details
- Foundation area: 782
- Parcel number: TBD
- Zoning description: Residential-Single Family
Construction
Type & style
- Home type: Townhouse
- Property subtype: (TH) Side x Side
- Attached to another structure: Yes
Materials
- Concrete, Frame
- Roof: Age 8 Years or Less,Asphalt
Condition
- New construction: No
- Year built: 2027
Details
- Builder name: LENNAR
Utilities & green energy
- Electric: 150 Amp Service
- Gas: Natural Gas
- Sewer: City Sewer/Connected
- Water: City Water/Connected
- Utilities for property: Underground Utilities
Community & HOA
Community
- Subdivision: Trails End Commons
HOA
- Has HOA: Yes
- Services included: Lawn Care, Professional Mgmt, Sanitation, Snow Removal
- HOA fee: $290 monthly
- HOA name: New Concepts Management
- HOA phone: 952-922-2500
Location
- Region: Saint Paul
Financial & listing details
- Price per square foot: $264/sqft
- Date on market: 8/26/2026
- Road surface type: Paved
Estimated market value
Not available
Estimated sales range
Not available
$2,700/mo
Price history
| Date | Event | Price |
|---|---|---|
| 8/26/2026 | Pending sale | $469,590$264/sqft |
Source:  NorthstarMLS as distributed by MLS GRID #7134024 Report a problem NorthstarMLS as distributed by MLS GRID #7134024 Report a problem | ||
| 8/26/2026 | Listed for sale | $469,590$264/sqft |
Source: NorthstarMLS as distributed by MLS GRID #7134024 Report a problem | ||
Public tax history
Tax history is unavailable.
Monthly payment
Est. payment
Payment breakdown
Explore the cost of this home by adjusting the details. Changes won't be saved.Climate risks
Neighborhood: 55123
- $398,0003 bd3 ba1.7k sqft4230 Hayward Ave N, Oakdale, MN 55128Pending
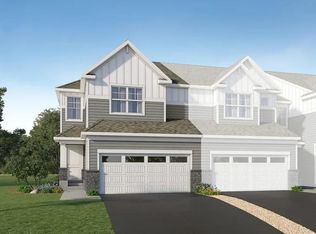
- $447,0003 bd3 ba1.7k sqft3470 Trails End Cir, Eagan, MN 55123Sold

- from $441,9903 bd3 ba1.7k sqftSt Clair Plan, Trails End Commons, Eagan, MN 55123New Construction
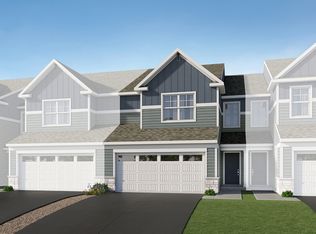
- from $469,9903 bd3 ba1.8k sqftTaylor Plan, Trails End Commons, Eagan, MN 55123New Construction
Similar homes
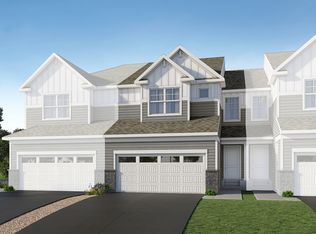
- $466,2903 bd3 ba1.7k sqft3524 Trails End Cir, Eagan, MN 55123New Construction
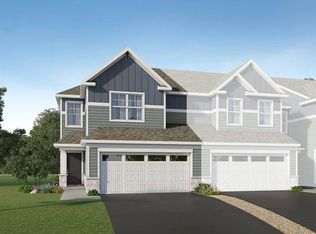
 NorthstarMLS as distributed by MLS GRID
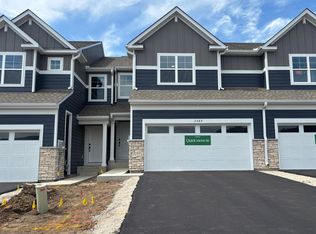
 - $449,9653 bd3 ba1.7k sqft3485 Trails End Cir, Eagan, MN 55123New Construction
 NorthstarMLS as distributed by MLS GRID
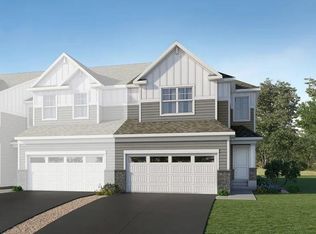
 - $538,9854 bd4 ba2.4k sqft3517 Trails End Cir, Eagan, MN 55123New Construction
 NorthstarMLS as distributed by MLS GRID
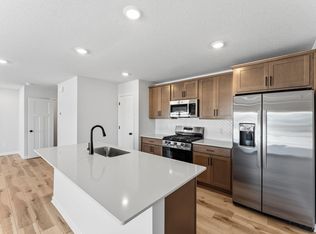
 - $445,0003 bd3 ba1.9k sqft1102 Annagaire Curv, Rosemount, MN 55068New Construction
 NorthstarMLS as distributed by MLS GRID
 - $446,0003 bd3 ba1.9k sqft1055 Adamstown Dr, Rosemount, MN 55068New ConstructionNorthstarMLS as distributed by MLS GRID
- $478,8904 bd3 ba2.3k sqft1866 Lincoln Ave, Saint Paul Park, MN 55016New ConstructionMLS ID #7118012, Lennar Minnesota, Lennar Sales Corp. NorthstarMLS as distributed by MLS GRID
- $409,9903 bd3 ba1.8k sqft15022 Askeaton Pl, Rosemount, MN 55068New ConstructionNorthstarMLS as distributed by MLS GRID
- $384,9004 bd3 ba2.1k sqft15474 Eames Way, Apple Valley, MN 55124For SaleMLS ID #7116330, David S Libman, RE/MAX Results. NorthstarMLS as distributed by MLS GRID
- $424,2903 bd3 ba1.8k sqft4226 Hayward Ave N, Oakdale, MN 55128New ConstructionNorthstarMLS as distributed by MLS GRID
- $525,0004 bd3 ba2.3k sqft1032 Adamstown Dr, Rosemount, MN 55068New ConstructionNorthstarMLS as distributed by MLS GRID
- $524,9004 bd4 ba2.3k sqft1546 Timberwood Ln, West Saint Paul, MN 55118For SaleMLS ID #7123108, Tiffhanie Zheng, RE/MAX Results. NorthstarMLS as distributed by MLS GRID
- $470,0604 bd4 ba2k sqft11113 203rd St W, Lakeville, MN 55044New ConstructionMLS ID #7129421, Lennar Minnesota, Lennar Sales Corp. NorthstarMLS as distributed by MLS GRID
- $469,8604 bd4 ba2k sqft11107 203rd St W, Lakeville, MN 55044New ConstructionMLS ID #7118300, Lennar Minnesota, Lennar Sales Corp. NorthstarMLS as distributed by MLS GRID
- $415,0003 bd3 ba1.9k sqft1103 150th St W, Rosemount, MN 55068For SaleMLS ID #7134517, Nam Hoang Nguyen, Pemberton RE. NorthstarMLS as distributed by MLS GRID
- $434,6394 bd4 ba2k sqft11095 203rd St W, Lakeville, MN 55044New ConstructionMLS ID #7129420, Lennar Minnesota, Lennar Sales Corp. NorthstarMLS as distributed by MLS GRID
- $474,9902 bd2 ba1.7k sqft1287 149th St W, Rosemount, MN 55068New ConstructionNorthstarMLS as distributed by MLS GRID
- $390,0003 bd3 ba2.1k sqft6533 Jody Ave S, Cottage Grove, MN 55016For SaleMLS ID #7116562, Caleb Carlson, Real Broker, LLC. NorthstarMLS as distributed by MLS GRID
- $375,0003 bd3 ba1.8k sqft5202 Hampton St NE, Prior Lake, MN 55372For SaleMLS ID #7140205, Jack W Barkley, Edina Realty, Inc.. NorthstarMLS as distributed by MLS GRID
