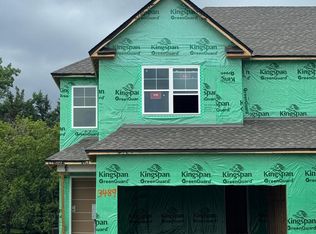
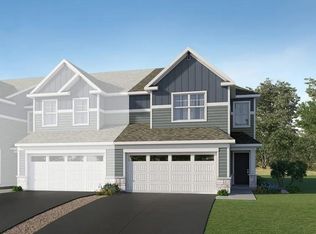
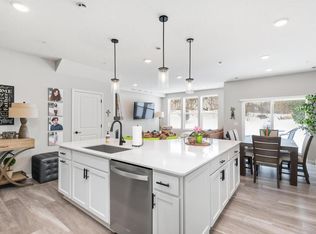
This home is under construction and available for a June closing date. This end unit Taylor townhome offers a bright and spacious three-story layout enhanced by large windows at both the front and back. The main level features 9-foot ceilings, an inviting electric fireplace, and a beautifully designed kitchen with white cabinetry, quartz countertops, slate-finish appliances, a gas range, a center island, a stylish backsplash, and a walk-in pantry. Upstairs, three bedrooms, two full baths, and a conveniently located laundry room provide comfort and efficiency. The owner’s suite stands out with a generous walk-in closet and a private bath that includes a double-sink vanity and a 5-foot walk-in shower. An unfinished walkout basement offers excellent potential for future expansion, and a two-car garage adds everyday convenience.
Trails End Commons offers new townhomes for sale in Eagan, MN, with convenient access to desirable schools and major highways!
Pending
$484,755
3479 Trails End Cir, Eagan, MN 55123
3beds
1,831sqft
(TH) Side x Side
Built in 2026
1,742 Square Feet Lot
$-- Zestimate®
$265/sqft
$290/mo HOA
What's special
- 179 days
- 13
- 0
Zillow last checked:
Listing updated:
Listed by:
Melanie Joas 651-925-7444,
Lennar Sales Corp
Source: NorthstarMLS as distributed by MLS GRID,MLS#: 7041277
Facts & features
Interior
Bedrooms & bathrooms
- Bedrooms: 3
- Bathrooms: 3
- Full bathrooms: 1
- 3/4 bathrooms: 1
- 1/2 bathrooms: 1
Bedroom
- Level: Upper
- Area: 221 Square Feet
- Dimensions: 17 x 13
Bedroom 2
- Level: Upper
- Area: 168 Square Feet
- Dimensions: 14 x 12
Bedroom 3
- Level: Upper
- Area: 121 Square Feet
- Dimensions: 11 x 11
Dining room
- Level: Main
- Area: 99 Square Feet
- Dimensions: 11 x 9
Family room
- Level: Main
- Area: 260 Square Feet
- Dimensions: 13 x 20
Kitchen
- Level: Main
- Area: 154 Square Feet
- Dimensions: 11 x 14
Heating
- Forced Air, Fireplace(s)
Cooling
- Central Air
Appliances
- Included: Air-To-Air Exchanger, Dishwasher, Disposal, Humidifier, Microwave, Range, Refrigerator, Stainless Steel Appliance(s), Tankless Water Heater
- Laundry: Gas Dryer Hookup, Laundry Room, Upper Level, Washer Hookup
Features
- Basement: Storage Space,Unfinished,Walk-Out Access
- Number of fireplaces: 1
- Fireplace features: Electric, Family Room
Interior area
- Total structure area: 2,449
- Total interior livable area: 1,831 sqft
- Finished area above ground: 1,831
- Finished area below ground: 0
Property
Parking
- Total spaces: 2
- Parking features: Attached, Asphalt, Garage Door Opener
- Attached garage spaces: 2
- Has uncovered spaces: Yes
Accessibility
- Accessibility features: None
Features
- Levels: Two
- Stories: 2
- Patio & porch: Deck, Front Porch
Lot
- Size: 1,742 Square Feet
- Features: Sod Included in Price, Tree Coverage - Light
Details
- Foundation area: 618
- Parcel number: TBD
- Zoning description: Residential-Single Family
Construction
Type & style
- Home type: Townhouse
- Property subtype: (TH) Side x Side
- Attached to another structure: Yes
Materials
- Concrete, Frame
- Roof: Age 8 Years or Less,Asphalt
Condition
- New construction: Yes
- Year built: 2026
Details
- Builder name: LENNAR
Utilities & green energy
- Electric: 150 Amp Service
- Gas: Natural Gas
- Sewer: City Sewer/Connected
- Water: City Water/Connected
- Utilities for property: Underground Utilities
Community & HOA
Community
- Subdivision: Trails End Commons
HOA
- Has HOA: Yes
- Services included: Lawn Care, Professional Mgmt, Sanitation, Snow Removal
- HOA fee: $290 monthly
- HOA name: New Concepts Management
- HOA phone: 952-922-2500
Location
- Region: Eagan
Financial & listing details
- Price per square foot: $265/sqft
- Date on market: 3/23/2026
- Date available: 06/28/2026
- Road surface type: Paved
Estimated market value
Not available
Estimated sales range
Not available
Not available
Price history
| Date | Event | Price |
|---|---|---|
| 3/23/2026 | Pending sale | $484,755-0.1%$265/sqft |
Source:  NorthstarMLS as distributed by MLS GRID #7041277 Report a problem NorthstarMLS as distributed by MLS GRID #7041277 Report a problem | ||
| 3/17/2026 | Listing removed | $485,155$265/sqft |
Source: NorthstarMLS as distributed by MLS GRID #7030038 Report a problem | ||
| 3/3/2026 | Listed for sale | $485,155$265/sqft |
Source:  Lennar Homes Report a problem Lennar Homes Report a problem | ||
Public tax history
Tax history is unavailable.
Monthly payment
Est. payment
Payment breakdown
Explore the cost of this home by adjusting the details. Changes won't be saved.Climate risks
Neighborhood: 55123


Similar homes
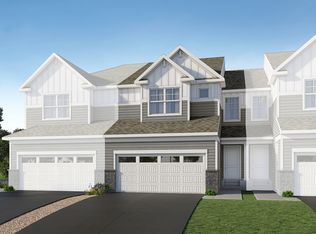
- from $469,9903 bd3 ba1.8k sqftTaylor Plan, Trails End Commons, Eagan, MN 55123New Construction
 Lennar Homes
 - $479,4553 bd3 ba1.8k sqft3483 Trails End Cir, Eagan, MN 55123New Construction

 NorthstarMLS as distributed by MLS GRID
 - $477,4653 bd2 ba1.8k sqft3487 Trails End Cir, Eagan, MN 55123New ConstructionLennar Homes
- $379,9003 bd3 ba1.8k sqft4876 Avery Ct, Eagan, MN 55123For Sale
 MLS ID #7135000, Gina M DePauw, Edina Realty, Inc.. NorthstarMLS as distributed by MLS GRID
 - $415,0004 bd4 ba2.3k sqft4297 Corn Silk Ln, Woodbury, MN 55129For SaleMLS ID #7133715, Carol J Jensen, Keller Williams Realty Integrity Lakes. NorthstarMLS as distributed by MLS GRID
- $441,2504 bd3 ba2.1k sqft9653 Cedarwood Ct, Inver Grove Heights, MN 55076For SaleMLS ID #7141908, Whitney Meester, Re/Max Advantage Plus. NorthstarMLS as distributed by MLS GRID
- $513,2154 bd3 ba2.2k sqft1863 Lincoln Ave, Saint Paul Park, MN 55016New ConstructionMLS ID #7138304, Lennar Minnesota, Lennar Sales Corp. NorthstarMLS as distributed by MLS GRID
- $524,9004 bd4 ba2.3k sqft1546 Timberwood Ln, West Saint Paul, MN 55118For SaleMLS ID #7123108, Tiffhanie Zheng, RE/MAX Results. NorthstarMLS as distributed by MLS GRID
- $450,0004 bd3 ba2k sqft2864 Lexington Pl N, Roseville, MN 55113For SaleMLS ID #7128590, John Craig, Edina Realty, Inc.. NorthstarMLS as distributed by MLS GRID
- $415,0003 bd3 ba2.4k sqft7672 Cruise Way, Inver Grove Heights, MN 55076For SaleMLS ID #7057888, Daniel Schneider, VIBE Realty. NorthstarMLS as distributed by MLS GRID
- $434,9003 bd3 ba1.9k sqft9525 4th St N, Lake Elmo, MN 55129For SaleMLS ID #7132833, Kimberly Ziton, CLHMS, Keller Williams Premier Realty. NorthstarMLS as distributed by MLS GRID
- $424,9903 bd3 ba2.1k sqft1531 Traverse Ln, West Saint Paul, MN 55118New ConstructionNorthstarMLS as distributed by MLS GRID
- $439,1253 bd3 ba2.1k sqft8780 Island Trail Echo N #D, Lake Elmo, MN 55001New ConstructionMLS ID #7143517, Louis Alan Sorrell, M/I Homes. NorthstarMLS as distributed by MLS GRID
- $438,2053 bd3 ba2.1k sqft8780 Island Trail Echo N #A, Lake Elmo, MN 55001New ConstructionMLS ID #7143492, Louis Alan Sorrell, M/I Homes. NorthstarMLS as distributed by MLS GRID
- $485,0004 bd3 ba2.1k sqft18135 Gladstone Trl, Lakeville, MN 55044For SaleMLS ID #7129100, Sandra Warfield, RE/MAX Advantage Plus. NorthstarMLS as distributed by MLS GRID
- $449,9002 bd3 ba2k sqft16162 Eagleview Dr, Lakeville, MN 55044For SaleMLS ID #7080745, Max Rathmanner, Coldwell Banker Realty. NorthstarMLS as distributed by MLS GRID
- $419,9003 bd3 ba1.8k sqft9729 4th St N, Lake Elmo, MN 55042For SaleMLS ID #7126299, John E Morgan, eXp Realty. NorthstarMLS as distributed by MLS GRID
