Welcome to the Charlotte floor plan in Pine Bend, a new row home community in IGH offering low maintenance living with quality finishes throughout. This thoughtfully designed home features 4 beds plus a loft, 3 baths, & a 2 car garage. The open concept main level includes a spacious kitchen with quartz countertops, stainless steel appliances, a gas range, and plenty of cabinet and counter space. The adjoining living room features an electric fireplace with a shiplap surround, creating a comfortable gathering space for everyday living and entertaining. Designer selections throughout, on site finished trim, and attention to detail can be found throughout the home. Enjoy outdoor living on the 10x10 rear concrete patio. Buyers also have the opportunity to personalize their home with optional built in desks on the main level and in the upper loft, along with optional built in benches in the mudroom, foyer, and stairway. Conveniently located with easy access to Highways 52, 55, and I-494, Pine Bend offers quick access to shopping, restaurants, parks, trails, golf courses, and everything IGH has to offer. We have homes (different floor plans) across the metro area to tour if interested in seeing builders quality & style. Meeting at builders office to review plans and finishes is available too. HOA covers exterior water/irrigation, trash, lawn care, snow removal, & hazard insurance.
Active
$441,250
9653 Cedarwood Ct, Inver Grove Heights, MN 55076
4beds
2,151sqft
(TH) Side x Side
Built in 2027
2,003 Square Feet Lot
$440,200 Zestimate®
$205/sqft
$400/mo HOA
What's special
Open concept main levelStainless steel appliancesGas rangeDesigner selections throughoutOn site finished trim
- 46 days
- 52
- 7
Zillow last checked:
Listing updated:
Listed by:
Whitney Meester 612-245-6170,
Re/Max Advantage Plus
Source: NorthstarMLS as distributed by MLS GRID,MLS#: 7141908
Facts & features
Interior
Bedrooms & bathrooms
- Bedrooms: 4
- Bathrooms: 3
- Full bathrooms: 2
- 1/2 bathrooms: 1
Bedroom
- Area: 202.5 Square Feet
- Dimensions: 15x13'6
Bedroom 2
- Area: 144 Square Feet
- Dimensions: 12x12
Bedroom 3
- Area: 148 Square Feet
- Dimensions: 12x12'4
Bedroom 4
- Area: 113.67 Square Feet
- Dimensions: 11x10'4
Dining room
- Area: 140 Square Feet
- Dimensions: 14x10
Garage
- Area: 399 Square Feet
- Dimensions: 21x19
Kitchen
- Area: 153 Square Feet
- Dimensions: 17x9
Living room
- Area: 196 Square Feet
- Dimensions: 14x14
Loft
- Area: 88 Square Feet
- Dimensions: 11x8
Heating
- Forced Air
Cooling
- Central Air
Appliances
- Included: Air-To-Air Exchanger, Dishwasher, Disposal, Electric Water Heater, Humidifier, Microwave, Range, Refrigerator, Stainless Steel Appliance(s)
- Laundry: Electric Dryer Hookup, In Unit, Upper Level, Washer Hookup
Features
- Basement: None
- Number of fireplaces: 1
- Fireplace features: Electric, Living Room
Interior area
- Total structure area: 2,151
- Total interior livable area: 2,151 sqft
- Finished area above ground: 2,151
- Finished area below ground: 0
Property
Parking
- Total spaces: 2
- Parking features: Attached, Asphalt, Garage Door Opener
- Attached garage spaces: 2
- Has uncovered spaces: Yes
- Details: Garage Dimensions (21x19)
Accessibility
- Accessibility features: None
Features
- Levels: Two
- Stories: 2
- Patio & porch: Front Porch, Rear Porch
Lot
- Size: 2,003 Square Feet
Details
- Foundation area: 1243
- Parcel number: 205752101090
- Zoning description: Residential-Single Family
Construction
Type & style
- Home type: Townhouse
- Property subtype: (TH) Side x Side
- Attached to another structure: Yes
Materials
- Roof: Age 8 Years or Less,Asphalt,Pitched
Condition
- New construction: No
- Year built: 2027
Details
- Builder name: ETERNITY HOMES LLC
Utilities & green energy
- Electric: Circuit Breakers
- Gas: Natural Gas
- Sewer: City Sewer/Connected
- Water: City Water/Connected
Community & HOA
Community
- Subdivision: Pine Bend Estates 2nd Add
HOA
- Has HOA: Yes
- Services included: Hazard Insurance, Lawn Care, Professional Mgmt, Sanitation, Snow Removal, Water
- HOA fee: $400 monthly
- HOA name: Community Association Group
- HOA phone: 651-882-0400
Location
- Region: Inver Grove Heights
Financial & listing details
- Price per square foot: $205/sqft
- Tax assessed value: $90,600
- Annual tax amount: $1,232
- Date on market: 9/10/2026
Estimated market value
$440,200
$418,000 - $462,000
$2,744/mo
Price history
| Date | Event | Price |
|---|---|---|
| 9/10/2026 | Listed for sale | $441,250+207.2%$205/sqft |
Source:  NorthstarMLS as distributed by MLS GRID #7141908 Report a problem | ||
| 9/20/2023 | Sold | $143,653$67/sqft |
Source: Public Record Report a problem | ||
Public tax history
| Year | Property taxes | Tax assessment |
|---|---|---|
| 2025 | $1,232 +2% | $90,600 +2.4% |
| 2024 | $1,208 +7.5% | $88,500 -0.7% |
| 2023 | $1,124 +205.4% | $89,100 +0.1% |
| 2022 | $368 +1214.3% | $89,000 +4350% |
| 2021 | $28 | $2,000 |
Find assessor info on the county website
Monthly payment
Est. payment
Payment breakdown
Explore the cost of this home by adjusting the details. Changes won't be saved.Climate risks
Neighborhood: 55076
- $90,600-- bd-- ba-- sqft9657 Cedarwood Ct, Inver Grove Heights, MN 55076Off Market
- $95,000-- bd-- ba-- sqft9649 Cedarwood Ct, Inver Grove Heights, MN 55076Off Market
- $350,0000.27 acres9649-9665 Cedarwood Ct, Inver Grove Heights, MN 55076Sold

- $90,600-- bd-- ba-- sqft9661 Cedarwood Ct, Inver Grove Heights, MN 55076Off Market
Similar homes
- $450,0003 bd4 ba2.4k sqft6969 Archer Ct, Inver Grove Heights, MN 55077For Sale
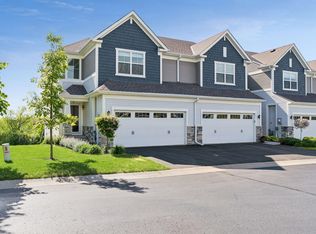
 MLS ID #7156374, Sally English, Coldwell Banker Realty. NorthstarMLS as distributed by MLS GRID
- $379,9003 bd3 ba2.2k sqft3617 76th Ln E, Inver Grove Heights, MN 55076For Sale
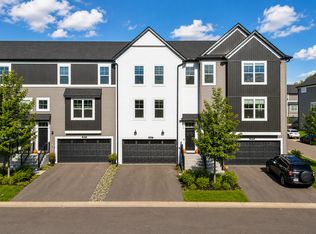 MLS ID #6813608, Svetlana Kalinowski, Edina Realty, Inc.. NorthstarMLS as distributed by MLS GRID
- $435,0004 bd3 ba2k sqft2864 Lexington Pl N, Roseville, MN 55113For Sale
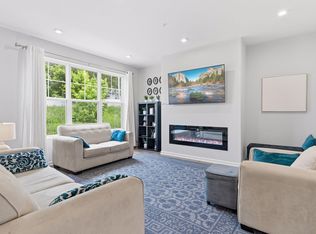 MLS ID #7165253, John Craig, Edina Realty, Inc.. NorthstarMLS as distributed by MLS GRID
- $449,9904 bd3 ba2.5k sqft7486 103rd St S, Cottage Grove, MN 55016New Construction
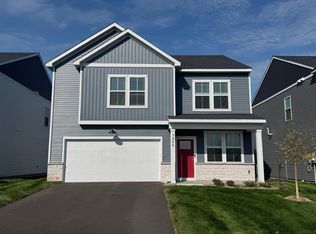 MLS ID #7161181, Jay Senne, Pulte Homes Of Minnesota, LLC. NorthstarMLS as distributed by MLS GRID
- $491,1205 bd3 ba1.2k sqft1801 Lincoln Ave, Saint Paul Park, MN 55071New ConstructionMLS ID #7145485, Lennar Minnesota, Lennar Sales Corp. NorthstarMLS as distributed by MLS GRID
- $419,9903 bd3 ba1.8k sqft3483 Trails End Cir, Eagan, MN 55123New ConstructionNorthstarMLS as distributed by MLS GRID
- $399,9903 bd3 ba1.8k sqft3487 Trails End Cir, Eagan, MN 55123New ConstructionNorthstarMLS as distributed by MLS GRID
- $524,9004 bd4 ba2.3k sqft1546 Timberwood Ln, West Saint Paul, MN 55118For SaleMLS ID #7123108, Tiffhanie Zheng, RE/MAX Results. NorthstarMLS as distributed by MLS GRID
- $349,9903 bd3 ba1.7k sqft1052 130th Ct E, Rosemount, MN 55068New ConstructionNorthstarMLS as distributed by MLS GRID
- $372,3343 bd3 ba1.7k sqft1068 130th Ct E, Rosemount, MN 55068New ConstructionNorthstarMLS as distributed by MLS GRID
- $370,2753 bd3 ba1.7k sqft1064 130th Ct E, Rosemount, MN 55068New ConstructionNorthstarMLS as distributed by MLS GRID
- $438,2053 bd3 ba2.1k sqft8780 Island Trail Echo N #A, Lake Elmo, MN 55001New ConstructionMLS ID #7143492, Louis Alan Sorrell, M/I Homes. NorthstarMLS as distributed by MLS GRID
- $439,1253 bd3 ba2.1k sqft8780 Island Trail Echo N #D, Lake Elmo, MN 55001New ConstructionMLS ID #7143517, Louis Alan Sorrell, M/I Homes. NorthstarMLS as distributed by MLS GRID
- $345,9903 bd3 ba1.7k sqft1048 130th Ct E, Rosemount, MN 55068New ConstructionNorthstarMLS as distributed by MLS GRID
- $339,9903 bd3 ba1.7k sqft1032 130th Ct E, Rosemount, MN 55068New ConstructionNorthstarMLS as distributed by MLS GRID
- $335,0003 bd3 ba1.8k sqft6548 Genevieve Trl, Cottage Grove, MN 55016For SaleMLS ID #7137370, Desrochers Realty Group, eXp Realty. NorthstarMLS as distributed by MLS GRID
- $425,0004 bd3 ba2k sqft17922 Genoa Dr, Lakeville, MN 55044For SaleMLS ID #7132803, Isaac Johnson, Keller Williams Realty Integrity Lakes. NorthstarMLS as distributed by MLS GRID
- $372,9903 bd3 ba1.6k sqft1051 130th Ct E, Rosemount, MN 55068New ConstructionNorthstarMLS as distributed by MLS GRID
- $497,9904 bd3 ba1.9k sqft8790 63rd St S, Cottage Grove, MN 55016New ConstructionNorthstarMLS as distributed by MLS GRID
