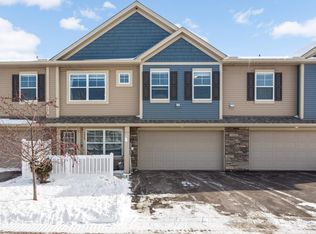
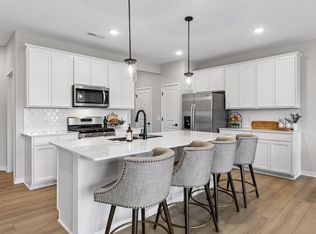
Beautiful, like-new former Bowman model end unit showcasing exceptional attention to detail, thoughtful upgrades and abundant natural light throughout. The expansive kitchen is truly the hub of the home, generously sized and completely open to the surrounding living and entertaining spaces. It features enameled cabinetry and trim, quartz countertops, an oversized island, stainless steel appliances, tile backsplash, soft-close cabinetry, pullout storage and a convenient trash pullout.
Luxury vinyl plank flooring flows throughout the main living areas, while the bright sunroom provides additional space to relax and entertain. The open great room features a gas fireplace, and transom windows along with the additional windows unique to an end unit create a light-filled interior.
The mudroom is thoughtfully designed with a built-in bench, upper cabinets and hooks. Upgraded newel posts, stair-tread lighting and two-panel doors are just a few of the details that reflect the upgraded model-home finish.
Upstairs, the spacious primary suite includes a private bath with double-sink vanity and seamless glass shower, along with an expansive custom walk-in closet offering exceptional storage. Two additional bedrooms, a full bath and convenient upper-level laundry complete the upper level.
Enjoy a nice-sized yard and patio, plus a meticulous garage with an epoxy floor. Ideally located near shopping, trails and everyday conveniences, with access to a private community dog park. A beautifully maintained former model offering upgraded finishes, generous spaces and truly move-in-ready living.
Pending
$434,900
9525 4th St N, Lake Elmo, MN 55129
3beds
1,983sqft
(TH) Side x Side
Built in 2023
2,040 Square Feet Lot
$432,800 Zestimate®
$219/sqft
$242/mo HOA
What's special
Gas fireplaceOversized islandNice-sized yard and patioSpacious primary suiteUpgraded newel postsAbundant natural light throughoutTransom windows
- 51 days
- 42
- 0
Zillow last checked:
Listing updated:
Listed by:
Kimberly Ziton, CLHMS 612-987-6835,
Keller Williams Premier Realty
Source: NorthstarMLS as distributed by MLS GRID,MLS#: 7132833
Facts & features
Interior
Bedrooms & bathrooms
- Bedrooms: 3
- Bathrooms: 3
- Full bathrooms: 1
- 3/4 bathrooms: 1
- 1/2 bathrooms: 1
Bedroom
- Level: Upper
- Area: 169 Square Feet
- Dimensions: 13x13
Bedroom 2
- Level: Upper
- Area: 144 Square Feet
- Dimensions: 12x12
Bedroom 3
- Level: Upper
- Area: 132 Square Feet
- Dimensions: 12x11
Family room
- Level: Main
- Area: 195 Square Feet
- Dimensions: 13x15
Informal dining room
- Level: Main
- Area: 110 Square Feet
- Dimensions: 10x11
Kitchen
- Level: Main
- Area: 195 Square Feet
- Dimensions: 13x15
Laundry
- Level: Upper
- Area: 36 Square Feet
- Dimensions: 6x6
Sun room
- Level: Main
- Area: 100 Square Feet
- Dimensions: 10x10
Heating
- Forced Air
Cooling
- Central Air
Appliances
- Included: Air-To-Air Exchanger, Dishwasher, Dryer, Electric Water Heater, Exhaust Fan, Humidifier, Microwave, Range, Refrigerator, Stainless Steel Appliance(s), Washer
- Laundry: Upper Level
Features
- Basement: None
- Number of fireplaces: 1
- Fireplace features: Family Room, Gas
Interior area
- Total structure area: 1,983
- Total interior livable area: 1,983 sqft
- Finished area above ground: 1,983
- Finished area below ground: 0
Video & virtual tour
Property
Parking
- Total spaces: 2
- Parking features: Attached, Asphalt, Garage Door Opener
- Attached garage spaces: 2
- Has uncovered spaces: Yes
Accessibility
- Accessibility features: No Stairs External
Features
- Levels: Two
- Stories: 2
- Patio & porch: Patio
- Fencing: None
Lot
- Size: 2,040 Square Feet
- Dimensions: 85 x 24
- Features: Sod Included in Price, Tree Coverage - Light
Details
- Foundation area: 917
- Parcel number: 3402921430070
- Zoning description: Residential-Multi-Family
Construction
Type & style
- Home type: Townhouse
- Property subtype: (TH) Side x Side
- Attached to another structure: Yes
Materials
- Roof: Age 8 Years or Less,Asphalt,Pitched
Condition
- New construction: No
- Year built: 2023
Utilities & green energy
- Electric: 150 Amp Service
- Gas: Natural Gas
- Sewer: City Sewer/Connected
- Water: City Water/Connected
Community & HOA
Community
- Subdivision: Union Park
HOA
- Has HOA: Yes
- Amenities included: In-Ground Sprinkler System
- Services included: Maintenance Structure, Lawn Care, Other, Maintenance Grounds, Professional Mgmt, Sanitation, Snow Removal
- HOA fee: $242 monthly
- HOA name: New Concepts Management Group
- HOA phone: 952-922-2500
Location
- Region: Lake Elmo
Financial & listing details
- Price per square foot: $219/sqft
- Annual tax amount: $3,624
- Date on market: 8/31/2026
- Cumulative days on market: 52 days
- Road surface type: Paved
Estimated market value
$432,800
$411,000 - $454,000
$2,611/mo
Price history
| Date | Event | Price |
|---|---|---|
| 9/21/2026 | Pending sale | $434,900$219/sqft |
Source:  NorthstarMLS as distributed by MLS GRID #7132833 Report a problem NorthstarMLS as distributed by MLS GRID #7132833 Report a problem | ||
| 8/31/2026 | Listed for sale | $434,9000%$219/sqft |
Source: NorthstarMLS as distributed by MLS GRID #7132833 Report a problem | ||
| 12/23/2024 | Sold | $434,990+1.2%$219/sqft |
Source: NorthstarMLS as distributed by MLS GRID #6616341 Report a problem | ||
| 10/13/2024 | Pending sale | $429,990$217/sqft |
Source: NorthstarMLS as distributed by MLS GRID #6616341 Report a problem | ||
| 10/10/2024 | Listed for sale | $429,990$217/sqft |
Source: NorthstarMLS as distributed by MLS GRID #6616341 Report a problem | ||
Public tax history
Tax history is unavailable.
Monthly payment
Est. payment
Payment breakdown
Explore the cost of this home by adjusting the details. Changes won't be saved.Climate risks
Neighborhood: 55129


Similar homes
- $400,0003 bd3 ba1.8k sqft9653 4th Street Ln N, Lake Elmo, MN 55042For Sale
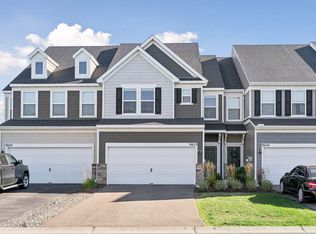
 MLS ID #7144590, Nicole Y Wang, RE/MAX Results. NorthstarMLS as distributed by MLS GRID
 - $399,9003 bd3 ba1.8k sqft9729 4th St N, Lake Elmo, MN 55042For Sale
 MLS ID #7126299, John E Morgan, eXp Realty. NorthstarMLS as distributed by MLS GRID
 - $383,0003 bd3 ba1.9k sqft11271 Brookview Rd, Woodbury, MN 55129For Sale
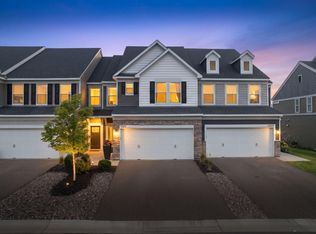 MLS ID #7119062, Dave Roth, RE/MAX Results. NorthstarMLS as distributed by MLS GRID
 - $438,2053 bd3 ba2.1k sqft8780 Island Trail Echo N #A, Lake Elmo, MN 55001New Construction
 MLS ID #7143492, Louis Alan Sorrell, M/I Homes. NorthstarMLS as distributed by MLS GRID
 - $439,1253 bd3 ba2.1k sqft8780 Island Trail Echo N #D, Lake Elmo, MN 55001New ConstructionMLS ID #7143517, Louis Alan Sorrell, M/I Homes. NorthstarMLS as distributed by MLS GRID
- $379,9003 bd3 ba1.8k sqft11321 Brookview Rd, Woodbury, MN 55129For SaleMLS ID #7112967, Stephane Andre Cattelin, Coldwell Banker Realty - Lakes. NorthstarMLS as distributed by MLS GRID
- $415,0004 bd3 ba1.9k sqft5092 Stable View Dr, Woodbury, MN 55129For SaleMLS ID #7142906, John Ahnemann, Keller Williams Realty Integrity Lakes. NorthstarMLS as distributed by MLS GRID
- $404,3613 bd3 ba1.8k sqft8760 Island Trail Echo N #B, Lake Elmo, MN 55001New ConstructionMLS ID #7143526, Louis Alan Sorrell, M/I Homes. NorthstarMLS as distributed by MLS GRID
- $396,1353 bd3 ba1.8k sqft8780 Island Trail Echo N #B, Lake Elmo, MN 55001New ConstructionMLS ID #7143509, Louis Alan Sorrell, M/I Homes. NorthstarMLS as distributed by MLS GRID
- $394,9903 bd3 ba2k sqft8760 Island Trail Echo N #C, Lake Elmo, MN 55001New ConstructionMLS ID #7141757, Louis Alan Sorrell, M/I Homes. NorthstarMLS as distributed by MLS GRID
- $354,9003 bd4 ba2k sqft8757 Granite Ln, Woodbury, MN 55129For SaleMLS ID #7135964, Joe S Maselter, Pemberton RE. NorthstarMLS as distributed by MLS GRID
- $314,9003 bd3 ba1.7k sqft4839 Martingale Dr, Woodbury, MN 55129For SaleMLS ID #7136003, Stephane Andre Cattelin, Coldwell Banker Realty - Lakes. NorthstarMLS as distributed by MLS GRID
- $440,0004 bd3 ba2k sqft2864 Lexington Pl N, Roseville, MN 55113For SaleMLS ID #7128590, John Craig, Edina Realty, Inc.. NorthstarMLS as distributed by MLS GRID
- $359,9003 bd3 ba1.9k sqft6716 Jorgensen Ave S, Cottage Grove, MN 55016New ConstructionMLS ID #7161024, Thomas M Moriarty, LivingLocal Realty. NorthstarMLS as distributed by MLS GRID
- $440,0003 bd3 ba1.9k sqft2857 Lexington Pl N, Roseville, MN 55113For SaleMLS ID #7088716, Amber Steiner, LPT Realty, LLC. NorthstarMLS as distributed by MLS GRID
- $450,0003 bd4 ba2.4k sqft6969 Archer Ct, Inver Grove Heights, MN 55077For SaleMLS ID #7156374, Sally English, Coldwell Banker Realty. NorthstarMLS as distributed by MLS GRID
- $365,9903 bd3 ba1.6k sqft710 Waterleaf Way, Maplewood, MN 55119New ConstructionNorthstarMLS as distributed by MLS GRID
- $650,0004 bd3 ba2.6k sqft870 Spancil Hill Dr, Woodbury, MN 55129For SaleMLS ID #7117367, Jason T Lange, RE/MAX Results. NorthstarMLS as distributed by MLS GRID
- $334,9003 bd3 ba1.9k sqft2217 Gateway Curv, North Saint Paul, MN 55109For SaleMLS ID #7116975, Charlie Singerhouse, Real Broker LLC. NorthstarMLS as distributed by MLS GRID
- $335,0003 bd3 ba1.8k sqft6548 Genevieve Trl, Cottage Grove, MN 55016For SaleMLS ID #7137370, Desrochers Realty Group, eXp Realty. NorthstarMLS as distributed by MLS GRID
