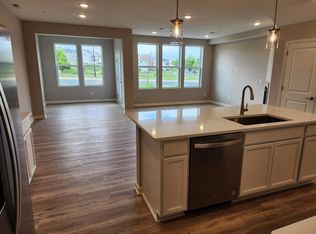
Beautifully upgraded Ashton townhome offering a bright, open floor plan with stylish, on-trend finishes throughout. The expansive kitchen is truly the heart of the home, featuring enameled cabinetry and trim, quartz countertops, an oversized center island, stainless steel appliances, tile backsplash, and a convenient trash pullout. Luxury vinyl plank flooring flows throughout the main living areas, creating a seamless transition to the inviting great room with gas fireplace and the light-filled sunroom—perfect for additional living or entertaining space.
Thoughtful details include black plumbing fixtures and hardware, two-panel doors, knockdown ceilings, window treatments, gutters and a water softener. Step outside to a nice-sized yard and patio for outdoor enjoyment.
Upstairs, the spacious primary suite features a private bath with double-sink vanity and a generous walk-in closet. Two additional bedrooms, a full bath with added linen cabinetry, and convenient upper-level laundry complete the second floor.
Ideally located near shopping, trails and everyday conveniences, plus access to a private community dog park. Beautifully finished, thoughtfully upgraded and truly move-in ready!
Active
Price cut: $10K (10/9)
$395,000
9516 4th St N, Lake Elmo, MN 55042
3beds
1,983sqft
(TH) Side x Side
Built in 2024
2,128 Square Feet Lot
$393,700 Zestimate®
$199/sqft
$242/mo HOA
What's special
Gas fireplaceStylish on-trend finishesNice-sized yardOversized center islandSpacious primary suiteLight-filled sunroomPatio for outdoor enjoyment
- 26 days
- 308
- 5
Zillow last checked:
Listing updated:
Listed by:
Kimberly Ziton, CLHMS 612-987-6835,
Keller Williams Premier Realty
Source: NorthstarMLS as distributed by MLS GRID,MLS#: 7148362
Facts & features
Interior
Bedrooms & bathrooms
- Bedrooms: 3
- Bathrooms: 3
- Full bathrooms: 1
- 3/4 bathrooms: 1
- 1/2 bathrooms: 1
Bedroom
- Level: Upper
- Area: 210 Square Feet
- Dimensions: 14x15
Bedroom 2
- Level: Upper
- Area: 121 Square Feet
- Dimensions: 11x11
Bedroom 3
- Level: Upper
- Area: 110 Square Feet
- Dimensions: 11x10
Family room
- Level: Main
- Area: 182 Square Feet
- Dimensions: 13x14
Kitchen
- Level: Main
- Area: 154 Square Feet
- Dimensions: 11x14
Laundry
- Level: Upper
- Area: 35 Square Feet
- Dimensions: 5x7
Mud room
- Level: Main
- Area: 30 Square Feet
- Dimensions: 5x6
Sun room
- Level: Main
- Area: 100 Square Feet
- Dimensions: 10x10
Heating
- Forced Air
Cooling
- Central Air
Appliances
- Included: Air-To-Air Exchanger, Dishwasher, Disposal, Dryer, Electric Water Heater, Exhaust Fan, Humidifier, Microwave, Range, Refrigerator, Stainless Steel Appliance(s), Washer, Water Softener Owned
- Laundry: Laundry Room, Upper Level
Features
- Basement: Drain Tiled
- Number of fireplaces: 1
- Fireplace features: Family Room, Gas
Interior area
- Total structure area: 1,983
- Total interior livable area: 1,983 sqft
- Finished area above ground: 1,983
- Finished area below ground: 0
Video & virtual tour
Property
Parking
- Total spaces: 2
- Parking features: Attached, Asphalt, Garage Door Opener
- Attached garage spaces: 2
- Has uncovered spaces: Yes
- Details: Garage Door Height (7), Garage Door Width (16)
Accessibility
- Accessibility features: None
Features
- Levels: Two
- Stories: 2
- Patio & porch: Patio
- Fencing: None
Lot
- Size: 2,128 Square Feet
- Dimensions: 28 x 77
- Features: Tree Coverage - Light
Details
- Foundation area: 915
- Parcel number: 3402921430014
- Zoning description: Residential-Multi-Family
Construction
Type & style
- Home type: Townhouse
- Property subtype: (TH) Side x Side
- Attached to another structure: Yes
Materials
- Roof: Age 8 Years or Less,Asphalt,Pitched
Condition
- New construction: No
- Year built: 2024
Utilities & green energy
- Electric: 150 Amp Service
- Gas: Natural Gas
- Sewer: City Sewer/Connected
- Water: City Water/Connected
Community & HOA
Community
- Subdivision: Union Park
HOA
- Has HOA: Yes
- Amenities included: Other
- Services included: Maintenance Structure, Lawn Care, Other, Maintenance Grounds, Professional Mgmt, Sanitation, Snow Removal
- HOA fee: $242 monthly
- HOA name: New Concepts Management Group
- HOA phone: 952-922-2500
Location
- Region: Lake Elmo
Financial & listing details
- Price per square foot: $199/sqft
- Tax assessed value: $110,000
- Annual tax amount: $3,866
- Date on market: 9/25/2026
- Road surface type: Paved
Estimated market value
$393,700
$374,000 - $413,000
$2,802/mo
Price history
| Date | Event | Price |
|---|---|---|
| 10/9/2026 | Price change | $395,000-2.5%$199/sqft |
Source:  NorthstarMLS as distributed by MLS GRID #7148362 Report a problem | ||
| 9/25/2026 | Listed for sale | $405,000+1.3%$204/sqft |
Source: NorthstarMLS as distributed by MLS GRID #7148362 Report a problem | ||
| 2/28/2025 | Sold | $400,000-1.2%$202/sqft |
Source: NorthstarMLS as distributed by MLS GRID #6640142 Report a problem | ||
| 2/7/2025 | Pending sale | $404,990$204/sqft |
Source: NorthstarMLS as distributed by MLS GRID #6640142 Report a problem | ||
| 1/18/2025 | Price change | $404,990-2.4%$204/sqft |
Source: NorthstarMLS as distributed by MLS GRID #6640142 Report a problem | ||
| 12/13/2024 | Listed for sale | $414,990-4.3%$209/sqft |
Source: NorthstarMLS as distributed by MLS GRID #6640142 Report a problem | ||
| 12/12/2024 | Listing removed | $433,635$219/sqft |
Source: NorthstarMLS as distributed by MLS GRID #6632117 Report a problem | ||
| 11/16/2024 | Listed for sale | $433,635$219/sqft |
Source: NorthstarMLS as distributed by MLS GRID #6632117 Report a problem | ||
| 11/16/2024 | Listing removed | $433,635$219/sqft |
Source: NorthstarMLS as distributed by MLS GRID #6626570 Report a problem | ||
| 11/3/2024 | Listed for sale | $433,635$219/sqft |
Source: NorthstarMLS as distributed by MLS GRID #6626570 Report a problem | ||
| 11/3/2024 | Listing removed | $433,635$219/sqft |
Source: NorthstarMLS as distributed by MLS GRID #6614205 Report a problem | ||
| 10/7/2024 | Listed for sale | $433,635+1%$219/sqft |
Source: NorthstarMLS as distributed by MLS GRID #6614205 Report a problem | ||
| 10/7/2024 | Listing removed | $429,135$216/sqft |
Source: NorthstarMLS as distributed by MLS GRID #6606530 Report a problem | ||
| 9/21/2024 | Listed for sale | $429,135$216/sqft |
Source: NorthstarMLS as distributed by MLS GRID #6606530 Report a problem | ||
Public tax history
| Year | Property taxes | Tax assessment |
|---|---|---|
| 2025 | $1,266 -1.4% | $110,000 -8.3% |
| 2024 | $1,284 +49.3% | $120,000 +45.1% |
| 2023 | $860 +68% | $82,700 +101.2% |
| 2022 | $512 +573.7% | $41,100 -59.7% |
| 2021 | $76 | $102,000 |
Find assessor info on the county website
Monthly payment
Est. payment
Payment breakdown
Explore the cost of this home by adjusting the details. Changes won't be saved.Climate risks
Neighborhood: 55042


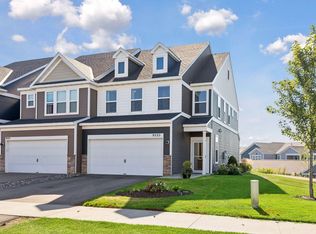
Similar homes
- $459,9003 bd3 ba1.9k sqft212 Junco Rd N, Lake Elmo, MN 55042For Sale

 MLS ID #7071268, Moe Mossa, Savvy Avenue, LLC. NorthstarMLS as distributed by MLS GRID
- $380,0003 bd3 ba1.7k sqft4342 Corn Silk Ln, Woodbury, MN 55129For Sale By Owner

- $385,0003 bd3 ba2.1k sqft6533 Jody Ave S, Cottage Grove, MN 55016For Sale
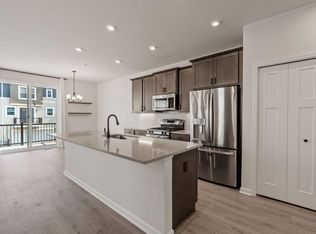 MLS ID #7116562, Caleb Carlson, Real Broker, LLC. NorthstarMLS as distributed by MLS GRID
- $366,9853 bd3 ba1.7k sqft4042 Hayward Ave N, Oakdale, MN 55128New Construction
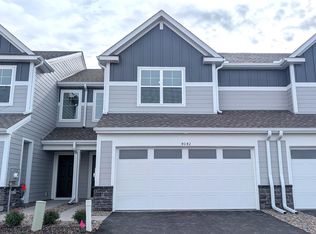 NorthstarMLS as distributed by MLS GRID
- $405,0003 bd3 ba2.1k sqft6590 Jody Ave S, Cottage Grove, MN 55016For SaleMLS ID #7145644, Carol Toner, Coldwell Banker Realty. NorthstarMLS as distributed by MLS GRID
- $374,9003 bd3 ba1.8k sqft6432 Genevieve Trl S, Cottage Grove, MN 55016For SaleMLS ID #7154670, Thai Vang, Home Sellers. NorthstarMLS as distributed by MLS GRID
- $474,9003 bd2 ba1.8k sqft8388 Yearling Dr, Woodbury, MN 55129For SaleMLS ID #7116709, Natalie Joy Caruso, RE/MAX Results. NorthstarMLS as distributed by MLS GRID
- $347,9903 bd3 ba1.8k sqft6297 Ivywood Ave S, Cottage Grove, MN 55016New ConstructionNorthstarMLS as distributed by MLS GRID
- $359,9003 bd3 ba1.7k sqft4364 Corn Silk Ln, Woodbury, MN 55129For SaleMLS ID #7061577, Jason T Lange, RE/MAX Results. NorthstarMLS as distributed by MLS GRID
- $365,0004 bd2 ba1.6k sqft1334 Winthrop St N, Saint Paul, MN 55119New ConstructionMLS ID #7089414, Emily E Green, Sandy Green Realty, Inc.. NorthstarMLS as distributed by MLS GRID
- $359,9003 bd3 ba2k sqft13349 Bronze Pkwy, Rosemount, MN 55068For SaleMLS ID #7144151, Pete Scheldt, Keller Williams Preferred Rlty. NorthstarMLS as distributed by MLS GRID
- $319,9003 bd3 ba1.8k sqft7238 Dora Dr, Lino Lakes, MN 55038For SaleMLS ID #7159736, Donald Wolkerstorfer, GRI, Coldwell Banker Realty. NorthstarMLS as distributed by MLS GRID
- $469,9003 bd4 ba2.6k sqft8497 Savanna Oaks Ln, Woodbury, MN 55125For SaleMLS ID #7122270, James Parker, JAX Realty. NorthstarMLS as distributed by MLS GRID
- $395,0004 bd2 ba2.2k sqft1414 W Danube Rd, Minneapolis, MN 55432For SaleMLS ID #7159716, Dalton Ogg, Fuze Real Estate. NorthstarMLS as distributed by MLS GRID
- $319,9903 bd3 ba1.7k sqft4050 Hayward Ave N, Oakdale, MN 55128New ConstructionNorthstarMLS as distributed by MLS GRID
- $400,0004 bd3 ba2.2k sqft5940 Otter View Trl, White Bear Township, MN 55110For SaleMLS ID #7101943, Scott Rodman, Realty Executives Top Results. NorthstarMLS as distributed by MLS GRID
- $399,9004 bd3 ba2.2k sqft1004 Wyoming St, Roberts, WI 54023For SaleMLS ID #7105612, Robert S. Speer, Edina Realty, Inc.. NorthstarMLS as distributed by MLS GRID
- $439,9903 bd2 ba1.7k sqft5200 Long Pointe Bay, Woodbury, MN 55129New ConstructionNorthstarMLS as distributed by MLS GRID
- $424,0004 bd2 ba1.9k sqft4174 Oak Crest Dr, Vadnais Heights, MN 55127For SaleMLS ID #7153613, Francis Jazmin Tyler, Bridge Realty, LLC. NorthstarMLS as distributed by MLS GRID
- $589,9904 bd3 ba2.5k sqft4602 Island Park Bay, Woodbury, MN 55129New ConstructionNorthstarMLS as distributed by MLS GRID
