Price Improvement!!! Welcome to this charming 2-bedroom, 2-bath townhome in the heart of North Las Vegas! Featuring low-maintenance tile and laminate flooring throughout, this home offers both comfort and convenience. The spacious living room provides the perfect space for relaxing or entertaining, while the functional floor plan creates a comfortable flow for everyday living.
Ideally located with easy access to the I-15 freeway, commuting is a breeze. Enjoy being just minutes from shopping, dining, parks, and the College of Southern Nevada, making this an excellent choice for students, faculty, or anyone seeking a centrally located home.
Whether you're a first-time homebuyer, downsizing, or looking for an investment opportunity, this townhome offers a fantastic combination of location, convenience, and value. Don't miss your chance to make this wonderful property your new home!
Pending
Price cut: $10K (9/24)
$165,000
3541 Rio Robles Dr Unit D, North Las Vegas, NV 89030
2beds
896sqft
Townhouse
Built in 1982
435 Square Feet Lot
$163,700 Zestimate®
$184/sqft
$135/mo HOA
What's special
Functional floor plan
- 113 days
- 177
- 6
Zillow last checked:
Listing updated:
Listed by:
Jay Graski S.0171630 jgraski@gmail.com,
Signature Real Estate Group
Source: LVR,MLS#: 2794893 Originating MLS: Greater Las Vegas Association of Realtors Inc
Originating MLS: Greater Las Vegas Association of Realtors IncFacts & features
Interior
Bedrooms & bathrooms
- Bedrooms: 2
- Bathrooms: 2
- Full bathrooms: 1
- 1/2 bathrooms: 1
Primary bedroom
- Description: Closet,Upstairs
- Dimensions: 12x10
Bedroom 2
- Description: Closet,Upstairs
- Dimensions: 11x9
Family room
- Description: Downstairs
- Dimensions: 12x11
Kitchen
- Description: Tile Flooring
- Dimensions: 16x10
Heating
- Central, Electric
Cooling
- Central Air, Electric
Appliances
- Included: Dryer, Electric Range, Disposal, Refrigerator, Washer
- Laundry: Electric Dryer Hookup, Main Level
Features
- Bathroom on Main Level, Window Treatments
- Flooring: Linoleum, Tile, Vinyl
- Has fireplace: No
Interior area
- Total structure area: 896
- Total interior livable area: 896 sqft
Video & virtual tour
Property
Parking
- Total spaces: 1
- Parking features: Assigned, Covered, Detached Carport, Guest, Open
- Carport spaces: 1
- Has uncovered spaces: Yes
Features
- Stories: 2
- Exterior features: Courtyard
- Fencing: None
Lot
- Size: 435 Square Feet
- Features: Landscaped, < 1/4 Acre
Details
- Parcel number: 13912710009
- Zoning description: Multi-Family
- Horse amenities: None
Construction
Type & style
- Home type: Townhouse
- Architectural style: Two Story
- Property subtype: Townhouse
- Attached to another structure: Yes
Materials
- Roof: Composition,Shingle
Condition
- Resale
- Year built: 1982
Utilities & green energy
- Electric: Photovoltaics None
- Sewer: Public Sewer
- Water: Public
- Utilities for property: Cable Available
Community & HOA
Community
- Subdivision: Rio Robles Villas
HOA
- Has HOA: Yes
- Services included: Association Management
- HOA fee: $135 monthly
- HOA name: Rio Robles
- HOA phone: 702-365-6720
Location
- Region: North Las Vegas
Financial & listing details
- Price per square foot: $184/sqft
- Annual tax amount: $404
- Date on market: 6/25/2026
- Listing agreement: Exclusive Right To Sell
- Listing terms: Cash,Conventional,FHA,VA Loan
Estimated market value
$163,700
$156,000 - $172,000
$1,282/mo
Price history
| Date | Event | Price |
|---|---|---|
| 10/16/2026 | Pending sale | $165,000$184/sqft |
Source:  LVR #2794893 Report a problem LVR #2794893 Report a problem | ||
| 9/24/2026 | Price change | $165,000-5.7%$184/sqft |
Source: LVR #2794893 Report a problem | ||
| 9/8/2026 | Listed for sale | $175,000$195/sqft |
Source: LVR #2794893 Report a problem | ||
| 9/5/2026 | Pending sale | $175,000$195/sqft |
Source: LVR #2794893 Report a problem | ||
| 6/25/2026 | Listed for sale | $175,000$195/sqft |
Source: LVR #2794893 Report a problem | ||
Public tax history
Tax history is unavailable.
Monthly payment
Est. payment
Payment breakdown
Explore the cost of this home by adjusting the details. Changes won't be saved.Climate risks
Neighborhood: 89030
Nearby schools
Schools provided by the listing agent
- Elementary: Craig, Lois,Craig, Lois
- Middle: Sedway Marvin M
- High: Canyon Springs HS
Source: LVR. This data may not be complete. We recommend contacting the local school district to confirm school assignments for this home.
- $198,1002 bd2 ba896 sqft3541 Rio Robles Dr UNIT A, North Las Vegas, NV 89030Off Market
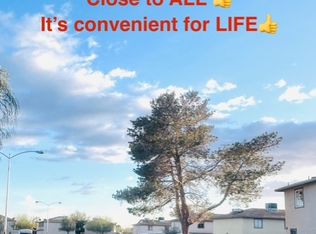
- $153,0002 bd1 ba896 sqft3541 Rio Robles Dr, North Las Vegas, NV 89030Off Market
- $166,2002 bd1 ba896 sqft3541 Rio Robles Dr, North Las Vegas, NV 89030Off Market
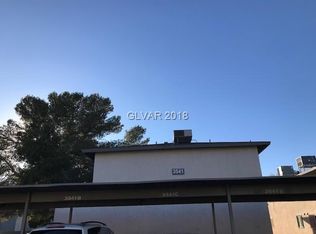
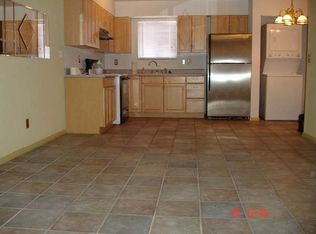
- $152,9002 bd1 ba896 sqft3541 Rio Robles Dr, North Las Vegas, NV 89030Off Market
Similar homes
- $155,0002 bd2 ba1k sqft3500 Mercury St APT G, North Las Vegas, NV 89030For Sale
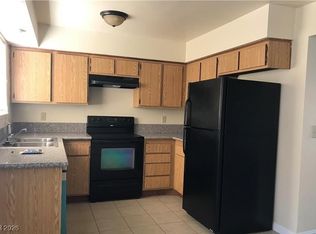 MLS ID #2744382, Miguel G. Oleaga-Sanchez, Wardley Real Estate. LVR
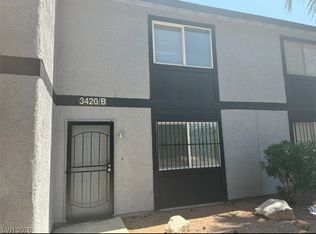
 - $149,9992 bd2 ba1k sqft3420 Mercury St APT B, North Las Vegas, NV 89030For Sale
 MLS ID #2752922, Andrea Stephenson, Elm Management Group LLC. LVR
 - $164,0002 bd2 ba928 sqft1830 N Pecos Rd Unit 258, Las Vegas, NV 89115For Sale
 MLS ID #2809318, Mihaela Radulescu, Love Las Vegas Realty. LVR
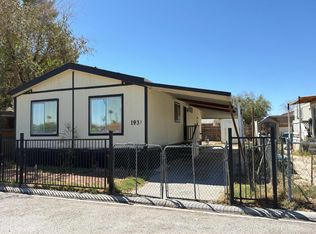
 - $--2 bd2 ba1k sqft1933 Hermosillo St, Las Vegas, NV 89115Auction
 Auction.com 1
