Welcome to 3542 S. Compton, where classic charm meets everyday convenience with Gravois Park directly across the street! Wood floors, tall ceilings, large windows, and arched doorways create a warm, inviting feel. The spacious living room connects to a kitchen featuring wood cabinetry, open shelving, a gas range, dishwasher, and an expansive breakfast bar. A wood accent wall adds character to the bedroom, while the bathroom features hexagonal floor tile and a vessel sink atop a wood vanity. A dedicated laundry area and generous built-in storage add everyday practicality. Enjoy nearby Cherokee Street’s restaurants, cafés, galleries, and local shops, including dining favorites La Vallesana and Taquería El Bronco. South Grand’s dining district and Tower Grove Park offer even more options for exploring South City. Character, convenience, and a park-side setting make this home a must-see!
Active
Listed by: Compass Realty Group • Ceci Gutierrez • 314-357-5760
$129,900
3542 S Compton Ave, Saint Louis, MO 63118
1beds
911sqft
Single Family Residence
Built in 1905
3,249 Square Feet Lot
$128,600 Zestimate®
$143/sqft
$-- HOA
What's special
Generous built-in storageDedicated laundry areaArched doorwaysHexagonal floor tileExpansive breakfast barGas rangeLarge windows
- 11 hours
- 65
- 5
Zillow last checked:
Listing updated:
Listed by:
Ceci Gutierrez 314-357-5760,
Compass Realty Group
Source: MARIS,MLS#: 26071031 Originating MLS: St. Louis Association of REALTORS
Facts & features
Interior
Bedrooms & bathrooms
- Bedrooms: 1
- Bathrooms: 1
- Full bathrooms: 1
- Main level bathrooms: 1
- Main level bedrooms: 1
Heating
- Forced Air, Natural Gas
Cooling
- Central Air, Electric
Appliances
- Laundry: In Basement
Features
- Basement: Full
- Has fireplace: No
Interior area
- Total structure area: 911
- Total interior livable area: 911 sqft
- Finished area above ground: 911
Property
Parking
- Parking features: Off Street
Features
- Levels: One
- Fencing: Back Yard
Lot
- Size: 3,249 Square Feet
- Features: Back Yard, City Lot
Details
- Additional structures: Equipment Shed, Shed(s), Storage
- Parcel number: 15820000500
- Special conditions: Standard
Construction
Type & style
- Home type: SingleFamily
- Architectural style: Historic
- Property subtype: Single Family Residence
Materials
- Brick
Condition
- Year built: 1905
Utilities & green energy
- Electric: Ameren
- Sewer: Public Sewer
- Water: Public
- Utilities for property: Electricity Available, Electricity Connected, Natural Gas Available, Natural Gas Connected, Water Available, Water Connected
Community & HOA
Community
- Subdivision: City Commons 02
HOA
- Has HOA: No
Location
- Region: Saint Louis
Financial & listing details
- Price per square foot: $143/sqft
- Tax assessed value: $18,980
- Annual tax amount: $1,582
- Date on market: 11/6/2026
- Listing terms: Cash,Conventional,FHA,VA Loan
- Electric utility on property: Yes
Estimated market value
$128,600
$113,000 - $144,000
$941/mo
Price history
| Date | Event | Price |
|---|---|---|
| 11/6/2026 | Listed for sale | $129,900+13.2%$143/sqft |
Source:  MARIS #26071031 Report a problem | ||
| 2/17/2022 | Sold | -- |
Source: MARIS #22004871 Report a problem | ||
| 1/28/2022 | Pending sale | $114,800$126/sqft |
Source: MARIS #22004871 Report a problem | ||
| 1/25/2022 | Listed for sale | $114,800$126/sqft |
Source: MARIS #22004871 Report a problem | ||
| 3/9/2021 | Listing removed | -- |
Source: Owner Report a problem | ||
| 8/4/2017 | Listing removed | $800$1/sqft |
Source: Owner Report a problem | ||
| 7/17/2017 | Listed for rent | $800$1/sqft |
Source: Owner Report a problem | ||
Public tax history
| Year | Property taxes | Tax assessment |
|---|---|---|
| 2025 | $1,582 +360.4% | $18,980 +403.4% |
| 2024 | $344 +4.7% | $3,770 |
| 2023 | $328 +3.7% | $3,770 +8% |
| 2022 | $317 +0.1% | $3,490 |
| 2021 | $316 +5.4% | $3,490 +4.8% |
| 2020 | $300 | $3,330 |
| 2019 | $300 | $3,330 +4.4% |
| 2018 | $300 +1.1% | $3,190 |
| 2017 | $297 +0.4% | $3,190 |
| 2016 | $295 +9.4% | $3,190 |
| 2015 | $270 -1.6% | $3,190 |
| 2014 | $275 | $3,190 -1.8% |
| 2013 | $275 | $3,250 -34.2% |
| 2012 | -- | $4,940 |
| 2011 | -- | $4,940 |
| 2010 | -- | $4,940 -13.2% |
| 2009 | $406 +14.6% | $5,690 |
| 2008 | $354 | $5,690 -10.4% |
| 2007 | $354 | $6,350 +20.3% |
| 2006 | $354 +1% | $5,280 +13.1% |
| 2005 | $351 +13.3% | $4,670 +21% |
| 2004 | $310 +2.7% | $3,860 |
| 2003 | $302 +7.4% | $3,860 +10.9% |
| 2002 | $281 | $3,480 |
| 2001 | -- | $3,480 +7.7% |
| 2000 | -- | $3,230 |
Find assessor info on the county website
Monthly payment
Est. payment
Payment breakdown
Explore the cost of this home by adjusting the details. Changes won't be saved.Climate risks
Neighborhood: Gravois Park
Nearby schools
Schools provided by the listing agent
- Elementary: Froebel Elem.
- Middle: Fanning Middle Community Ed.
- High: Roosevelt High
Source: MARIS. This data may not be complete. We recommend contacting the local school district to confirm school assignments for this home.
- $116,500-- bd1 ba2.5k sqft3544 S Compton Ave, Saint Louis, MO 63118Off Market
- $18,3402 bd1 ba1.1k sqft3540 S Compton Ave, Saint Louis, MO 63118Off Market

- $25,040-- bd1 ba2k sqft3548 S Compton Ave, Saint Louis, MO 63118Off Market
- $10,230-- bd1 ba1.9k sqft3538 S Compton Ave, Saint Louis, MO 63118Off Market
Similar homes
- $149,9002 bd2 ba950 sqft3506 S Compton Ave, Saint Louis, MO 63118For Sale
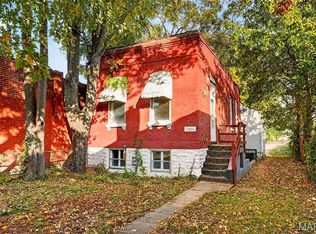
 MLS ID #26070321, Ceci Gutierrez, Compass Realty Group. MARIS
- $124,9001 bd1 ba762 sqft5418 S Compton Ave, Saint Louis, MO 63111For Sale
 MLS ID #26070010, Kevin J Janowski, Alexander Realty Inc. MARIS
- $129,0001 bd1 ba882 sqft4269 Juniata St, Saint Louis, MO 63116Auction
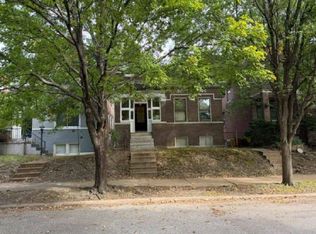 MLS ID #12054477, Brian Brockman, Williams & Williams Real Estate Auctions. My State MLS
- $134,9002 bd1 ba931 sqft3909 Randall St, Saint Louis, MO 63116For Sale
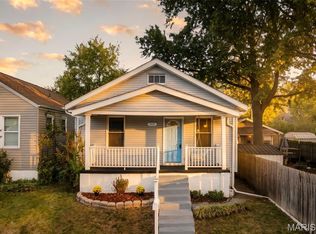 MLS ID #26069943, Lauren A Watkins, Platinum Realty of St. Louis. MARIS
- $134,9902 bd1 ba840 sqft5609 Pennsylvania Ave, Saint Louis, MO 63111For SaleMLS ID #26068386, Jim E Joyce, Coldwell Banker Realty - Gundaker. MARIS
- $145,0001 bd1 ba1.1k sqft4641 Idaho Ave, Saint Louis, MO 63111For SaleMLS ID #26070600, Alicia L Vazquez, RE/MAX Best Choice St. Louis. MARIS
- $109,9003 bd2 ba681 sqft3830 Pennsylvania Ave, Saint Louis, MO 63118For SaleMLS ID #26069340, Logan M Ely, Compass Realty Group. MARIS
- $130,0002 bd1 ba850 sqft6704 Wanda Ave, Saint Louis, MO 63116For SaleMLS ID #26070017, Michael Golde, Golde Real Estate LLC. MARIS
- $130,0002 bd1 ba872 sqft6808 Wanda Ave, Saint Louis, MO 63116For SaleMLS ID #26070020, Michael Golde, Golde Real Estate LLC. MARIS
- $130,0002 bd1 ba672 sqft6700 Wanda Ave, Saint Louis, MO 63116For SaleMLS ID #26070015, Michael Golde, Golde Real Estate LLC. MARIS
- $160,0002 bd2 ba1.2k sqft3706 Ohio Ave, Saint Louis, MO 63118For SaleMLS ID #26068222, Laura K Dochwat, Worth Clark Realty. MARIS
- $125,0003 bd1 ba1.3k sqft3019 Chippewa St, Saint Louis, MO 63118For SaleMLS ID #26006049, Nikki Stanojevic, Worth Clark Realty. MARIS
- $157,5002 bd1 ba810 sqft4618 Dewey Ave, Saint Louis, MO 63116For SaleMLS ID #26070519, Joan Curbow, Worth Clark Realty. MARIS
- $135,0002 bd1 ba757 sqft2107 Stansbury St, Saint Louis, MO 63118For SaleMLS ID #26039474, DeAna A Carter, Keys Realty Group Inc. MARIS
- $160,0002 bd1 ba890 sqft3429 Dunnica Ave, Saint Louis, MO 63118For SaleMLS ID #26059904, Justin M Taylor, The Agency. MARIS
- $159,0002 bd2 ba1.2k sqft3428 Alberta St, Saint Louis, MO 63118For SaleMLS ID #26057471, Karen Majda, Wood Brothers Realty. MARIS
- $160,0002 bd1 ba1.1k sqft7342 Vermont Ave, Saint Louis, MO 63111For SaleMLS ID #26070902, Jay M Vandenburgh, Keller Williams Realty St. Louis. MARIS
