Space to Gather. Room to Relax. A Place to Call Home. You want a home with enough space for everyday life, places to gather with the people you love, and outdoor areas you can truly enjoy. This home gives you all of that. With 1,460 square feet, 3 bedrooms, and 2 bathrooms, there is plenty of room to spread out. A dining room is ready for family meals and holiday gatherings, while the family room with a fireplace creates a warm and inviting place to relax. Start your mornings on the nice front porch and enjoy evenings on the deck overlooking the yard. Cool off in the above-ground pool or enjoy the peaceful setting of the nice yard surrounded by trees. The 2-car detached garage provides convenient parking and extra space for storage, hobbies, or projects. With its great location, comfortable layout, and outdoor features, this home is ready to become the backdrop for your next chapter. Seller Pays: Buyer uses Premium Title Services, the seller’s preferred title partner and closing agent
For sale
$126,000
3544 N 1235 W, Linton, IN 47441
3beds
1,460sqft
Single Family Residence
Built in 1979
0.85 Acres Lot
$-- Zestimate®
$86/sqft
$-- HOA
What's special
Nice front porchAbove-ground poolDeck overlooking the yard
- 56 days
- 734
- 34
Zillow last checked:
Listing updated:
Listed by:
JANICE K CLIDIENST 812-691-0838,
SIGNATURE REAL ESTATE
Source: THAAR,MLS#: 110429
Facts & features
Interior
Bedrooms & bathrooms
- Bedrooms: 3
- Bathrooms: 2
- Full bathrooms: 2
Primary bedroom
- Level: First
Bedroom 2
- Level: First
Bedroom 3
- Level: First
Bedroom 4
- Level: 0
Bathroom 1
- Level: First
Bathroom 2
- Level: First
Bathroom 3
- Level: 0
Heating
- Natural Gas
Cooling
- Central Air
Appliances
- Included: Dishwasher, Refrigerator, Elec. Range/Oven
Features
- Ceiling Fan(s), Walk-In Closet(s)
- Basement: Crawl Space,None
- Number of fireplaces: 1
- Fireplace features: One, Insert
Interior area
- Total structure area: 1,460
- Total interior livable area: 1,460 sqft
Property
Parking
- Total spaces: 2
- Parking features: Driveway, Attached
- Attached garage spaces: 2
- Has uncovered spaces: Yes
Features
- Stories: 1
- Patio & porch: Covered, Deck
- Exterior features: Gutters/Storm Drain
- Pool features: Above Ground
Lot
- Size: 0.85 Acres
Details
- Parcel number: 280603000026.000017
- Zoning: res
- Special conditions: In Foreclosure
Construction
Type & style
- Home type: SingleFamily
- Property subtype: Single Family Residence
Materials
- Vinyl Siding
- Roof: Metal
Condition
- Year built: 1979
Utilities & green energy
- Sewer: Septic Tank
Community & HOA
Community
- Subdivision: None
Location
- Region: Linton
Financial & listing details
- Price per square foot: $86/sqft
- Date on market: 9/8/2026
- Inclusions: Refrigerator, Range, Dishwasher
- Road surface type: Unimproved
Estimated market value
Not available
Estimated sales range
Not available
$1,531/mo
Price history
Price history is unavailable.
Public tax history
Tax history is unavailable.
Monthly payment
Est. payment
Payment breakdown
Explore the cost of this home by adjusting the details. Changes won't be saved.Climate risks
Neighborhood: 47441
Nearby schools
Schools provided by the listing agent
- Elementary: Linton Stockton Elem
- Middle: Linton StocktonJH
- High: Linton Stockton HS
Source: THAAR. This data may not be complete. We recommend contacting the local school district to confirm school assignments for this home.

Similar homes
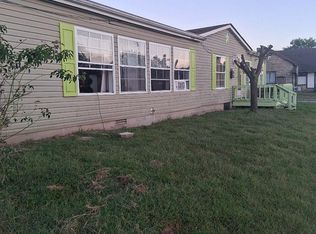
- $139,0003 bd1 ba1.3k sqft80 F St NW, Linton, IN 47441For Sale
 MLS ID #202617025, Tamyra Thornton, Century 21 Classic Realty. IRMLS
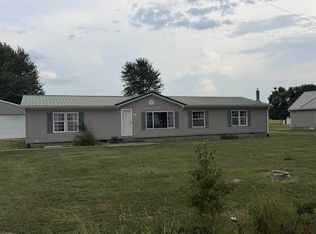
- $115,9003 bd2 ba1.6k sqft389 B St NE, Linton, IN 47441For Sale
 MLS ID #202640573, Keri Hir, Keri Hir. IRMLS
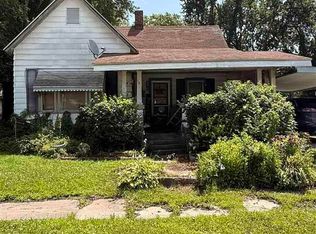
- $105,0003 bd2 ba1.8k sqft2684 N 950 W, Linton, IN 47441For Sale
 MLS ID #202638566, Jacob Weaver, A Better Way Real Estate. IRMLS
- $139,0002 bd1 ba1.3k sqft157 5th St SE, Linton, IN 47441For Sale
 MLS ID #109833, JANICE K CLIDIENST, SIGNATURE REAL ESTATE. THAAR
- $129,9002 bd1 ba1.1k sqft8228 W 200 S, Lyons, IN 47443For SaleMLS ID #110786, RACHAEL HEADLEY, KELLER WILLIAMS CAPITAL REALTY. THAAR
- $149,9003 bd2 ba1.5k sqft302 E Neal St, Jasonville, IN 47438For SaleMLS ID #110816, CHRIS MARLOW, LJ MICHAELS INC. THAAR
- $169,5002 bd1 ba1k sqft1030 Saint St NW #A, Linton, IN 47441For SaleMLS ID #110778, RISA DYAR, RISA DYAR REAL ESTATE INC.. THAAR
- $164,9002 bd1 ba896 sqft259 H St SW, Linton, IN 47441For SaleMLS ID #110673, KALLI MORTON, INMAN REALTY COMPANY , LLC. THAAR
- $173,9003 bd1 ba1.6k sqft539 Northeast St, Linton, IN 47441For SaleMLS ID #110059, MARY BETH JERRELLS, KEY ASSOCIATES. THAAR
- $123,9002 bd1 ba1.2k sqft402 N State St, Sullivan, IN 47882For SaleMLS ID #110876, JANICE K CLIDIENST, SIGNATURE REAL ESTATE. THAAR
- $110,0003 bd1 ba1.7k sqft321 S Meridian St, Jasonville, IN 47438For SaleMLS ID #110650, KEGAN INMAN, INMAN REALTY COMPANY , LLC. THAAR
- $119,5003 bd1 ba1.3k sqft516 N Broad St, Sullivan, IN 47882For SaleMLS ID #110151, Tipton Davis, CROSSROADS REAL ESTATE GROUP LLC. THAAR
