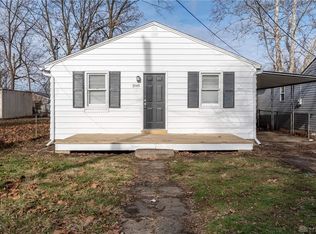
Welcome Home! This beautiful, remodeled home with 2 beds, 1 full bath, 776sqft offers an additional 240sqft heated workshop behind the house. A second lot is also included in this sale. The updated kitchen has beautiful cabinets and nice bar seating area. The updated bathroom features tiled shower & glass door. The covered front porch and bonus rooms are also nice features. The backyard is fully fenced with a large deck and firepit. Perfect for entertaining. The outside also features a 24x24 storage shed. Newer roof, siding and windows (2020), newer water heater (2022), new A/C (2026), new furnace (2024), new flooring throughout (2021). This would also make an excellent rental property for an investor. Conveniently located near the Great Miami River for recreation and easy access to I-75. You don’t want to miss this home!
For sale
Price cut: $10.9K (10/10)
$169,000
3545 Cozy Camp Rd, Dayton, OH 45439
2beds
1,016sqft
Single Family Residence
Built in 1936
7,840 Square Feet Lot
$164,500 Zestimate®
$166/sqft
$-- HOA
What's special
Updated bathroomLarge deckCovered front porchBeautiful cabinetsBonus roomsBeautiful remodeled homeNice bar seating area
- 26 days
- 234
- 15
Zillow last checked:
Listing updated:
Listed by:
Nicole Holbrook (937)748-5500,
Coldwell Banker Heritage
Source: DABR MLS,MLS#: 969169 Originating MLS: Dayton Area Board of REALTORS
Originating MLS: Dayton Area Board of REALTORSFacts & features
Interior
Bedrooms & bathrooms
- Bedrooms: 2
- Bathrooms: 1
- Full bathrooms: 1
- Main level bathrooms: 1
Primary bedroom
- Level: Main
- Dimensions: 12 x 9
Bedroom
- Level: Main
- Dimensions: 11 x 8
Bonus room
- Level: Main
- Dimensions: 20 x 12
Kitchen
- Level: Main
- Dimensions: 14 x 7
Laundry
- Level: Main
- Dimensions: 7 x 7
Living room
- Level: Main
- Dimensions: 14 x 11
Mud room
- Level: Main
- Dimensions: 7 x 6
Heating
- Natural Gas
Cooling
- Central Air
Appliances
- Included: Gas Water Heater
Features
- Ceiling Fan(s), Remodeled
- Windows: Vinyl
- Basement: Crawl Space
Interior area
- Total structure area: 1,016
- Total interior livable area: 1,016 sqft
Property
Parking
- Parking features: No Garage
Features
- Levels: One
- Stories: 1
- Patio & porch: Deck, Porch
- Exterior features: Deck, Fence, Porch, Storage
Lot
- Size: 7,840 Square Feet
Details
- Additional structures: Shed(s)
- Parcel number: J441209140137
- Zoning: Residential
- Zoning description: Residential
Construction
Type & style
- Home type: SingleFamily
- Architectural style: Bungalow
- Property subtype: Single Family Residence
Materials
- Vinyl Siding
Condition
- Year built: 1936
Utilities & green energy
- Water: Public
- Utilities for property: Natural Gas Available, Sewer Available, Water Available
Community & HOA
Community
- Subdivision: City/Moraine
HOA
- Has HOA: No
Location
- Region: Dayton
Financial & listing details
- Price per square foot: $166/sqft
- Tax assessed value: $59,230
- Annual tax amount: $3,027
- Date on market: 9/18/2026
- Listing terms: Conventional,FHA,Other,VA Loan
Estimated market value
$164,500
$156,000 - $173,000
$1,114/mo
Price history
| Date | Event | Price |
|---|---|---|
| 10/10/2026 | Price change | $169,000-6.1%$166/sqft |
Source:  DABR MLS #969169 Report a problem DABR MLS #969169 Report a problem | ||
| 9/18/2026 | Listed for sale | $179,900$177/sqft |
Source: DABR MLS #969169 Report a problem | ||
Public tax history
| Year | Property taxes | Tax assessment |
|---|---|---|
| 2025 | $3,027 +50.9% | $20,730 |
| 2024 | $2,006 +10.2% | $20,730 |
| 2023 | $1,820 +77.7% | $20,730 +60.1% |
| 2022 | $1,024 -0.2% | $12,950 |
| 2021 | $1,026 -1.8% | $12,950 |
| 2020 | $1,045 -6.7% | $12,950 +2.9% |
| 2019 | $1,121 -25.4% | $12,590 |
| 2018 | $1,503 +43.7% | $12,590 |
| 2017 | $1,046 +10.2% | $12,590 +14.5% |
| 2016 | $950 +6.8% | $11,000 |
| 2015 | $889 +1.3% | $11,000 |
| 2014 | $878 | $11,000 |
Find assessor info on the county website
Monthly payment
Est. payment
Payment breakdown
Explore the cost of this home by adjusting the details. Changes won't be saved.Climate risks
Neighborhood: 45439
Nearby schools
Schools provided by the listing agent
- District: West Carrollton
Source: DABR MLS. This data may not be complete. We recommend contacting the local school district to confirm school assignments for this home.
Similar homes
- $--2 bd1 ba1.2k sqft2600 Lehigh Pl, Dayton, OH 45439Auction
 Auction.com 2
 - $--3 bd1 ba1k sqft4574 Harbison St, Dayton, OH 45439AuctionAuction.com 2
- $194,9003 bd1 ba925 sqft3561 Parallel Rd, Dayton, OH 45439For Sale

 MLS ID #970006, Michelle Nevius-Haines, Irongate Inc.. DABR MLS
 - $149,9002 bd1 ba1k sqft2439 Ned Dr, Dayton, OH 45439For Sale
 MLS ID #970542, Michelle L Collins, Collins Real Estate Services. DABR MLS
 - $129,9002 bd1 ba1k sqft3725 Clearview Ave, Moraine, OH 45439For SaleMLS ID #970135, Bryan M Barker, BHHS Professional Realty. DABR MLS
- $144,9002 bd1 ba768 sqft4033 Fulton Ave, Dayton, OH 45439For SaleMLS ID #968111, Darrell E Lovin, Mall Realty Inc.. DABR MLS
- $168,0004 bd1 ba1.4k sqft3810 Germantown Pike, Dayton, OH 45417For SaleMLS ID #970113, Tiffini Bright, Red 1 Realty. DABR MLS
- $199,0002 bd1 ba1.1k sqft74 W Alex Bell Rd, West Carrollton, OH 45449For SaleMLS ID #967611, Karen S Powell, Coldwell Banker Heritage. DABR MLS
- $184,0003 bd1 ba1k sqft2449 Rulla Ct, Dayton, OH 45439For SaleMLS ID #960277, Jill Aldineh, RE/MAX Victory + Affiliates. DABR MLS
- $154,9002 bd1 ba936 sqft3894 Utica Dr, Dayton, OH 45439For SaleMLS ID #968137, Matthew Kalogeras, Trelora Realty, Inc.. DABR MLS
- $199,9003 bd1 ba1.4k sqft4679 Richwood Dr, Dayton, OH 45439For SaleMLS ID #968436, Katie Slone, Howard Hanna Real Estate Serv. DABR MLS
- $199,9003 bd1 ba1k sqft2272 Bushwick Dr, Dayton, OH 45439For SaleMLS ID #968948, Carmella I Baker, RE/MAX Victory + Affiliates. DABR MLS
- $175,0002 bd1 ba1.3k sqft5070 Germantown Pike, Dayton, OH 45417For SaleMLS ID #968525, Greg Swartz, RE/MAX Victory + Affiliates. DABR MLS
- $199,9003 bd1 ba1k sqft4163 Cordell Dr, Dayton, OH 45439For SaleMLS ID #965776, Myles Greely, Keller Williams Community Part. DABR MLS
- $159,9002 bd2 ba1k sqft1221 Orchard Hill Dr, Miamisburg, OH 45342For SaleMLS ID #963154, Donnie E Lamb, Irongate Inc.. DABR MLS
- $191,5003 bd1 ba975 sqft413 Windsor Ave, Dayton, OH 45449For SaleMLS ID #970513, Victoria Heywood, Keller Williams Home Town Rlty. DABR MLS
- $198,9003 bd2 ba1.2k sqft401 S Alex Rd, Dayton, OH 45449For SaleMLS ID #963976, Kimberly Washington, RE/MAX Alliance Realty. DABR MLS
- $209,9003 bd2 ba1.2k sqft1041 Richard St, Miamisburg, OH 45342For SaleMLS ID #971158, Michelle L Collins, Collins Real Estate Services. DABR MLS
