Welcome to this stunning 5-bedroom, 3-bathroom home offering approximately 3,046 square feet of thoughtfully designed living space. Built in 2022, this spacious residence combines modern construction, stylish upgrades, and an exceptional floor plan. Featuring a highly desirable downstairs bedroom and full bathroom, this home is perfect for multigenerational living, guests, or a private home office.
The beautifully upgraded kitchen serves as the heart of the home, showcasing quartz countertops, a massive center island, designer backsplash, upgraded hardware, abundant cabinetry, and seamless flow into the dining and family rooms—creating the perfect space for everyday living and entertaining.
Upstairs, you'll find a spacious loft ideal for a media room, game room, home office, or additional family room, along with generously sized secondary bedrooms, a convenient laundry room, and an impressive primary suite featuring an oversized walk-in closet and a luxurious ensuite bathroom with dual vanities.
Step outside to one of the property's standout features—an incredible backyard designed for year-round enjoyment. The recently installed covered patio spans nearly the entire width of the home, creating a spectacular outdoor living area perfect for entertaining, family gatherings, barbecues, or simply relaxing. The low-maintenance artificial turf, extensive concrete hardscaping, and spacious layout provide plenty of room for recreation while offering both beauty and functionality.
Additional features include leased solar, recessed lighting, energy-efficient construction, a tankless water heater, and an attached 2-car garage. Conveniently located near schools, parks, shopping, dining, and commuter routes, with a low HOA of only $80 per month, this move-in-ready home offers the perfect blend of space, comfort, and modern living.
From the stunning kitchen to the expansive backyard retreat, this exceptional home truly has it all.
For sale
Listed by: SIERRA REALTY FONTANA INC • CARLOS SANDOVAL • Contact: 909-553-1630
$679,900
3545 Mill Creek Dr, Perris, CA 92570
5beds
3,046sqft
:
Get pre-qualified$4,643/mo
Single Family Residence
Built in 2022
6,543 Square Feet Lot
$680,000 Zestimate®
$223/sqft
$80/mo HOA
What's special
- 32 days |
- 479 |
- 26 |
Zillow last checked:
Listing updated:
Listed by:
CARLOS SANDOVAL DRE #01281494 909-553-1630,
SIERRA REALTY FONTANA INC
Source: CRMLS,MLS#: IV26136520 Originating MLS: California Regional MLS
Originating MLS: California Regional MLSFacts & features
Interior
Bedrooms & bathrooms
- Bedrooms: 5
- Bathrooms: 3
- Full bathrooms: 3
- Main level bathrooms: 3
- Main level bedrooms: 5
Rooms
- Room types: Bedroom, Converted Bedroom, Family Room, Kitchen, Primary Bathroom, Primary Bedroom, Other
Primary bedroom
- Features: Primary Suite
Bedroom
- Features: All Bedrooms Down
Bathroom
- Features: Bathroom Exhaust Fan, Bathtub, Granite Counters, Separate Shower, Tub Shower
Kitchen
- Features: Kitchen Island, Kitchen/Family Room Combo, Quartz Counters
Other
- Features: Walk-In Closet(s)
Heating
- Central
Cooling
- Central Air
Appliances
- Included: Gas Range, Gas Water Heater, Microwave, Water Heater
- Laundry: Washer Hookup, Laundry Room
Features
- Block Walls, Ceiling Fan(s), Cathedral Ceiling(s), Quartz Counters, Recessed Lighting, All Bedrooms Down, Primary Suite, Walk-In Closet(s)
- Flooring: Carpet, Tile
- Doors: French Doors
- Has fireplace: No
- Fireplace features: None
- Common walls with other units/homes: No Common Walls
Interior area
- Total interior livable area: 3,046 sqft
Video & virtual tour
Property
Parking
- Total spaces: 2
- Parking features: Concrete, Door-Multi, Direct Access, Driveway, Garage Faces Front, Garage
- Attached garage spaces: 2
Features
- Levels: Two
- Stories: 2
- Entry location: front
- Patio & porch: Concrete, Covered
- Pool features: None
- Spa features: None
- Fencing: Vinyl
- Has view: Yes
- View description: Neighborhood
Lot
- Size: 6,543 Square Feet
- Features: Front Yard, Sprinklers In Front, Rocks
Details
- Parcel number: 330640017
- Special conditions: Standard
Construction
Type & style
- Home type: SingleFamily
- Architectural style: Traditional
- Property subtype: Single Family Residence
Materials
- Drywall, Flagstone, Glass, Concrete
- Foundation: Slab
- Roof: Tile
Condition
- Turnkey
- New construction: No
- Year built: 2022
Utilities & green energy
- Sewer: Public Sewer
- Water: Public
- Utilities for property: Electricity Connected, Natural Gas Connected, Sewer Connected, Water Connected
Community & HOA
Community
- Features: Curbs, Street Lights, Suburban, Sidewalks
- Security: Carbon Monoxide Detector(s), Smoke Detector(s)
HOA
- Has HOA: Yes
- Amenities included: Dog Park, Trail(s)
- HOA fee: $80 monthly
- HOA name: ...
Location
- Region: Perris
Financial & listing details
- Price per square foot: $223/sqft
- Tax assessed value: $634,856
- Annual tax amount: $10,496
- Date on market: 6/23/2026
- Cumulative days on market: 32 days
- Listing terms: Cash,Cash to New Loan,Conventional,FHA,VA Loan
- Road surface type: Paved
Estimated market value
$680,000
$646,000 - $714,000
$3,840/mo
Price history
| Date | Event | Price |
|---|---|---|
| 6/23/2026 | Listed for sale | $679,900+4.6%$223/sqft |
Source:  CRMLS #IV26136520 Report a problem CRMLS #IV26136520 Report a problem | ||
| 1/16/2026 | Sold | $650,000+3.3%$213/sqft |
Source: CRMLS #SW25257229 Report a problem | ||
| 11/20/2025 | Pending sale | $629,000$207/sqft |
Source: CRMLS #SW25257229 Report a problem | ||
| 11/10/2025 | Listed for sale | $629,000+3%$207/sqft |
Source: CRMLS #SW25257229 Report a problem | ||
| 8/29/2022 | Sold | $610,500$200/sqft |
Source: Public Record Report a problem | ||
Public tax history
| Year | Property taxes | Tax assessment |
|---|---|---|
| 2025 | $10,496 +1% | $634,856 +2% |
| 2024 | $10,390 +1.6% | $622,409 +2% |
| 2023 | $10,222 +212.4% | $610,206 +1795.5% |
| 2022 | $3,272 +576.1% | $32,192 +2% |
| 2021 | $484 +40.5% | $31,561 +1% |
| 2020 | $344 | $31,238 |
Find assessor info on the county website
Monthly payment
Est. payment
Payment breakdown
Explore the cost of this home by adjusting the details. Changes won't be saved.Climate risks
Neighborhood: 92570
Nearby schools
GreatSchools rating
- 6/10Boulder Ridge ElementaryGrades: K-5Distance: 3.1 mi
- 3/10Ethan A Chase Middle SchoolGrades: 6-8Distance: 4.4 mi
- $600,0003 bd2 ba2k sqft3541 Mill Creek Dr, Perris, CA 92570Sold

- $587,5003 bd2 ba2k sqft3549 Mill Creek Dr, Perris, CA 92570Off Market
- $577,8003 bd2 ba2.1k sqft3537 Mill Creek Dr, Perris, CA 92570Off Market
- $652,5005 bd3 ba2.6k sqft3553 Mill Creek Dr, Perris, CA 92570Sold
- $588,6003 bd2 ba2k sqft3533 Mill Creek Dr, Perris, CA 92570Off Market
- $681,7003 bd2 ba2k sqft601 Haystack Loop, Perris, CA 92570Off Market
- $639,0005 bd4 ba3k sqft3544 Mill Creek Dr, Perris, CA 92570Off Market
- $561,3003 bd2 ba1.7k sqft3548 Mill Creek Dr, Perris, CA 92570Off Market
A local agent can set up tours, give advice and negotiate with sellers.
Similar homes
- $599,9994 bd3 ba2.2k sqft3439 Joshua Tree Ct, Perris, CA 92570For Sale
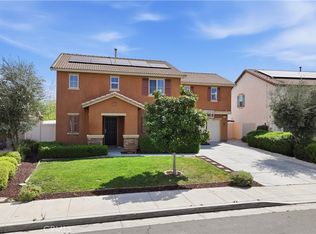 MLS ID #SW26136560, Sebastian Winfield, LPT Realty, Inc. CRMLS
 - $610,0005 bd3 ba2.7k sqft1957 Murrieta Rd, Perris, CA 92571For Sale
 MLS ID #CV26137095, Gael Mojica Ramirez, ROA California Inc. CRMLS
 - $674,9004 bd4 ba2.7k sqft27134 Settlement St, Menifee, CA 92585For Sale
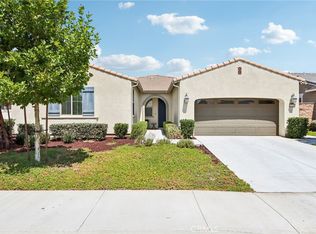 MLS ID #SW26140128, Valerie Carlson, Redfin Corporation. CRMLS
 - $699,0005 bd3 ba3.1k sqft29061 La Ladera Rd, Menifee, CA 92584For Sale
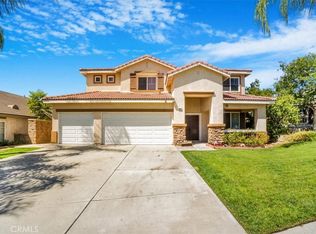 MLS ID #SW26085611, Carol Planchon, Kallen Realty. CRMLS
 - $660,0005 bd3 ba2.2k sqft29113 Fall River Ln, Menifee, CA 92584For SaleMLS ID #CV26149414, Raeline Lascano, TDR REAL ESTATE GROUP. CRMLS
- $689,0004 bd3 ba2.5k sqft26538 San Jacinto Rd, Menifee, CA 92585For SaleMLS ID #IV26062253, SHAKER MOHAMMAD, A ONE PLUS REALTY INCORPORATED. CRMLS
- $719,9005 bd4 ba2.5k sqft25167 Desert Sage Dr, Sun City, CA 92586For SaleMLS ID #SW26148033, Kathy Vineyard, Re/Max Diamond Prestige. CRMLS
- $725,0005 bd3 ba3.4k sqft27239 Hideout Ct, Menifee, CA 92585For SaleMLS ID #IV26087719, SARA BERESFORD, COLDWELL BANKER REALTY. CRMLS
- $749,0005 bd3 ba3.3k sqft29402 Artillery Cir, Menifee, CA 92584For SaleMLS ID #IG26122807, Cesar Diaz, eXp Realty of Greater Los Angeles, Inc.. CRMLS
- $685,0005 bd3 ba2.5k sqft30608 Expedition Dr, Winchester, CA 92596For SaleMLS ID #SW26124464, Christian Stone, SimpliHOM. CRMLS
- $649,9994 bd3 ba2.2k sqft29983 Penn St, Menifee, CA 92585For SaleMLS ID #SW26136521, Oscar Fuentes Gallegos, Abundance Real Estate. CRMLS
- $655,0005 bd3 ba2.9k sqft34308 Heather Ridge Rd, Lake Elsinore, CA 92532For SaleMLS ID #SW26086561, Natalie Wemmer, Century 21 Masters. CRMLS
- $625,0004 bd4 ba2.8k sqft1180 Reisling Dr, Perris, CA 92571For SaleMLS ID #IV26142486, CHRISTOPHER NAKAHARA, BERKSHIRE HATHAWAY HOMESERVICES CALIFORNIA REALTY. CRMLS
- $650,0004 bd3 ba2.5k sqft26017 Redoak St, Menifee, CA 92584For SaleMLS ID #SW26113253, Tsega Tesfamariam, KW Temecula. CRMLS
- $749,9005 bd3 ba3.3k sqft29949 Fox Creek Dr, Menifee, CA 92586For SaleMLS ID #SW26106807, Sandra Porto, LPT Realty, Inc. CRMLS
- $750,0004 bd4 ba2.8k sqft29656 Canyonlands Dr, Menifee, CA 92585For SaleMLS ID #SW26143629, Jessica Christopher, Gold Shield Realty Group. CRMLS
- $620,0004 bd4 ba2.8k sqft1447 Birmingham Dr, Perris, CA 92571For SaleMLS ID #IV26117927, IRAN MARQUEZ-NAVA, EXP REALTY OF CALIFORNIA INC. CRMLS
- $689,9993 bd3 ba2.5k sqft28382 Beacon Bay Cir, Menifee, CA 92585For SaleMLS ID #IV26111363, TAMMY DAVID EWING, Century 21 Masters. CRMLS
- $559,9955 bd3 ba2.6k sqft3693 Solandra St, Perris, CA 92571For SaleMLS ID #SW26143938, Misty Cochren, Abundance Real Estate. CRMLS
- $699,9995 bd3 ba2.5k sqft10 Villa Valtelena, Lake Elsinore, CA 92532For SaleMLS ID #PW26144980, Leonard Aubry, RE/MAX New Dimension. CRMLS
Local buyer's agents are ready to help
