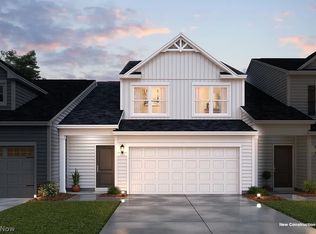
This beautiful townhome is located in Green, Ohio. You can access i-77 in just a few minutes. Very close to shopping and all the restaurants that Green has to offer. Forest lakes has a pavilion with open space for gatherings. There is a walking trail behind the homes. This Edison floor plan has three bedrooms and two and a half baths. We added a concrete patio to enjoy the spring and summer days. You must see this home as it will not last. Ask us about our incentives. Home has started construction and will be completed in September.
Active
$316,117
3547 Alder Ave, Green, OH 44685
4beds
1,759sqft
:
Get pre-qualified$2,465/mo
Townhouse, Single Family Residence
Built in 2026
2,178 Square Feet Lot
$-- Zestimate®
$180/sqft
$128/mo HOA
What's special
Three bedrooms
- 102 days |
- 76 |
- 2 |
Zillow last checked:
Listing updated:
Listed by:
Gregory Erlanger 216-916-7778 Info@EZSalesTeam.com,
Keller Williams Citywide
Source: MLS Now,MLS#: 5202144 Originating MLS: Akron Cleveland Association of REALTORS
Originating MLS: Akron Cleveland Association of REALTORSFacts & features
Interior
Bedrooms & bathrooms
- Bedrooms: 4
- Bathrooms: 3
- Full bathrooms: 2
- 1/2 bathrooms: 1
- Main level bathrooms: 1
Primary bedroom
- Description: Flooring: Carpet
- Level: Second
- Dimensions: 18 x 13
Bedroom
- Description: Flooring: Carpet
- Level: Second
Bedroom
- Description: Flooring: Carpet
- Level: Second
Dining room
- Description: Flooring: Luxury Vinyl Tile
- Level: First
- Dimensions: 13 x 11
Great room
- Description: Flooring: Luxury Vinyl Tile
- Level: First
- Dimensions: 13.00 x 12.00
Kitchen
- Description: Flooring: Luxury Vinyl Tile
- Level: First
- Dimensions: 13 x 11
Laundry
- Description: Flooring: Luxury Vinyl Tile
- Level: Second
Pantry
- Description: Flooring: Luxury Vinyl Tile
- Level: First
Heating
- Forced Air, Gas
Cooling
- Central Air
Appliances
- Included: Dryer, Dishwasher, Disposal, Microwave, Range, Refrigerator, Washer
- Laundry: In Unit
Features
- Has basement: No
- Has fireplace: No
Interior area
- Total structure area: 1,759
- Total interior livable area: 1,759 sqft
- Finished area above ground: 1,759
Property
Parking
- Total spaces: 2
- Parking features: Attached, Garage, Garage Door Opener, Paved
- Attached garage spaces: 2
Features
- Levels: Two
- Stories: 2
- Patio & porch: Patio
- Fencing: Partial,Vinyl
- Has view: Yes
- View description: Water
- Has water view: Yes
- Water view: Water
Lot
- Size: 2,178 Square Feet
- Features: Pond on Lot
Details
- Parcel number: TBD
- Special conditions: Builder Owned
Construction
Type & style
- Home type: Townhouse
- Property subtype: Townhouse, Single Family Residence
- Attached to another structure: Yes
Materials
- Stone, Vinyl Siding
- Foundation: Slab
- Roof: Asphalt,Fiberglass
Condition
- Under Construction
- Year built: 2026
Details
- Builder name: K.Hovnanian Homes
- Warranty included: Yes
Utilities & green energy
- Sewer: Public Sewer
- Water: Public
Community & HOA
Community
- Features: Playground, Park
- Security: Carbon Monoxide Detector(s), Smoke Detector(s)
- Subdivision: Summit At Forest Lakes
HOA
- Has HOA: Yes
- Services included: Association Management, Insurance, Maintenance Grounds, Reserve Fund, Snow Removal
- HOA fee: $400 annually
- HOA name: M2 Management
- Second HOA fee: $95 monthly
Location
- Region: Green
Financial & listing details
- Price per square foot: $180/sqft
- Date on market: 4/16/2026
- Listing terms: Cash,Conventional,FHA,VA Loan
Estimated market value
Not available
Estimated sales range
Not available
Not available
Price history
| Date | Event | Price |
|---|---|---|
| 4/8/2026 | Price change | $316,117+0.3%$180/sqft |
Source:  K. Hovnanian Companies, LLC Report a problem K. Hovnanian Companies, LLC Report a problem | ||
| 4/4/2026 | Listed for sale | $315,117$179/sqft |
Source: K. Hovnanian Companies, LLC Report a problem | ||
Public tax history
Tax history is unavailable.
Monthly payment
Est. payment
Payment breakdown
Explore the cost of this home by adjusting the details. Changes won't be saved.Climate risks
Neighborhood: 44685
Nearby schools
GreatSchools rating
- 9/10Green Intermediate Elementary SchoolGrades: 4-6Distance: 1.4 mi
- 8/10Green Middle SchoolGrades: 6-8Distance: 1.3 mi
- 8/10Green High SchoolGrades: 9-12Distance: 0.7 mi
Schools provided by the listing agent
- District: Green LSD (Summit)- 7707
Source: MLS Now. This data may not be complete. We recommend contacting the local school district to confirm school assignments for this home.
- $330,0894 bd3 ba1.8k sqft3551 Alder Ave, Green, OH 44685For Sale
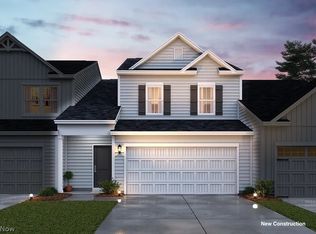
- $329,0894 bd3 ba1.8k sqft3539 Alder Ave, Green, OH 44685For Sale

- $299,9904 bd3 ba1.8k sqft3559 Alder Ave, Uniontown, OH 44685Pending
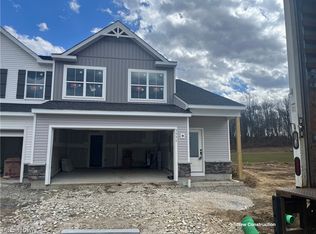
- $299,9904 bd3 ba1.8k sqft3531 Alder Ave, Uniontown, OH 44685Sold
- $330,1004 bd3 ba1.8k sqft3535 Bushwillow Dr #3535, Uniontown, OH 44685Off Market
- $306,4003 bd3 ba1.6k sqft3531 Bushwillow Dr #3531, Uniontown, OH 44685Off Market
- $315,3994 bd3 ba1.8k sqft1213 Ayla Ave, Uniontown, OH 44685Sold
- $304,0143 bd3 ba1.7k sqft1209 Ayla Ave, Uniontown, OH 44685Sold
A local agent can set up tours, give advice and negotiate with sellers.
Similar homes
- $330,0894 bd3 ba1.8k sqft3551 Alder Ave, Green, OH 44685For SaleMLS ID #5202140, Gregory Erlanger, Keller Williams Citywide. MLS Now
- $329,0894 bd3 ba1.8k sqft3539 Alder Ave, Green, OH 44685For SaleMLS ID #5202148, Gregory Erlanger, Keller Williams Citywide. MLS Now
- $465,0004 bd3 ba2.4k sqft3762 Kelli Ter, Uniontown, OH 44685New Construction
 MLS Now
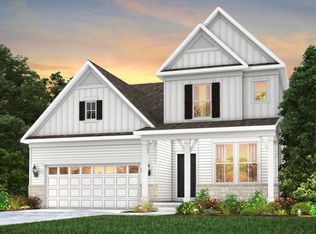
 - from $395,9903 bd3 ba2.4k sqftLinwood Plan, Jacobs Ridge, Uniontown, OH 44685New Construction
 Pulte
Pulte - $397,9003 bd2 ba1.7k sqft2334 Ledgestone Dr NW, Uniontown, OH 44685For SaleMLS ID #5168665, Jason Speight, High Point Real Estate Group. MLS Now
- from $392,9903 bd3 ba2.5k sqftMercer Plan, Jacobs Ridge, Uniontown, OH 44685New ConstructionPulte
- from $359,9903 bd3 ba1.8k sqftMacalester Plan, Glen Meadows, Lake Township, OH 44685New ConstructionPulte
- from $443,9003 bd2 ba1.5k sqftHOLSTON Plan, Spring Hill, Uniontown, OH 44685New ConstructionDrees Homes
- from $385,9904 bd3 ba2.2k sqftAspire Plan, Glen Meadows, Lake Township, OH 44685New ConstructionPulte
- from $413,9902 bd2 ba1.9k sqftAscend Plan, Jacobs Ridge, Uniontown, OH 44685New ConstructionPulte
- from $436,9903 bd3 ba2.3k sqftAmberwood Plan, Jacobs Ridge, Uniontown, OH 44685New ConstructionPulte
- from $304,4773 bd2 ba2.1k sqftHarrison Plan, Akron / Medina, Norton, OH 44203New ConstructionWayne Homes
- from $389,9904 bd3 ba2.5k sqftQuincy Plan, Glen Meadows, Lake Township, OH 44685New ConstructionPulte
- from $379,9903 bd2 ba1.6k sqftFairview Plan, Glen Meadows, Lake Township, OH 44685New ConstructionPulte
- from $287,6493 bd3 ba1.8k sqftPorter Plan, Akron / Medina, Barberton, OH 44203New ConstructionWayne Homes
- from $404,9904 bd3 ba2.6k sqftHampton Plan, Glen Meadows, Lake Township, OH 44685New ConstructionPulte
- $309,9003 bd2 ba1.4k sqft360 Paige Ave E, Barberton, OH 44203New ConstructionMLS ID #5213260, James Dawson, High Point Real Estate Group. MLS Now
- from $326,9904 bd3 ba1.9k sqftCedar w/ Basement Plan, Brookside Greens 2-Story, Norton, OH 44203New ConstructionRyan Homes
- $443,9003 bd2 ba1.5k sqft3624 Great Windsor Ln, Uniontown, OH 44685New ConstructionMLS ID #5182883, Sylvia Incorvaia, EXP Realty, LLC.. MLS Now
- from $314,9904 bd3 ba1.9k sqftCedar Plan, Sparwood Farms, Canton, OH 44721New ConstructionRyan Homes
