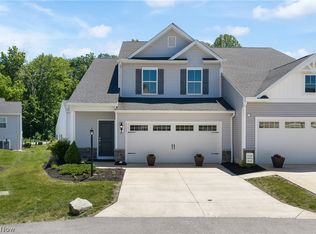
Welcome home to Forest Lakes, a low-maintenance townhome community offering modern living in a highly desirable location. This Dayton floorplan features 1,881 square feet, 4 bedrooms, and 2.5 bathrooms, thoughtfully designed for both comfort and functionality. The open-concept main level showcases durable luxury vinyl plank flooring, a spacious kitchen with granite countertops, and seamless flow into the dining and living areas perfect for everyday living and entertaining. Upstairs, the private owner’s suite is complemented by three additional bedrooms and a full bath, offering flexibility for guests, home office space, or growing needs. Enjoy the convenience of low-maintenance living, allowing more time to take advantage of everything Forest Lakes has to offer. Ideally located near shopping, dining, and major commuter routes, this community blends quiet residential living with everyday accessibility. This home is scheduled for completion in June, don’t miss the opportunity to secure new construction without the wait. (pictures are for illustration purposes only)
Pending
$299,990
3559 Alder Ave, Uniontown, OH 44685
4beds
1,881sqft
:
Get pre-qualified$2,268/mo
Townhouse, Single Family Residence
Built in 2026
2,613 Square Feet Lot
$-- Zestimate®
$159/sqft
$129/mo HOA
What's special
Open-concept main levelThree additional bedrooms
- 138 days |
- 6 |
- 0 |
Zillow last checked:
Listing updated:
Listed by:
Gregory Erlanger 216-916-7778 Info@EZSalesTeam.com,
Keller Williams Citywide
Source: MLS Now,MLS#: 5194993 Originating MLS: Akron Cleveland Association of REALTORS
Originating MLS: Akron Cleveland Association of REALTORSFacts & features
Interior
Bedrooms & bathrooms
- Bedrooms: 4
- Bathrooms: 3
- Full bathrooms: 2
- 1/2 bathrooms: 1
- Main level bathrooms: 1
Primary bedroom
- Description: Flooring: Carpet
- Level: Second
- Dimensions: 18.00 x 12.00
Bedroom
- Description: Flooring: Carpet
- Level: Second
- Dimensions: 11.00 x 11.00
Bedroom
- Description: Flooring: Carpet
- Level: Second
- Dimensions: 13.00 x 12.00
Bedroom
- Description: Flooring: Carpet
- Level: Second
Dining room
- Description: Flooring: Luxury Vinyl Tile
- Level: First
- Dimensions: 13.00 x 11.00
Great room
- Description: Flooring: Luxury Vinyl Tile
- Level: First
- Dimensions: 19.00 x 13.00
Kitchen
- Description: Flooring: Luxury Vinyl Tile
- Level: First
- Dimensions: 13.00 x 11.00
Heating
- Forced Air, Gas
Cooling
- Central Air
Appliances
- Included: Dishwasher, Disposal, Microwave, Range
- Laundry: In Unit
Features
- Has basement: No
- Has fireplace: No
Interior area
- Total structure area: 1,881
- Total interior livable area: 1,881 sqft
- Finished area above ground: 1,881
Video & virtual tour
Property
Parking
- Total spaces: 2
- Parking features: Attached, Direct Access, Electricity, Garage, Garage Door Opener, Paved
- Attached garage spaces: 2
Features
- Levels: Two
- Stories: 2
- Fencing: Partial,Vinyl
- Has view: Yes
- View description: Water
- Has water view: Yes
- Water view: Water
Lot
- Size: 2,613 Square Feet
Details
- Parcel number: 2817276
- Special conditions: Builder Owned
Construction
Type & style
- Home type: Townhouse
- Property subtype: Townhouse, Single Family Residence
- Attached to another structure: Yes
Materials
- Vinyl Siding
- Foundation: Slab
- Roof: Asphalt,Fiberglass
Condition
- New Construction,Under Construction
- New construction: Yes
- Year built: 2026
Details
- Builder name: K.Hovnanian Homes
- Warranty included: Yes
Utilities & green energy
- Sewer: Public Sewer
- Water: Public
Community & HOA
Community
- Features: Playground, Park
- Security: Carbon Monoxide Detector(s), Smoke Detector(s)
- Subdivision: Summit At Forest Lakes
HOA
- Has HOA: Yes
- Services included: Association Management, Insurance, Maintenance Grounds, Reserve Fund, Snow Removal
- HOA fee: $129 monthly
- HOA name: Forest Lakes Hoa
Location
- Region: Uniontown
Financial & listing details
- Price per square foot: $159/sqft
- Tax assessed value: $1,190
- Annual tax amount: $919
- Date on market: 3/20/2026
- Cumulative days on market: 92 days
- Listing terms: Cash,Conventional,FHA,VA Loan
Estimated market value
Not available
Estimated sales range
Not available
Not available
Price history
| Date | Event | Price |
|---|---|---|
| 3/28/2026 | Pending sale | $299,990$159/sqft |
Source:  MLS Now #5194993 Report a problem MLS Now #5194993 Report a problem | ||
| 3/18/2026 | Price change | $299,990-5.3%$159/sqft |
Source:  K. Hovnanian Companies, LLC Report a problem K. Hovnanian Companies, LLC Report a problem | ||
| 2/24/2026 | Price change | $316,815+1.3%$168/sqft |
Source: K. Hovnanian Companies, LLC Report a problem | ||
| 1/27/2026 | Listed for sale | $312,815$166/sqft |
Source: K. Hovnanian Companies, LLC Report a problem | ||
Public tax history
| Year | Property taxes | Tax assessment |
|---|---|---|
| 2025 | $919 +4269.9% | $420 |
| 2024 | $21 | $420 |
| 2023 | -- | -- |
Find assessor info on the county website
Monthly payment
Est. payment
Payment breakdown
Explore the cost of this home by adjusting the details. Changes won't be saved.Climate risks
Neighborhood: 44685
Nearby schools
GreatSchools rating
- 9/10Green Intermediate Elementary SchoolGrades: 4-6Distance: 1.4 mi
- 8/10Green Middle SchoolGrades: 6-8Distance: 1.3 mi
- 8/10Green High SchoolGrades: 9-12Distance: 0.7 mi
Schools provided by the listing agent
- District: Green LSD (Summit)- 7707
Source: MLS Now. This data may not be complete. We recommend contacting the local school district to confirm school assignments for this home.
- $330,0894 bd3 ba1.8k sqft3551 Alder Ave, Uniontown, OH 44685Pending
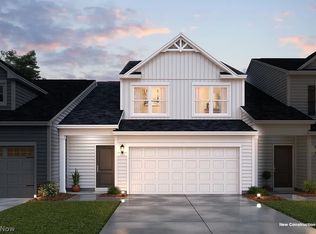
- $316,1174 bd3 ba1.7k sqft3547 Alder Ave, Uniontown, OH 44685Pending
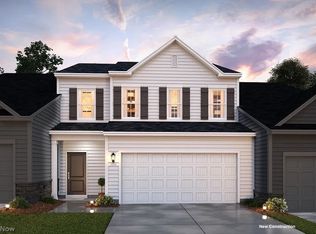
- $317,2004 bd3 ba1.8k sqft3535 Bushwillow Dr #3535, Uniontown, OH 44685Off Market
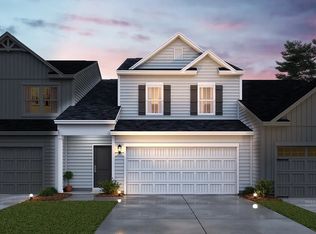
- $329,0894 bd3 ba1.8k sqft3539 Alder Ave, Uniontown, OH 44685Pending

- $295,1003 bd3 ba1.6k sqft3531 Bushwillow Dr #3531, Uniontown, OH 44685Off Market
- $299,9904 bd3 ba1.8k sqft3531 Alder Ave, Uniontown, OH 44685Sold
- $314,0004 bd3 ba1.8k sqft3544 Bushwillow Dr, Uniontown, OH 44685Off Market
- $310,0003 bd3 ba1.7k sqft3540 Bushwillow Dr, Uniontown, OH 44685Off Market
A local agent can set up tours, give advice and negotiate with sellers.
Similar homes
- $305,0004 bd3 ba1.8k sqft3466 Magnolia Ln, Uniontown, OH 44685For Sale
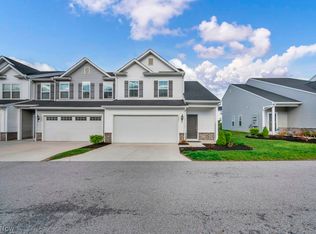 MLS ID #5203295, Roger E Takla, Howard Hanna. MLS Now
 - $299,9004 bd3 ba1.8k sqft1357 Maple Grove Ln, Uniontown, OH 44685For Sale
 MLS ID #5219249, Holly M Van Riper, Keller Williams Legacy Group Realty. MLS Now
 - $399,9993 bd3 ba2k sqft3421 Buckeye Trl, Uniontown, OH 44685For Sale
 MLS ID #5226586, Chad Dennis, RE/MAX Infinity. MLS Now
 - $275,0003 bd1 ba1.2k sqft3184 Conlin Dr, Akron, OH 44319For Sale
 MLS ID #5233189, Debra J Heavner, Cutler Real Estate. MLS Now
 - $275,0003 bd4 ba2.4k sqft3631 Kenwood Dr, Uniontown, OH 44685For SaleMLS ID #5202336, Sabah Hamed, Platinum Real Estate. MLS Now
- $395,0003 bd3 ba1.8k sqft3397 Buckeye Trl, Uniontown, OH 44685New ConstructionMLS ID #5214526, Travon Burnette, Real of Ohio. MLS Now
- $265,0003 bd2 ba1.3k sqft2033 Carlile Dr, Uniontown, OH 44685For SaleMLS ID #5188450, Sabah Hamed, Platinum Real Estate. MLS Now
- $424,9994 bd3 ba2.4k sqft3059 Stonehurst Rd, Uniontown, OH 44685For SaleMLS ID #5232027, Matthew Magaw, Keller Williams Chervenic Rlty. MLS Now
- $295,0003 bd2 ba1.1k sqft1761 Piercy Dr, Akron, OH 44312For SaleMLS ID #5229204, Tera Somogyi, Keller Williams Living. MLS Now
- $312,0004 bd2 ba2.3k sqft543 36th St NW, Canton, OH 44709For SaleMLS ID #5234000, Peggy Johnston, Cutler Real Estate. MLS Now
- $349,9004 bd3 ba1.6k sqft2664 Biscayne Dr, Akron, OH 44319For SaleMLS ID #5230763, Sonja Halstead, Keller Williams Elevate. MLS Now
- $284,5004 bd3 ba1.9k sqft3224 Jaber Dr, Akron, OH 44312For SaleMLS ID #5216815, Chelsea Soyko, RE/MAX Above & Beyond. MLS Now
- $299,0003 bd3 ba1.8k sqft7185 Gauntlet St SW, Massillon, OH 44646For SaleMLS ID #5232388, Jose Medina, Keller Williams Legacy Group Realty. MLS Now
- $269,9004 bd2 ba1.3k sqft2000 Stake Dr, Green, OH 44232For SaleMLS ID #5219537, Rocco Buccasso, EXP Realty, LLC.. MLS Now
- $309,9003 bd2 ba2k sqft7328 Lake O Springs Ave NW, North Canton, OH 44720For SaleMLS ID #5227315, John A Williams, RE/MAX Edge Realty. MLS Now
- $397,9003 bd2 ba1.7k sqft2334 Ledgestone Dr NW, Uniontown, OH 44685For SaleMLS ID #5168665, Jason Speight, High Point Real Estate Group. MLS Now
- $279,9003 bd3 ba1.7k sqft1195 Meadow Run, Akron, OH 44321For SaleMLS ID #5231629, Jeffrey Carducci, McDowell Homes Real Estate Services. MLS Now
- $335,0003 bd3 ba2.1k sqft1626 Mud Brook Ln, Akron, OH 44313For SaleMLS ID #5231811, Amanda Carter, The Agency Cleveland Northcoast. MLS Now
- $209,9003 bd1 ba1.1k sqft511 Keltner Rd, Akron, OH 44319For SaleMLS ID #5233230, Kaden Myers, EXP Realty, LLC.. MLS Now
- $441,0003 bd3 ba1.7k sqft3269 Grey Village Dr, Akron, OH 44319For Sale By Owner
