This beautiful townhome is located in Green, Ohio. You can access i-77 in just a few minutes. Very close to shopping and all the restaurants that Green has to offer. Forest lakes has a pavilion with open space for gatherings. There is a walking trail behind the homes. This Dayton floor plan has four bedrooms and two and a half baths with a loft. We added a concrete patio to enjoy the spring and summer days. This home just started construction and will be completed in September. Photos aer for illustration purposes. There only 7 townhomes remaining and we are selling out quickly. Ask about incentives.
Active
Price cut: $9.1K (4/25)
$329,089
3539 Alder Ave, Green, OH 44685
4beds
1,882sqft
Townhouse, Single Family Residence
Built in 2026
2,178 Square Feet Lot
$-- Zestimate®
$175/sqft
$128/mo HOA
What's special
Four bedrooms
- 94 days |
- 58 |
- 1 |
Zillow last checked:
Listing updated:
Listed by:
Gregory Erlanger 216-916-7778 Info@EZSalesTeam.com,
Keller Williams Citywide
Source: MLS Now,MLS#: 5202148 Originating MLS: Akron Cleveland Association of REALTORS
Originating MLS: Akron Cleveland Association of REALTORSLoading...
Facts & features
Interior
Bedrooms & bathrooms
- Bedrooms: 4
- Bathrooms: 3
- Full bathrooms: 2
- 1/2 bathrooms: 1
- Main level bathrooms: 1
Primary bedroom
- Description: Flooring: Carpet
- Level: Second
- Dimensions: 13 x 13
Bedroom
- Description: Flooring: Carpet
- Level: Second
- Dimensions: 9 x 13
Bedroom
- Description: Flooring: Carpet
- Level: Second
- Dimensions: 9 x 10
Bedroom
- Description: Flooring: Carpet
- Level: Second
- Dimensions: 11 x 10
Dining room
- Description: Flooring: Luxury Vinyl Tile
- Level: First
- Dimensions: 14 x 11
Great room
- Description: Flooring: Luxury Vinyl Tile
- Level: First
- Dimensions: 13.00 x 12.00
Kitchen
- Description: Flooring: Luxury Vinyl Tile
- Level: First
- Dimensions: 16 x 11
Laundry
- Description: Flooring: Luxury Vinyl Tile
- Level: First
Pantry
- Description: Flooring: Luxury Vinyl Tile
- Level: First
Heating
- Forced Air, Gas
Cooling
- Central Air
Appliances
- Included: Dryer, Dishwasher, Disposal, Microwave, Range, Refrigerator, Washer
- Laundry: In Unit
Features
- Has basement: No
- Has fireplace: No
Interior area
- Total structure area: 1,882
- Total interior livable area: 1,882 sqft
- Finished area above ground: 1,882
Property
Parking
- Total spaces: 2
- Parking features: Attached, Garage, Garage Door Opener, Paved
- Attached garage spaces: 2
Features
- Levels: Two
- Stories: 2
- Patio & porch: Patio
- Fencing: Partial,Vinyl
- Has view: Yes
- View description: Water
- Has water view: Yes
- Water view: Water
Lot
- Size: 2,178 Square Feet
- Features: Pond on Lot
Details
- Parcel number: TBD
- Special conditions: Builder Owned
Construction
Type & style
- Home type: Townhouse
- Property subtype: Townhouse, Single Family Residence
- Attached to another structure: Yes
Materials
- Vinyl Siding
- Foundation: Slab
- Roof: Asphalt,Fiberglass
Condition
- Under Construction
- Year built: 2026
Details
- Builder name: K.Hovnanian Homes
- Warranty included: Yes
Utilities & green energy
- Sewer: Public Sewer
- Water: Public
Community & HOA
Community
- Features: Playground
- Security: Carbon Monoxide Detector(s), Smoke Detector(s)
- Subdivision: Summit At Forest Lakes
HOA
- Has HOA: Yes
- Services included: Association Management, Insurance, Maintenance Grounds, Reserve Fund, Snow Removal
- HOA fee: $400 annually
- HOA name: M2 Management
- Second HOA fee: $95 monthly
Location
- Region: Green
Financial & listing details
- Price per square foot: $175/sqft
- Date on market: 4/16/2026
- Listing terms: Cash,Conventional,FHA,VA Loan
Estimated market value
Not available
Estimated sales range
Not available
Not available
Price history
| Date | Event | Price |
|---|---|---|
| 4/25/2026 | Price change | $319,990-2.8%$170/sqft |
Source:  K. Hovnanian Companies, LLC Report a problem K. Hovnanian Companies, LLC Report a problem | ||
| 4/8/2026 | Price change | $329,089+0.3%$175/sqft |
Source: K. Hovnanian Companies, LLC Report a problem | ||
| 4/4/2026 | Listed for sale | $328,089$174/sqft |
Source: K. Hovnanian Companies, LLC Report a problem | ||
Public tax history
Tax history is unavailable.
Monthly payment
Est. payment
Payment breakdown
Explore the cost of this home by adjusting the details. Changes won't be saved.Climate risks
Neighborhood: 44685
Nearby schools
GreatSchools rating
- 9/10Green Intermediate Elementary SchoolGrades: 4-6Distance: 1.4 mi
- 8/10Green Middle SchoolGrades: 6-8Distance: 1.3 mi
- 8/10Green High SchoolGrades: 9-12Distance: 0.7 mi
Schools provided by the listing agent
- District: Green LSD (Summit)- 7707
Source: MLS Now. This data may not be complete. We recommend contacting the local school district to confirm school assignments for this home.
- $299,9904 bd3 ba1.8k sqft3531 Alder Ave, Uniontown, OH 44685Sold
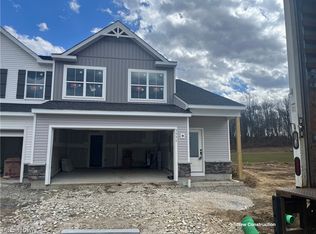
- $316,1174 bd3 ba1.7k sqft3547 Alder Ave, Green, OH 44685For Sale
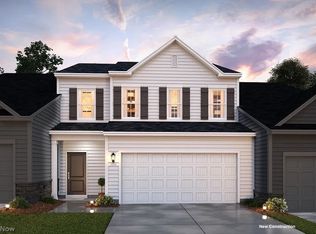
- $330,0894 bd3 ba1.8k sqft3551 Alder Ave, Green, OH 44685For Sale
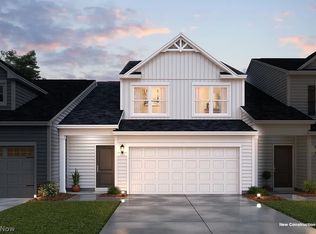
- $299,9904 bd3 ba1.8k sqft3559 Alder Ave, Uniontown, OH 44685Pending
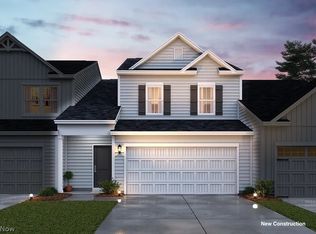
- $315,3994 bd3 ba1.8k sqft1213 Ayla Ave, Uniontown, OH 44685Sold
- $332,1004 bd3 ba1.8k sqft3535 Bushwillow Dr #3535, Uniontown, OH 44685Off Market
- $304,0143 bd3 ba1.7k sqft1209 Ayla Ave, Uniontown, OH 44685Sold
- $307,2003 bd3 ba1.6k sqft3531 Bushwillow Dr #3531, Uniontown, OH 44685Off Market
A local agent can set up tours, give advice and negotiate with sellers.
Similar homes
- $330,0894 bd3 ba1.8k sqft3551 Alder Ave, Green, OH 44685For SaleMLS ID #5202140, Gregory Erlanger, Keller Williams Citywide. MLS Now
- $323,6274 bd3 ba1.8k sqft3536 Bushwillow Dr, Uniontown, OH 44685For Sale
 MLS ID #5217087, Gregory Erlanger, Keller Williams Citywide. MLS Now
 - $316,1174 bd3 ba1.7k sqft3547 Alder Ave, Green, OH 44685For SaleMLS ID #5202144, Gregory Erlanger, Keller Williams Citywide. MLS Now
- $374,9004 bd3 ba2.1k sqft2316 Ledgestone Dr NW, Uniontown, OH 44685For Sale
 MLS ID #5168688, Jason Speight, High Point Real Estate Group. MLS Now
 - $395,0003 bd3 ba1.8k sqft3397 Buckeye Trl, Uniontown, OH 44685New ConstructionMLS ID #5214526, Travon Burnette, Real of Ohio. MLS Now
- $475,8254 bd3 ba2.4k sqft3762 Kelli Ter, Uniontown, OH 44685New ConstructionMLS Now
- $397,9003 bd2 ba1.7k sqft2334 Ledgestone Dr NW, Uniontown, OH 44685For SaleMLS ID #5168665, Jason Speight, High Point Real Estate Group. MLS Now
- $422,9004 bd3 ba2.5k sqft2244 Ledgestone Dr NW, Uniontown, OH 44685For SaleMLS ID #5168384, Jason Speight, High Point Real Estate Group. MLS Now
- $487,9004 bd3 ba2.5k sqft3639 Great Windsor Ln, Uniontown, OH 44685For SaleMLS ID #5183122, Sylvia Incorvaia, EXP Realty, LLC.. MLS Now
- from $443,9003 bd2 ba1.5k sqftHOLSTON Plan, Spring Hill, Uniontown, OH 44685New ConstructionDrees Homes
- from $359,9903 bd3 ba1.8k sqftMacalester Plan, Glen Meadows, Lake Township, OH 44685New ConstructionPulte
- $440,9004 bd3 ba2.4k sqft2273 Ledgestone Dr NW, Uniontown, OH 44685For SaleMLS ID #5168403, Jason Speight, High Point Real Estate Group. MLS Now
- from $487,9004 bd3 ba2.4k sqftBRADBERN Plan, Spring Hill, Uniontown, OH 44685New ConstructionDrees Homes
- from $326,9904 bd3 ba1.9k sqftCedar w/ Basement Plan, Brookside Greens 2-Story, Norton, OH 44203New ConstructionRyan Homes
- from $379,9903 bd2 ba1.6k sqftFairview Plan, Glen Meadows, Lake Township, OH 44685New ConstructionPulte
- $398,9904 bd3 ba2.3k sqft4955 Timbercreek Cir, North Canton, OH 44720New ConstructionRyan Homes
- $309,9004 bd3 ba1.4k sqft356 E Paige Ave, Barberton, OH 44203New ConstructionMLS ID #5220977, James Dawson, High Point Real Estate Group. MLS Now
- from $311,2073 bd3 ba2.1k sqftConcord Plan, Akron / Medina, Norton, OH 44203New ConstructionWayne Homes
- from $325,4894 bd3 ba2.2k sqftWellington Plan, Akron / Medina, Barberton, OH 44203New ConstructionWayne Homes
- from $357,6453 bd3 ba2.7k sqftKinston II Plan, Akron / Medina, Barberton, OH 44203New ConstructionWayne Homes
