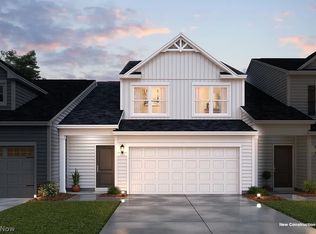
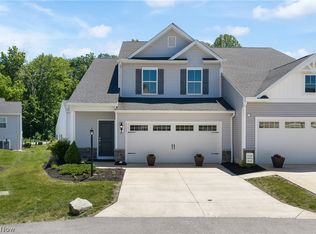
This beautiful townhome is located in Green, OH. You can access I-77 in just a few minutes. Very close to shopping and all the restaurants that Green has to offer. Forest Lakes has a pavilion with open space for gatherings. There is a walking trail behind the homes. This Dayton Floor plans has 4 bedrooms and 2.5 baths with a loft. We added a concrete patio to enjoy the spring and summer days. This home just started construction and will be completed in late September. Photos are for illustration purposes. This is the last available home! Ask about our incentives.
Active
Price cut: $16K (6/21)
$323,627
3536 Bushwillow Dr, Uniontown, OH 44685
4beds
1,882sqft
:
Get pre-qualified$2,542/mo
Townhouse, Single Family Residence
Built in 2026
2,178 Square Feet Lot
$-- Zestimate®
$172/sqft
$128/mo HOA
What's special
- 48 days |
- 80 |
- 4 |
Zillow last checked:
Listing updated:
Listed by:
Gregory Erlanger 216-916-7778 Info@EZSalesTeam.com,
Keller Williams Citywide
Source: MLS Now,MLS#: 5217087 Originating MLS: Akron Cleveland Association of REALTORS
Originating MLS: Akron Cleveland Association of REALTORSFacts & features
Interior
Bedrooms & bathrooms
- Bedrooms: 4
- Bathrooms: 3
- Full bathrooms: 2
- 1/2 bathrooms: 1
- Main level bathrooms: 1
Primary bedroom
- Description: Flooring: Carpet
- Level: Second
- Dimensions: 13 x 13
Bedroom
- Description: Flooring: Carpet
- Level: Second
- Dimensions: 9 x 13
Bedroom
- Description: Flooring: Carpet
- Level: Second
- Dimensions: 9 x 10
Bedroom
- Description: Flooring: Carpet
- Level: Second
- Dimensions: 11 x 10
Dining room
- Description: Flooring: Luxury Vinyl Tile
- Level: First
- Dimensions: 11 x 14
Great room
- Description: Flooring: Luxury Vinyl Tile
- Level: First
- Dimensions: 17 x 14
Kitchen
- Description: Flooring: Luxury Vinyl Tile
- Level: First
- Dimensions: 16 x 11
Laundry
- Description: Flooring: Luxury Vinyl Tile
- Level: First
- Dimensions: ND x ND
Pantry
- Description: Flooring: Luxury Vinyl Tile
- Level: First
- Dimensions: ND x ND
Heating
- Forced Air, Gas
Cooling
- Central Air
Appliances
- Included: Dryer, Dishwasher, Disposal, Microwave, Range, Refrigerator, Washer
Features
- Has basement: No
- Has fireplace: No
Interior area
- Total structure area: 1,882
- Total interior livable area: 1,882 sqft
- Finished area above ground: 1,882
Video & virtual tour
Property
Parking
- Total spaces: 2
- Parking features: Attached, Garage, Garage Door Opener, Paved
- Attached garage spaces: 2
Features
- Levels: Two
- Stories: 2
Lot
- Size: 2,178 Square Feet
- Features: Pond on Lot
Details
- Parcel number: TBD
- Special conditions: Standard
Construction
Type & style
- Home type: Townhouse
- Property subtype: Townhouse, Single Family Residence
- Attached to another structure: Yes
Materials
- Vinyl Siding
- Foundation: Slab
- Roof: Asphalt,Fiberglass
Condition
- Under Construction
- Year built: 2026
Details
- Builder name: K. Hovnanian Homes
- Warranty included: Yes
Utilities & green energy
- Sewer: Public Sewer
- Water: Public
Community & HOA
Community
- Features: Playground
- Security: Carbon Monoxide Detector(s), Smoke Detector(s)
- Subdivision: Summit At Forest Lake
HOA
- Has HOA: Yes
- Services included: Association Management, Insurance, Maintenance Grounds, Reserve Fund, Snow Removal
- HOA fee: $400 annually
- HOA name: M2 Management
- Second HOA fee: $95 monthly
Location
- Region: Uniontown
Financial & listing details
- Price per square foot: $172/sqft
- Tax assessed value: $1,330
- Annual tax amount: $924
- Date on market: 6/8/2026
- Cumulative days on market: 49 days
- Listing terms: Cash,Conventional,FHA,VA Loan
Estimated market value
Not available
Estimated sales range
Not available
Not available
Price history
| Date | Event | Price |
|---|---|---|
| 7/23/2026 | Listing removed | $2,485$1/sqft |
Source: Zillow Rentals Report a problem | ||
| 7/6/2026 | Listed for rent | $2,485$1/sqft |
Source: Zillow Rentals Report a problem | ||
| 6/21/2026 | Price change | $299,990-5.1%$159/sqft |
Source:  K. Hovnanian Companies, LLC Report a problem K. Hovnanian Companies, LLC Report a problem | ||
| 6/9/2026 | Price change | $316,000-2.4%$168/sqft |
Source: K. Hovnanian Companies, LLC Report a problem | ||
| 6/8/2026 | Listed for sale | $323,627$172/sqft |
Source:  MLS Now #5217087 Report a problem MLS Now #5217087 Report a problem | ||
| 2/15/2026 | Listing removed | $323,627$172/sqft |
Source: K. Hovnanian Companies, LLC Report a problem | ||
| 1/7/2026 | Listed for sale | $323,627$172/sqft |
Source: K. Hovnanian Companies, LLC Report a problem | ||
Public tax history
| Year | Property taxes | Tax assessment |
|---|---|---|
| 2025 | $924 +3827.2% | $470 |
| 2024 | $24 | $470 |
| 2023 | -- | -- |
Find assessor info on the county website
Monthly payment
Est. payment
Payment breakdown
Explore the cost of this home by adjusting the details. Changes won't be saved.Climate risks
Neighborhood: 44685
Nearby schools
GreatSchools rating
- 9/10Green Intermediate Elementary SchoolGrades: 4-6Distance: 1.4 mi
- 8/10Green Middle SchoolGrades: 6-8Distance: 1.3 mi
- 8/10Green High SchoolGrades: 9-12Distance: 0.8 mi
Schools provided by the listing agent
- District: Green LSD (Summit)- 7707
Source: MLS Now. This data may not be complete. We recommend contacting the local school district to confirm school assignments for this home.
- $310,0003 bd3 ba1.7k sqft3540 Bushwillow Dr, Uniontown, OH 44685Off Market
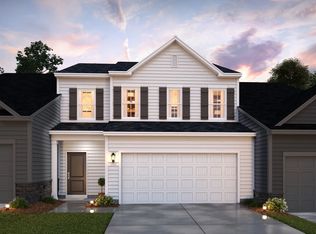
- $2,3503 bd3 ba1.6k sqft3532 Bushwillow Dr, Akron, OH 44312For Rent
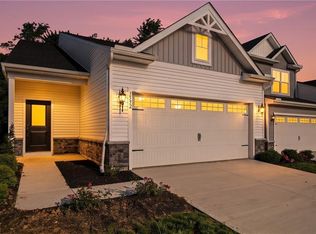
- $320,3004 bd3 ba1.8k sqft3544 Bushwillow Dr, Uniontown, OH 44685Off Market
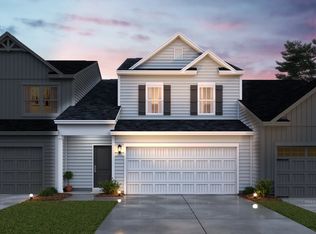
- $2,2503 bd3 ba1.7k sqft3528 Bushwillow Dr, Uniontown, OH 44685For Rent
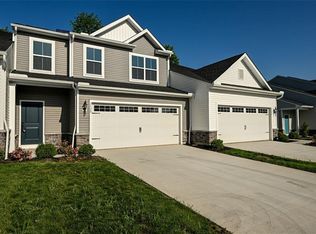
- $302,7003 bd3 ba1.6k sqft3524 Bushwillow Dr, Uniontown, OH 44685Off Market
- $332,1004 bd3 ba1.8k sqft3535 Bushwillow Dr #3535, Uniontown, OH 44685Off Market
- $308,4003 bd3 ba1.6k sqft3531 Bushwillow Dr #3531, Uniontown, OH 44685Off Market
- $1,330-- bd-- ba-- sqft3556 Bushwillow Dr, Uniontown, OH 44685Off Market
A local agent can set up tours, give advice and negotiate with sellers.
Similar homes
- $330,0894 bd3 ba1.8k sqft3551 Alder Ave, Green, OH 44685For Sale
 MLS ID #5202140, Gregory Erlanger, Keller Williams Citywide. MLS Now
 - $299,9004 bd3 ba1.8k sqft1357 Maple Grove Ln, Uniontown, OH 44685For Sale
 MLS ID #5219249, Holly M Van Riper, Keller Williams Legacy Group Realty. MLS Now
 - $304,9903 bd3 ba1.7k sqft3556 Bushwillow Dr, Green, OH 44685For Sale
 MLS ID #5209063, Gregory Erlanger, Keller Williams Citywide. MLS Now
 - $289,5003 bd3 ba1.5k sqft1168 Everbright Dr, Uniontown, OH 44685For Sale
 MLS ID #5229118, Cathy Flaughers, Great Move Realty. MLS Now
 - $319,9004 bd2 ba1.8k sqft4491 Merlin Dr, Uniontown, OH 44685For SaleMLS ID #5218769, David S Callander, Century 21 Carolyn Riley RL. Est. Srvcs, Inc.. MLS Now
- $296,9903 bd3 ba1.7k sqft3491 Alder Ave, Uniontown, OH 44685For SaleMLS ID #5194996, Gregory Erlanger, Keller Williams Citywide. MLS Now
- $399,9993 bd3 ba2k sqft3421 Buckeye Trl, Uniontown, OH 44685For SaleMLS ID #5226586, Chad Dennis, RE/MAX Infinity. MLS Now
- $395,0003 bd3 ba1.8k sqft3397 Buckeye Trl, Uniontown, OH 44685New ConstructionMLS ID #5214526, Travon Burnette, Real of Ohio. MLS Now
- $374,9004 bd3 ba2.1k sqft2316 Ledgestone Dr NW, Uniontown, OH 44685For SaleMLS ID #5168688, Jason Speight, High Point Real Estate Group. MLS Now
- $465,0004 bd3 ba2.4k sqft1220 Selena Grv, Uniontown, OH 44685For SaleMLS ID #5223333, Donna Pugh, Berkshire Hathaway HomeServices Stouffer Realty. MLS Now
- $392,9004 bd3 ba2.2k sqft2335 Ledgestone Dr NW, Uniontown, OH 44685For SaleMLS ID #5168354, Jason Speight, High Point Real Estate Group. MLS Now
- $465,0004 bd3 ba2.4k sqft3762 Kelli Ter, Uniontown, OH 44685New ConstructionMLS Now
- $237,0003 bd1 ba1.3k sqft13526 Glenvale Ave NW, Uniontown, OH 44685For SaleMLS ID #5228129, Debbie L Ferrante, RE/MAX Edge Realty. MLS Now
- $299,0005 bd2 ba1.5k sqft1087 Krumroy Rd, Akron, OH 44306For SaleMLS ID #5218262, Michael J Sales, XRE. MLS Now
- $340,0004 bd3 ba2.2k sqft1422 Wood Fern Ln, Akron, OH 44312For SaleMLS ID #5228642, Casey Roch, RE/MAX Infinity. MLS Now
- $397,9003 bd2 ba1.7k sqft2334 Ledgestone Dr NW, Uniontown, OH 44685For SaleMLS ID #5168665, Jason Speight, High Point Real Estate Group. MLS Now
- $422,9004 bd3 ba2.5k sqft2244 Ledgestone Dr NW, Uniontown, OH 44685For SaleMLS ID #5168384, Jason Speight, High Point Real Estate Group. MLS Now
- $414,9003 bd4 ba2.3k sqft2392 Bowers St NW, Uniontown, OH 44685For SaleMLS ID #5223129, Julie K Rearick, Cutler Real Estate. MLS Now
- $440,9004 bd3 ba2.4k sqft2273 Ledgestone Dr NW, Uniontown, OH 44685For SaleMLS ID #5168403, Jason Speight, High Point Real Estate Group. MLS Now
- $403,9003 bd2 ba1.7k sqft2319 Ledgestone Dr NW, Uniontown, OH 44685For SaleMLS ID #5168365, Jason Speight, High Point Real Estate Group. MLS Now
