Move-in ready, like-new, and perfectly positioned in Kentwood Schools! Step inside to an open, sun-splashed main level where new LVP flooring flows from the living room into a show-stopping kitchen featuring soft-close white cabinetry, quartz counters, subway-tile backsplash, stainless appliances, and an 6-ft island made for gathering. Upstairs, discover two bedrooms, including a generous primary, and a brand-new full bath with a double vanity. The lower level offers a bright flex space for media, fitness, or play, plus the additional 2 bedrooms with a near by laundry and plenty of storage. Outside, enjoy summer evenings on the repainted deck overlooking a level back yard, ideal for pets, games, or a future fire-pit. This home delivers total peace of mind; simply unpack and enjoy. All this just minutes to Breton Village shopping, dining, parks, and easy commuter routes. Schedule your showing today! Offer deadline is Monday 6/29 @ 12:00pm
Pending
$399,000
3547 Breton Valley Dr SE, Kentwood, MI 49512
4beds
1,980sqft
Single Family Residence
Built in 2001
9,583 Square Feet Lot
$400,400 Zestimate®
$202/sqft
$-- HOA
What's special
Repainted deckQuartz countersPlenty of storageOpen sun-splashed main levelNearby laundryShow-stopping kitchenNew lvp flooring
- 57 days |
- 57 |
- 1 |
Zillow last checked:
Listing updated:
Listed by:
Jonathan Kwekel 616-583-2621,
RE/MAX Lakeshore 616-396-1400
Source: MichRIC,MLS#: 26031431
Facts & features
Interior
Bedrooms & bathrooms
- Bedrooms: 4
- Bathrooms: 2
- Full bathrooms: 2
- Main level bedrooms: 2
Heating
- Forced Air
Cooling
- Central Air
Appliances
- Included: Dishwasher, Disposal, Microwave, Refrigerator
- Laundry: Lower Level
Features
- Ceiling Fan(s), Center Island, Eat-in Kitchen
- Flooring: Carpet, Laminate
- Basement: Daylight
- Has fireplace: No
Interior area
- Total structure area: 1,040
- Total interior livable area: 1,980 sqft
- Finished area below ground: 0
Video & virtual tour
Property
Parking
- Total spaces: 2
- Parking features: Attached
- Garage spaces: 2
Features
- Stories: 1
Lot
- Size: 9,583 Square Feet
- Dimensions: 73 x 129
- Features: Sidewalk, Shrubs/Hedges
Details
- Parcel number: 411815352005
- Zoning description: RPUD-
Construction
Type & style
- Home type: SingleFamily
- Property subtype: Single Family Residence
Materials
- Vinyl Siding
- Roof: Composition
Condition
- New construction: No
- Year built: 2001
Utilities & green energy
- Sewer: Public Sewer
- Water: Public
- Utilities for property: Cable Available, Natural Gas Connected
Community & HOA
Location
- Region: Kentwood
Financial & listing details
- Price per square foot: $202/sqft
- Tax assessed value: $97,824
- Annual tax amount: $3,773
- Date on market: 6/24/2026
- Listing terms: Cash,FHA,VA Loan,Conventional
Estimated market value
$400,400
$380,000 - $420,000
$2,693/mo
Price history
| Date | Event | Price |
|---|---|---|
| 6/30/2026 | Pending sale | $399,000$202/sqft |
Source:  MichRIC #26031431 Report a problem MichRIC #26031431 Report a problem | ||
| 6/24/2026 | Listed for sale | $399,000+66.3%$202/sqft |
Source: MichRIC #26031431 Report a problem | ||
| 3/17/2026 | Sold | $240,000$121/sqft |
Source: Public Record Report a problem | ||
Public tax history
| Year | Property taxes | Tax assessment |
|---|---|---|
| 2025 | $3,686 | $150,900 +7% |
| 2024 | -- | $141,000 +38.2% |
| 2021 | $2,856 | $102,000 +11% |
| 2020 | $2,856 +2.2% | $91,900 +12.5% |
| 2019 | $2,795 | $81,700 +6.8% |
| 2018 | -- | $76,500 +1.3% |
| 2017 | $2,670 | $75,500 -0.3% |
| 2016 | $2,670 | $75,700 |
| 2015 | $2,670 +3.6% | $75,700 +9.2% |
| 2013 | $2,576 | $69,300 -7.2% |
| 2011 | -- | $74,700 +1.1% |
| 2010 | -- | $73,900 -8.5% |
| 2009 | -- | $80,800 -2.3% |
| 2007 | -- | $82,700 +1.2% |
| 2006 | -- | $81,700 -1.3% |
| 2005 | -- | $82,800 +1.1% |
| 2004 | -- | $81,900 +10.8% |
| 2002 | -- | $73,900 +375.8% |
| 2001 | -- | $15,531 |
Find assessor info on the county website
Monthly payment
Est. payment
Payment breakdown
Explore the cost of this home by adjusting the details. Changes won't be saved.Climate risks
Neighborhood: 49512
Nearby schools
GreatSchools rating
- 7/10Challenger ElementaryGrades: K-5Distance: 2 mi
- 6/10Crestwood Middle SchoolGrades: 6-8Distance: 1.2 mi
- NAEast Kentwood Freshman CampusGrades: 9Distance: 3.4 mi
- $441,2003 bd2 ba-- sqft3565 Breton Valley Dr SE, Kentwood, MI 49512Off Market
- $359,9005 bd2 ba1.8k sqft3539 Breton Valley Dr SE, Kentwood, MI 49512Pending
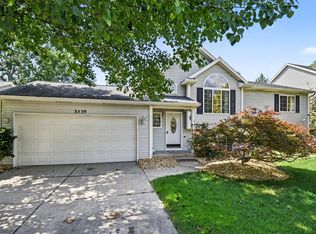
- $432,5005 bd4 ba3k sqft3531 Breton Valley Dr SE, Kentwood, MI 49512Sold

- $509,8005 bd4 ba3.1k sqft2444 Breton Valley Ct SE, Kentwood, MI 49512Off Market
- $425,2004 bd3 ba1.9k sqft2441 Whispering Meadows Ct SE, Kentwood, MI 49512Off Market
- $208,3002 bd2 ba1.1k sqft3588 Whispering Brook Dr SE, Kentwood, MI 49508Off Market
- $270,0002 bd1 ba1.2k sqft3588 Whispering Brook Dr SE, Grand Rapids, MI 49508Off Market
- $226,0002 bd2 ba840 sqft3590 Whispering Brook Dr SE, Kentwood, MI 49508Off Market
A local agent can set up tours, give advice and negotiate with sellers.
Similar homes
- $429,9994 bd4 ba2k sqft2444 Sunny Creek St SE, Kentwood, MI 49508For Sale
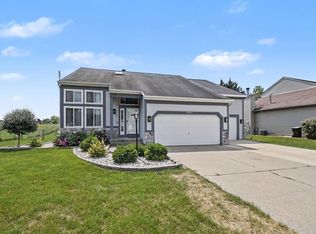
 MLS ID #26041579, Daniel Mehney, Greenridge Realty (EGR). MichRIC
 - $399,9004 bd2 ba2k sqft1860 Boston St SE, Grand Rapids, MI 49506For Sale
 MLS ID #26042473, Justin W Moorehead, Five Star Real Estate (Eastown). MichRIC
 - from $402,1003 bd3 ba1.5k sqftThe Magnolia Plan, Walnut Woods, Kentwood, MI 49512New Construction
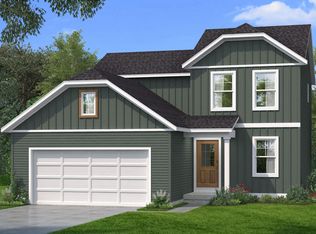 Bosgraaf Homes
 - from $430,1003 bd3 ba1.7k sqftThe Whitney Plan, Walnut Woods, Kentwood, MI 49512New Construction
 Bosgraaf Homes
 - $369,9003 bd2 ba2k sqft6838 Bonnie Ave SE, Grand Rapids, MI 49508For SaleMLS ID #26041844, Brandi J Harr, Realiant Real Estate. MichRIC
- $469,9004 bd2 ba2.6k sqft1955 Millbank St SE, Grand Rapids, MI 49508For SaleMLS ID #26036312, Lindsay J VanDuinen-Scully, RE/MAX of Grand Rapids (Grandville). MichRIC
- $399,9003 bd2 ba1.6k sqft149 Loch Lomond Ave NE, Grand Rapids, MI 49546For SaleMLS ID #26040702, Jared Sebright, Five Star Real Estate (Main). MichRIC
- from $400,6003 bd3 ba1.7k sqftThe Silverton Plan, Walnut Woods, Kentwood, MI 49512New ConstructionBosgraaf Homes
- $400,0003 bd2 ba1.8k sqft4372 Hunsberger Ave NE, Grand Rapids, MI 49525For SaleMLS ID #26040792, Darryl A Matthews Jr, Keller Williams GR East. MichRIC
- $419,9004 bd3 ba1.9k sqft2639 Rockhill Dr NE, Grand Rapids, MI 49525For SaleMLS ID #26034612, Ryan Ogle, EXP Realty (Grand Rapids). MichRIC
- $319,9003 bd3 ba1.4k sqft4628 Glen Haven Dr, Kentwood, MI 49512For SaleMLS ID #26029337, Mikala J Breen, Bellabay Realty LLC. MichRIC
- from $409,6002 bd2 ba1.4k sqftThe Austen Plan, Walnut Woods, Kentwood, MI 49512New ConstructionBosgraaf Homes
- $449,9003 bd2 ba1.8k sqft6287 Patagonia Dr SE, Grand Rapids, MI 49546For SaleMLS ID #26039281, Lisa A Newell, Greenridge Realty (Cascade). MichRIC
- $399,9002 bd2 ba1.8k sqft2845 W Cobblestone Ct SE #19, Kentwood, MI 49512New ConstructionMLS ID #26019668, Janice M DeVos, DeVos Realty LLC. MichRIC
- $389,0003 bd2 ba2k sqft5410 Riverlook Dr NE, Comstock Park, MI 49321For SaleMLS ID #1948286, Gabe Paterson. NGLRMLS
- from $450,7004 bd3 ba2.2k sqftThe Oakwood Plan, Walnut Woods, Kentwood, MI 49512New ConstructionBosgraaf Homes
- $399,0002 bd2 ba1.8k sqft2835 W Cobblestone Ct SE #15, Kentwood, MI 49512New ConstructionMLS ID #26007392, Janice M DeVos, DeVos Realty LLC. MichRIC
- $425,0003 bd2 ba1.6k sqft1517 Sherman St SE, Grand Rapids, MI 49506For SaleMLS ID #26038124, Amy DeFever, Fifth Floor Real Estate LLC. MichRIC
- $415,0004 bd3 ba1.7k sqft7439 Eastlane Ave, Jenison, MI 49428For SaleMLS ID #26026436, Doug F Takens, Independence Realty (Main). MichRIC
- from $453,1003 bd3 ba1.7k sqftThe Whitney Plan, Walnut Woods, Kentwood, MI 49512New ConstructionBosgraaf Homes
