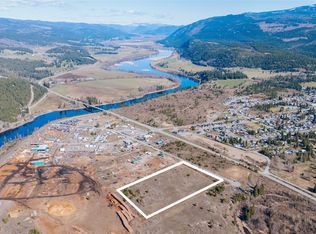
Move-in-ready country living with space for a hobby farm, a heated shop, and extended family on 9.88 acres in Glengrove Estates. Three benches, fenced areas, and a mix of open and treed spaces offer room for gardening, animals, and outdoor living, with mountain and valley views and Crown land behind.
Built in 1999, the manufactured home features three bedrooms and two bathrooms in the main living area, an open kitchen, dining and living layout, large windows, and a wood-burning stove. Attached one-bedroom in-law accommodation provides its own kitchen, living area, bathroom, and entrance, bringing the total to four bedrooms and three bathrooms.
Recent updates include a new furnace installed in November 2026, a GAF shingle roof installed in 2025, a front deck rebuilt in October 2026, fresh paint, updated stainless steel appliances, and a new dishwasher. Both hot water tanks were replaced in 2026—the main home’s in March and the in-law accommodation’s in November.
The approximately 24 × 42 ft. heated shop offers 100-amp service, a concrete floor, a mezzanine, and covered storage alongside. There is room for equipment and additional parking, plus a small bunkie overlooking the pond for quieter moments outdoors.
Serviced by TNRD community water and septic, the property is approximately 15 minutes from Barriere and 40 minutes from Kamloops.
Lot/land
C$689,900
3548 Glengrove Rd, Thompson Nicola, BC V0E 2E0
4beds
9.88Acres
Manufactured Home, Unimproved Land
Built in 1999
9.88 Acres Lot
$-- Zestimate®
C$365/sqft
C$-- HOA
What's special
Three benchesFenced areasMountain and valley viewsCrown land behind
- 5 days
- 31
- 0
Zillow last checked:
Listing updated:
Listed by:
Jared Fenrick,
REMAX Kamloops
Source: Association of Interior REALTORS,MLS®#: 10405115Originating MLS®#: Association of Interior REALTORS
Facts & features
Interior
Bedrooms & bathrooms
- Bedrooms: 4
- Bathrooms: 3
- Full bathrooms: 3
Primary bedroom
- Description: Primary Bedroom
- Level: Main
- Dimensions: 13.00x13.00
Bedroom
- Description: Bedroom
- Level: Lower
- Dimensions: 13.00x10.00
Bedroom
- Description: Bedroom
- Level: Main
- Dimensions: 10.00x9.00
Bedroom
- Description: Bedroom
- Level: Main
- Dimensions: 10.00x10.00
Other
- Description: Ensuite - Full
- Features: Four Piece Bathroom
- Level: Main
- Dimensions: 0 x 0
Dining room
- Description: Dining Room
- Level: Main
- Dimensions: 12.00x10.00
Other
- Description: Bathroom - Full
- Features: Four Piece Bathroom
- Level: Main
- Dimensions: 0 x 0
Other
- Description: Bathroom - Full
- Features: Four Piece Bathroom
- Level: Main
- Dimensions: 0 x 0
Kitchen
- Description: Kitchen
- Level: Lower
- Dimensions: 12.00x10.00
Kitchen
- Description: Kitchen
- Level: Main
- Dimensions: 13.00x12.00
Laundry
- Description: Laundry
- Level: Main
- Dimensions: 10.00x6.00
Living room
- Description: Living Room
- Level: Main
- Dimensions: 16.00x15.00
Living room
- Description: Living Room
- Level: Lower
- Dimensions: 13.00x10.00
Heating
- Electric, Forced Air, Propane, Space Heater, Wood
Cooling
- None
Appliances
- Included: Dryer, Microwave, Range, Refrigerator, Washer
Features
- Flooring: Mixed
- Windows: Skylight(s)
- Basement: None
- Number of fireplaces: 1
- Fireplace features: Wood Burning
Interior area
- Total interior livable area: 1,889 sqft
- Finished area above ground: 1,889
- Finished area below ground: 0
Property
Parking
- Parking features: Additional Parking, RV Access/Parking, Workshop in Garage
Features
- Levels: One
- Stories: 1
- Patio & porch: Deck, Patio
- Exterior features: Fire Pit, Garden
- Pool features: Above Ground, Pool
- Fencing: Fenced,Mixed
- Has view: Yes
- View description: Mountain(s), Panoramic
Lot
- Size: 9.88 Acres
- Features: Cul-De-Sac, Dead End, Near Ski Area, Private, Rural Lot, Sloped, Wooded
Details
- Additional structures: Shed(s)
- Parcel number: 023644184
- Zoning: RL-1
- Special conditions: Standard
Utilities & green energy
- Sewer: Septic Tank
- Water: Community/Coop
Community & HOA
Community
- Features: Recreation Area
HOA
- Has HOA: No
Location
- Region: Thompson Nicola
Financial & listing details
- Price per square foot: C$365/sqft
- Annual tax amount: C$2,818
- Date on market: 11/4/2026
- Cumulative days on market: 5 days
- Listing terms: Cash,New Loan
- Ownership: Freehold,Fee Simple
- Body type: Double Wide
Price history
Price history is unavailable.
Public tax history
Tax history is unavailable.
Climate risks
Neighborhood: V0E
Nearby schools
GreatSchools rating
No schools nearby
We couldn't find any schools near this home.
- C$475,0003.47 acres4048 Dixon Mountain Rd, Thompson Nicola, BC V0E1E1Lot/Land

- C$579,0003 bd2 ba1.4k sqft4079 Dixon Mountain Rd, Thompson Nicola, BC V0E1E1For Sale

- C$849,0003 bd2 ba2.1k sqft4148 Dixon Mountain Rd, Thompson Nicola, BC V0E1E1For Sale

- C$749,9003 bd2 ba2.6k sqft3998 Agate Bay Rd, Thompson Nicola, BC V0E2E0For Sale

Similar homes
- C$475,0003.47 acres4048 Dixon Mountain Rd, Thompson Nicola, BC V0E 1E1Lot/LandMLS ID #10403790, Chelsea Dufficy. Association of Interior REALTORS
- C$750,00012.55 acres4727 Gilbert Dr, Barriere, BC V0E 1E0Lot/Land
 MLS ID #10374647, Jodi Fennell. Association of Interior REALTORS
- C$358,00042.75 acresLOT 2 Gordon Creek Rd, Thompson Nicola, BC V0E 1E1Lot/Land
 MLS ID #10391274, Kathy Campbell. Association of Interior REALTORS
- C$505,000101.3 acres568 Agate Bay Rd, Thompson Nicola, BC V0E 2E0Lot/Land
 MLS ID #10378079, Kathy Campbell. Association of Interior REALTORS
