*Under construction* Welcome to this stunning, BRAND-NEW 4-bedroom, 3.5-bathroom home currently under construction! Perfectly positioned to capture breathtaking, nearly 360-degree panoramic views, this exceptional property offers 3,600 square feet of luxurious living space with soaring 12-foot ceilings. Featuring DESIGNER-GRADE finishes throughout, this home truly checks all the boxes! Highlights include a PRIVATE WELL, spacious 3-car garage, walk-in butler's pantry, and much, much more! Thoughtfully designed with luxury, comfort, and functionality in mind, this is an opportunity you won't want to miss. Expected completion EARLY 2027!
For sale
$1,600,000
35490 N 17TH Avenue, Phoenix, AZ 85086
4beds
3,600sqft
Single Family Residence
Built in 2026
1.12 Acres Lot
$-- Zestimate®
$444/sqft
$-- HOA
What's special
Designer-grade finishes throughout
- 4 days
- 175
- 19
Zillow last checked:
Listing updated:
Listed by:
Trey Archuleta 719-588-3122,
eXp Realty
Source: ARMLS,MLS#: 7107431
Facts & features
Interior
Bedrooms & bathrooms
- Bedrooms: 4
- Bathrooms: 4
- Full bathrooms: 3
- 1/2 bathrooms: 1
Heating
- Electric
Cooling
- Central Air, Ceiling Fan(s)
Appliances
- Included: Refrigerator, Built-in Microwave, Dishwasher, Disposal, Electric Range, Built-In Electric Oven
- Laundry: Inside
Features
- Pantry, Quartz Countertops, Double Vanity, Breakfast Bar, 9+ Flat Ceilings, Wet Bar, Full Bth Master Bdrm, Separate Shwr & Tub
- Flooring: Tile, Wood
- Windows: Low Emissivity Windows, Double Pane Windows, ENERGY STAR Qualified Windows
- Has basement: No
- Has fireplace: No
Interior area
- Total structure area: 3,600
- Total interior livable area: 3,600 sqft
Property
Parking
- Total spaces: 6
- Parking features: Attached, Garage Door Opener, Circular Driveway, Electric Vehicle Charging Station(s)
- Attached garage spaces: 3
- Uncovered spaces: 3
Features
- Stories: 1
- Patio & porch: Covered, Patio
- Spa features: None
- Fencing: None
- Has view: Yes
- View description: City, Mountain(s)
Lot
- Size: 1.12 Acres
- Features: Desert Back, Desert Front, Synthetic Grass Back
Details
- Parcel number: 21154018G
- Horses can be raised: Yes
Construction
Type & style
- Home type: SingleFamily
- Architectural style: Ranch
- Property subtype: Single Family Residence
Materials
- Spray Foam Insulation, Synthetic Stucco, Wood Frame
- Foundation: Slab
- Roof: Tile
Condition
- Under Construction
- New construction: No
- Year built: 2026
Details
- Builder name: Archuleta Custom Homes
Utilities & green energy
- Sewer: Septic Tank
- Water: Private Well
Community & HOA
Community
- Subdivision: MB
HOA
- Has HOA: No
- Services included: Other (See Remarks)
Location
- Region: Phoenix
Financial & listing details
- Price per square foot: $444/sqft
- Annual tax amount: $799
- Date on market: 11/17/2026
- Cumulative days on market: 4 days
- Listing terms: VA Loan,Cash,1031 Exchange,FHA
- Ownership: Fee Simple
- Road surface type: Paved
Estimated market value
Not available
Estimated sales range
Not available
Not available
Price history
| Date | Event | Price |
|---|---|---|
| 11/18/2026 | Listed for sale | $1,600,000$444/sqft |
Source: eXp Realty #7107431 Report a problem | ||
Public tax history
Tax history is unavailable.
Monthly payment
Est. payment
Payment breakdown
Explore the cost of this home by adjusting the details. Changes won't be saved.Climate risks
Neighborhood: 85086
Nearby schools
Schools provided by the listing agent
- Elementary: Desert Mountain School
- Middle: Desert Mountain School
- High: Boulder Creek High School
- District: Deer Valley Unified District
Source: ARMLS. This data may not be complete. We recommend contacting the local school district to confirm school assignments for this home.

Similar homes
- $1,500,0004 bd4 ba4k sqft524 W ROCK VIEW Road, Phoenix, AZ 85085For Sale
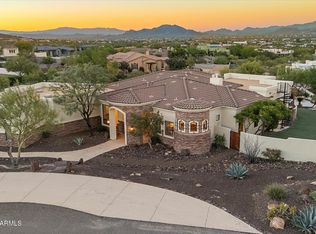 MLS ID #7108219, Patty Sapp, Russ Lyon Sotheby's International Realty. ARMLS
- $1,595,0005 bd5 ba3.3k sqft806 W DESERT RANCH Road, Phoenix, AZ 85086For Sale
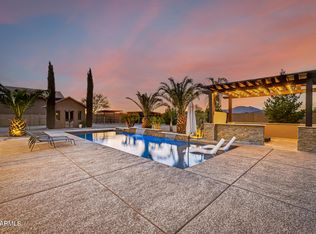 MLS ID #7027943, Olga E Boyke, eXp Realty. ARMLS
- $1,500,0004 bd4 ba3k sqft35XXX N 17th Avenue, Phoenix, AZ 85086For Sale
 MLS ID #7053647, Zachary Malito, My Home Group Real Estate. ARMLS
- $1,500,0004 bd5 ba3.7k sqft36511 N 32ND Avenue, Phoenix, AZ 85086For Sale
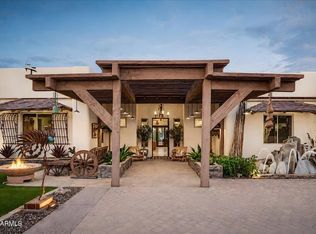 MLS ID #7062855, Rhonda L. Solomon, Coldwell Banker Realty. ARMLS
