Welcome to 355 12th St!! There are homes, and then there is THIS HOME!!!! Do not rent, this home is priced right! If you are looking for a one of a kind home, this is definitely for you!! This home has been a one owner residence since construction in 1921. Pride of ownership is evident in each and every nook of this home which is filled with charm and adorable features.. The family room features a beamed ceiling, built in book cases and and boasts much natural light from the expansive picture window and the large window on the South side of the room. The family room is steam heat from a newer boiler which makes it nice and toasty warm in the winter. . The large kitchen has a unique leaded glass window above the kitchen sink which adds charm to this humble abode! The quaint and charming living room flows nicely into the kitchen which allows plenty of room for expanding the entertaining area on special occassions. The main floor also has 3 comfortable sized bedrooms and a full bath.
On the second floor there are two more rooms that the family used for bedrooms which have a ton of storage space for all of your seasonal decorations. The basement has glass block windows and much useful space which includes a full kitchen and a bathroom with laundry area. The family once used the smaller basement rooms for a wine cellar and to store all of their canned goods. The space in the basement is plenty and could be utilized for whatever needs your family may have. The furnace, AC and boiler for the family room are believed to be newer per the owners family... The outdoor breezeway is a very wonderful area for seasonal entertaining.The lot in the back is L shaped and was used for Bocci games for hours of fun This little "gem" has so much potential and will NOT disappoint!! CALL ME TODAY FOR A PRIVATE VIEWING!! 330 884-8651
Active
$148,000
355 12th St, Campbell, OH 44405
3beds
1,359sqft
Single Family Residence
Built in 1921
8,929 Square Feet Lot
$-- Zestimate®
$109/sqft
$-- HOA
What's special
- 3 days
- 229
- 13
Likely to sell faster than
Zillow last checked:
Listing updated:
Listed by:
Diane L Tabus 330-729-5004 support@gonatasrealestate.com,
Gonatas Real Estate LLC
Source: MLS Now,MLS#: 5257603 Originating MLS: Akron Cleveland Association of REALTORS
Facts & features
Interior
Bedrooms & bathrooms
- Bedrooms: 3
- Bathrooms: 2
- Full bathrooms: 2
- Main level bathrooms: 1
- Main level bedrooms: 3
Bedroom
- Description: Flooring: Carpet
- Level: First
- Dimensions: 10 x 15
Bedroom
- Description: Flooring: Carpet
- Level: First
- Dimensions: 12 x 9
Bedroom
- Description: Flooring: Carpet
- Level: Second
- Dimensions: 19 x 12
Bedroom
- Description: Flooring: Carpet
- Level: First
- Dimensions: 12 x 7
Bedroom
- Description: Flooring: Tile
- Level: Second
- Dimensions: 15 x 12
Eat in kitchen
- Description: Flooring: Linoleum
- Level: First
- Dimensions: 11 x 12
Family room
- Description: Flooring: Carpet
- Features: Beamed Ceilings
- Level: First
- Dimensions: 13 x 21
Living room
- Description: Flooring: Carpet
- Level: First
- Dimensions: 17 x 12
Heating
- Forced Air, Gas
Cooling
- Central Air
Appliances
- Included: Cooktop, Dryer, Dishwasher, Freezer, Refrigerator, Washer
- Laundry: In Basement
Features
- Beamed Ceilings, Bookcases
- Basement: Full,Partially Finished
- Has fireplace: No
Interior area
- Total structure area: 1,359
- Total interior livable area: 1,359 sqft
- Finished area above ground: 1,359
Video & virtual tour
Property
Parking
- Total spaces: 2
- Parking features: Concrete, Direct Access, Driveway
- Garage spaces: 2
Features
- Levels: Two
- Stories: 2
- Patio & porch: Covered, Side Porch
- Has view: Yes
- View description: City
Lot
- Size: 8,929 Square Feet
Details
- Parcel number: 460090288.000
- Special conditions: Standard
Construction
Type & style
- Home type: SingleFamily
- Architectural style: Conventional
- Property subtype: Single Family Residence
- Attached to another structure: Yes
Materials
- Brick
- Roof: Asphalt,Fiberglass
Condition
- Year built: 1921
Utilities & green energy
- Sewer: Public Sewer
- Water: Public
Community & HOA
HOA
- Has HOA: No
Location
- Region: Campbell
Financial & listing details
- Price per square foot: $109/sqft
- Tax assessed value: $40,620
- Annual tax amount: $1,065
- Date on market: 11/2/2026
- Cumulative days on market: 4 days
- Listing terms: Cash,Conventional
Estimated market value
Not available
Estimated sales range
Not available
Not available
Price history
| Date | Event | Price |
|---|---|---|
| 11/2/2026 | Listed for sale | $148,000$109/sqft |
Source:  MLS Now #5257603 Report a problem | ||
Public tax history
| Year | Property taxes | Tax assessment |
|---|---|---|
| 2025 | $764 +226% | $14,220 |
| 2024 | $234 -11.3% | $14,220 |
| 2023 | $264 -40.1% | $14,220 -10.2% |
| 2022 | $441 +6.9% | $15,840 |
| 2021 | $413 -1.6% | $15,840 |
| 2020 | $419 +1.9% | $15,840 +5.9% |
| 2019 | $411 +0.8% | $14,960 |
| 2018 | $408 -3.1% | $14,960 |
| 2017 | $421 -26.3% | $14,960 -15.5% |
| 2016 | $571 +2% | $17,710 |
| 2015 | $560 +0.3% | $17,710 |
| 2014 | $558 +2% | $17,710 |
| 2013 | $547 +0.1% | $17,710 |
| 2012 | $547 +6.1% | $17,710 |
| 2011 | $516 -21.5% | $17,710 -17.1% |
| 2010 | $657 +7.9% | $21,360 |
| 2009 | $609 +0% | $21,360 |
| 2008 | $609 -41.4% | $21,360 |
| 2007 | $1,040 -1.6% | $21,360 |
| 2006 | $1,057 +37.6% | $21,360 +40.9% |
| 2005 | $768 -20.6% | $15,160 |
| 2003 | $968 +6.1% | -- |
| 2002 | $913 | -- |
| 2001 | $913 +1.9% | -- |
| 2000 | $895 | -- |
Find assessor info on the county website
Monthly payment
Est. payment
Payment breakdown
Explore the cost of this home by adjusting the details. Changes won't be saved.Climate risks
Neighborhood: 44405
Nearby schools
Similar homes
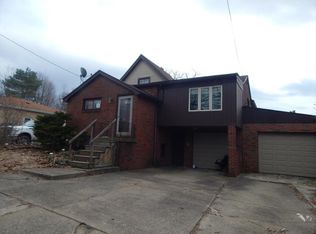
- $150,0003 bd1 ba768 sqft250 Courtland Ave, Campbell, OH 44405For Sale By Owner
- $159,9002 bd2 ba1.3k sqft567 Edward Ln, Campbell, OH 44405For Sale
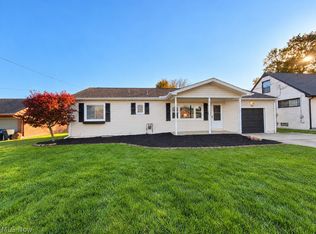 MLS ID #5257378, Jill M Egolf, Howard Hanna. MLS Now
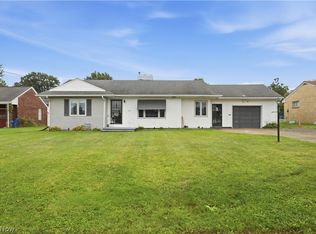
- $139,9003 bd2 ba1.5k sqft131 Madison St, Campbell, OH 44405For Sale
 MLS ID #5253818, Jessica J Calleja, CENTURY 21 Lakeside Realty. MLS Now
- $140,0003 bd2 ba1.2k sqft695 Moore Ave, Campbell, OH 44405For Sale
 MLS ID #5246833, Annie D Robles, Kelly Warren and Associates RE Solutions. MLS Now
