FEEL LIKE YOU ARE ACTUALLY INSIDE THIS HOME! WALKTHROUGH THE 3D VIRTUAL TOUR OF THIS PROPERTY BY CLICKING THE LINK! Classic Charm Meets Modern Comfort! Welcome to 79 Hawthorne Street, where original character and thoughtful updates come together in this inviting 3-bedroom, 2-full-bath home. A covered front porch, brick columns, and stone-accented landscaping create a welcoming first impression. Inside, refinished original hardwood floors, distinctive woodwork, and abundant natural light bring warmth to the connected living and dining areas, creating an easy flow for everyday living and entertaining.
The beautifully remodeled kitchen features custom-designed cabinetry with soft-close doors, a premium Cambria countertop, brand-new Samsung appliances, and generous pantry storage. Direct access to the rear deck makes stepping outside with your morning coffee easy. The primary suite is a standout, featuring a brick fireplace flanked by glass-front built-ins, sliding barn doors, a walk-in closet, and a private full bath. Two additional bedrooms and a second full bathroom complete the main level.
Recent improvements include a new HVAC system and water heater. The full unfinished basement offers generous storage and space for hobbies or a workshop, while the detached 2.5-car garage provides additional storage and workspace. Outside, enjoy the covered front porch, rear deck, and a dedicated fire-pit area accented by stone borders and privacy fencing. A paved driveway provides convenient off-street parking. Located near Yellow Creek Park and downtown Struthers, this home offers memorable character, practical updates, and inviting spaces to enjoy inside and out. Schedule your private showing today!
Pending
$139,900
79 Hawthorne St, Struthers, OH 44471
3beds
1,173sqft
Single Family Residence
Built in 1926
5,749 Square Feet Lot
$-- Zestimate®
$119/sqft
$-- HOA
What's special
Distinctive woodworkRear deckBrick columnsPrimary suiteCovered front porchPremium cambria countertopRefinished original hardwood floors
- 20 days
- 1,299
- 196
Likely to sell faster than
Zillow last checked:
Listing updated:
Listed by:
Dennis D Gonatas Sr. 330-729-5004 support@gonatasrealestate.com,
Gonatas Real Estate LLC
Source: MLS Now,MLS#: 5255117 Originating MLS: Akron Cleveland Association of REALTORS
Facts & features
Interior
Bedrooms & bathrooms
- Bedrooms: 3
- Bathrooms: 2
- Full bathrooms: 2
- Main level bathrooms: 2
- Main level bedrooms: 3
Primary bedroom
- Description: Flooring: Wood
- Level: First
- Dimensions: 14 x 14
Bedroom
- Description: Flooring: Wood
- Level: First
- Dimensions: 12 x 10
Bedroom
- Description: Flooring: Wood
- Level: First
- Dimensions: 7 x 10
Primary bathroom
- Description: Flooring: Luxury Vinyl Tile
- Level: First
- Dimensions: ND x ND
Bathroom
- Description: Flooring: Luxury Vinyl Tile
- Level: First
- Dimensions: ND x ND
Dining room
- Description: Flooring: Wood
- Level: First
- Dimensions: 10 x 13
Kitchen
- Description: Flooring: Wood
- Level: First
- Dimensions: 15 x 10
Living room
- Description: Flooring: Wood
- Level: First
- Dimensions: 14 x 13
Heating
- Forced Air, Fireplace(s)
Cooling
- Central Air
Appliances
- Included: Range, Refrigerator
Features
- Walk-In Closet(s)
- Basement: Full,Unfinished
- Number of fireplaces: 1
- Fireplace features: Bedroom, Electric
Interior area
- Total structure area: 1,173
- Total interior livable area: 1,173 sqft
- Finished area above ground: 1,173
Property
Parking
- Total spaces: 2.5
- Parking features: Detached, Garage
- Garage spaces: 2.5
Features
- Levels: One
- Stories: 1
Lot
- Size: 5,749 Square Feet
- Dimensions: 41 x 140
Details
- Parcel number: 380070196.000
- Special conditions: Standard
Construction
Type & style
- Home type: SingleFamily
- Architectural style: Ranch
- Property subtype: Single Family Residence
Materials
- Vinyl Siding
- Roof: Asphalt
Condition
- Year built: 1926
Utilities & green energy
- Sewer: Public Sewer
- Water: Public
Community & HOA
Community
- Subdivision: Edward Cunnicks
HOA
- Has HOA: No
Location
- Region: Struthers
Financial & listing details
- Price per square foot: $119/sqft
- Tax assessed value: $73,170
- Annual tax amount: $1,083
- Date on market: 10/23/2026
- Cumulative days on market: 20 days
Estimated market value
Not available
Estimated sales range
Not available
Not available
Price history
| Date | Event | Price |
|---|---|---|
| 11/6/2026 | Pending sale | $139,900$119/sqft |
Source:  MLS Now #5255117 Report a problem | ||
| 10/23/2026 | Listed for sale | $139,900+281.5%$119/sqft |
Source: MLS Now #5255117 Report a problem | ||
| 5/28/2015 | Sold | $36,667$31/sqft |
Source: Public Record Report a problem | ||
| 2/25/2015 | Sold | $36,667$31/sqft |
Source: Public Record Report a problem | ||
Public tax history
| Year | Property taxes | Tax assessment |
|---|---|---|
| 2025 | $1,091 0% | $25,610 |
| 2024 | $1,091 +1.7% | $25,610 |
| 2023 | $1,073 +38.8% | $25,610 +83.5% |
| 2022 | $773 +0.8% | $13,960 |
| 2021 | $767 -0.4% | $13,960 |
| 2020 | $770 +4.6% | $13,960 +15% |
| 2019 | $736 +4.4% | $12,140 |
| 2018 | $705 +0.3% | $12,140 |
| 2017 | $703 +23664.9% | $12,140 -21% |
| 2016 | $3 -98.3% | $15,360 |
| 2015 | $179 -81.3% | $15,360 |
| 2014 | $959 +187.3% | $15,360 |
| 2013 | $334 -2% | $15,360 |
| 2012 | $341 0% | $15,360 |
| 2011 | $341 +4% | $15,360 -0.3% |
| 2010 | $328 +3.4% | $15,400 |
| 2009 | $317 -56.6% | $15,400 |
| 2008 | $730 -0.5% | $15,400 |
| 2007 | $733 +14.2% | $15,400 |
| 2006 | $642 +4.2% | $15,400 +17.9% |
| 2005 | $616 -41.3% | $13,060 |
| 2003 | $1,050 -1.7% | -- |
| 2002 | $1,068 | -- |
| 2001 | $1,068 +1.1% | -- |
| 2000 | $1,057 | -- |
Find assessor info on the county website
Monthly payment
Est. payment
Payment breakdown
Explore the cost of this home by adjusting the details. Changes won't be saved.Climate risks
Neighborhood: 44471
Nearby schools
Schools provided by the listing agent
- District: Struthers CSD - 5011
Source: MLS Now. This data may not be complete. We recommend contacting the local school district to confirm school assignments for this home.
Similar homes
- $149,5003 bd2 ba1.3k sqft106 Creed St, Struthers, OH 44471For Sale
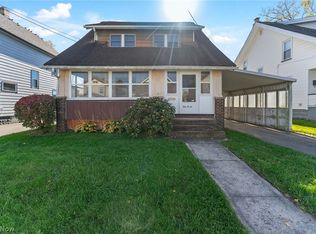 MLS ID #5257673, Robert D Dull, NextHome GO30 Realty. MLS Now
- $115,0003 bd2 ba1k sqft525 7th St, Struthers, OH 44471For Sale
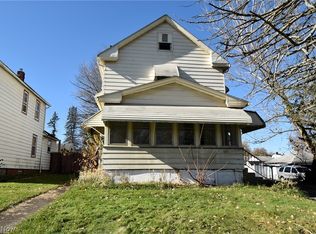 MLS ID #5259218, Ted A Kegley, CENTURY 21 Lakeside Realty. MLS Now
- $139,0003 bd2 ba924 sqft444 8th St, Struthers, OH 44471For Sale
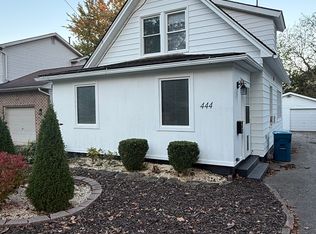 MLS ID #5254723, Frank J Clinton, Howard Hanna. MLS Now
- $145,0003 bd1 ba1.2k sqft201 Elm St, Struthers, OH 44471For Sale
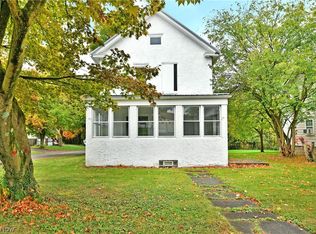 MLS ID #5253211, Daniel J Alvarez, Brokers Realty Group. MLS Now
