Fall in love with this stunning 1917 home, where timeless architecture, exceptional craftsmanship, and original details come together seamlessly! From the welcoming entryway to the inviting living room showcasing the fireplace and mantle, this home is filled with warmth and character. The dining room is truly a masterpiece, featuring an exquisite coffered ceiling and beautiful Craftsman-style wainscoting. Original hardwood floors, including a geometric parquet pattern, and distinctive windows throughout add to the home's undeniable charm.
The dining room flows into a study or office featuring built-ins and beautiful 18-pane French doors. The kitchen is filled with natural light and offers a cozy eat-in space, along with the convenience of a first-floor laundry room.
Upstairs, you'll find three spacious bedrooms, including a lovely primary suite with an ensuite bath featuring a whirlpool tub and a flexible bonus room perfect for a walk-in closet, dressing room, or sitting area. The additional bedrooms are generously sized with desired closet space.
The character continues with two staircases, a walk-up attic offering endless possibilities, and a functional basement with abundant storage. The garage provides even more storage and off-street parking. Roof replaced in 2019.
A rare opportunity to own a home that beautifully blends historic charm, architectural detail, and everyday functionality. Reach out to schedule a showing before it's gone!
Active under contract
$199,900
355 E Cassilly St, Springfield, OH 45503
3beds
2,104sqft
Single Family Residence
Built in 1917
7,405 Square Feet Lot
$196,700 Zestimate®
$95/sqft
$-- HOA
What's special
Beautiful craftsman-style wainscotingFlexible bonus roomExquisite coffered ceilingWelcoming entrywayCozy eat-in spaceFirst-floor laundry roomOriginal hardwood floors
- 6 days
- 687
- 104
Likely to sell faster than
Zillow last checked:
Listing updated:
Listed by:
Jules LeMaster 937-505-3553,
Gallery Homes Real Estate, LLC
Source: WRIST,MLS#: 1049636
Facts & features
Interior
Bedrooms & bathrooms
- Bedrooms: 3
- Bathrooms: 2
- Full bathrooms: 2
Bedroom 1
- Level: Second
- Area: 144 Square Feet
- Dimensions: 12.00 x 12.00
Bedroom 2
- Level: Second
- Area: 182 Square Feet
- Dimensions: 13.00 x 14.00
Bedroom 3
- Level: Second
- Area: 195 Square Feet
- Dimensions: 15.00 x 13.00
Dining room
- Level: First
- Area: 240 Square Feet
- Dimensions: 15.00 x 16.00
Other
- Level: First
- Area: 117 Square Feet
- Dimensions: 9.00 x 13.00
Living room
- Level: First
- Area: 280 Square Feet
- Dimensions: 14.00 x 20.00
Other
- Level: First
- Area: 104 Square Feet
- Dimensions: 13.00 x 8.00
Heating
- Forced Air
Cooling
- Central Air
Appliances
- Included: Dishwasher, Range, Refrigerator
Features
- Walk-In Closet(s), Ceiling Fan(s)
- Flooring: Hardwood
- Doors: French Doors
- Basement: Full
- Attic: Attic
- Number of fireplaces: 1
- Fireplace features: Decorative, Inoperable, One Fireplace
Interior area
- Total structure area: 2,104
- Total interior livable area: 2,104 sqft
Video & virtual tour
Property
Parking
- Total spaces: 1
- Parking features: Garage
- Garage spaces: 1
Features
- Levels: Two
- Stories: 2
- Patio & porch: Deck
- Has private pool: Yes
- Has spa: Yes
- Spa features: Bath
Lot
- Size: 7,405 Square Feet
- Dimensions: 50 x 150
- Features: Residential Lot
Details
- Parcel number: 3400700035215002
- Zoning description: Residential
Construction
Type & style
- Home type: SingleFamily
- Property subtype: Single Family Residence
Materials
- Vinyl Siding
Condition
- Year built: 1917
Utilities & green energy
- Sewer: Public Sewer
- Water: Supplied Water
Community & HOA
Community
- Subdivision: Rodgers Place
HOA
- Has HOA: No
Location
- Region: Springfield
Financial & listing details
- Price per square foot: $95/sqft
- Tax assessed value: $148,180
- Annual tax amount: $2,252
- Date on market: 11/6/2026
- Listing terms: Cash,Conventional,FHA,VA Loan
Estimated market value
$196,700
$187,000 - $207,000
$1,643/mo
Price history
| Date | Event | Price |
|---|---|---|
| 11/11/2026 | Contingent | $199,900$95/sqft |
Source:  WRIST #1049636 Report a problem | ||
| 11/7/2026 | Listed for sale | $199,900+124.4%$95/sqft |
Source: WRIST #1049636 Report a problem | ||
| 10/13/2017 | Sold | $89,097-0.9%$42/sqft |
Source: WRIST #408206 Report a problem | ||
| 9/8/2017 | Pending sale | $89,900$43/sqft |
Source: Berkshire Hathaway Professional Realty #408206 Report a problem | ||
| 7/24/2017 | Listed for sale | $89,900+29.4%$43/sqft |
Source: Berkshire Hathaway Professional Realty #408206 Report a problem | ||
| 8/1/2001 | Sold | $69,500$33/sqft |
Source: Public Record Report a problem | ||
Public tax history
| Year | Property taxes | Tax assessment |
|---|---|---|
| 2025 | $2,252 +37.5% | $51,860 +56.7% |
| 2024 | $1,638 +2.7% | $33,100 |
| 2023 | $1,595 -2.4% | $33,100 |
| 2022 | $1,634 +7.9% | $33,100 +16.8% |
| 2021 | $1,515 -0.2% | $28,330 |
| 2020 | $1,518 -0.2% | $28,330 |
| 2019 | $1,522 +55.1% | $28,330 +61.4% |
| 2018 | $982 | $17,550 -21.8% |
| 2017 | $982 -2.8% | $22,456 |
| 2016 | $1,010 -5.2% | $22,456 |
| 2015 | $1,065 | $22,456 |
| 2014 | $1,065 +1.5% | $22,456 |
| 2013 | $1,049 -25.6% | $22,456 -17.9% |
| 2012 | $1,411 -2% | $27,367 |
| 2011 | $1,440 +4.7% | $27,367 |
| 2010 | $1,375 +6.8% | $27,367 -12% |
| 2009 | $1,287 -13.9% | $31,098 |
| 2008 | $1,495 +1.3% | $31,098 |
| 2007 | $1,475 +4.2% | $31,098 +12.1% |
| 2006 | $1,416 +135.5% | $27,752 |
| 2005 | $601 -72% | $27,752 +0% |
| 2004 | $2,150 +4.2% | $27,750 +6% |
| 2003 | $2,064 -0.2% | $26,180 |
| 2002 | $2,068 +16.5% | $26,180 +15.1% |
| 2000 | $1,776 | $22,740 |
Find assessor info on the county website
Monthly payment
Est. payment
Payment breakdown
Explore the cost of this home by adjusting the details. Changes won't be saved.Climate risks
Neighborhood: 45503

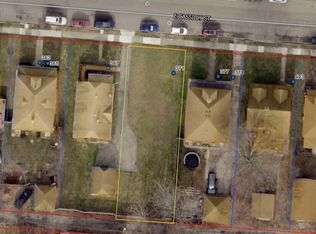
Similar homes
- $184,9006 bd4 ba2.5k sqft551-553 E Cassilly St, Springfield, OH 45503For Sale
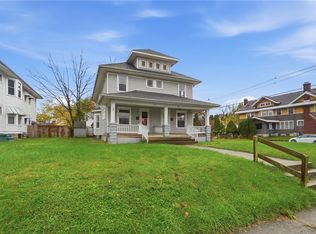
 MLS ID #970247, Tamara Comer, Coldwell Banker Heritage. DABR MLS
- $195,0003 bd2 ba1.3k sqft1810 N Limestone St, Springfield, OH 45503For Sale
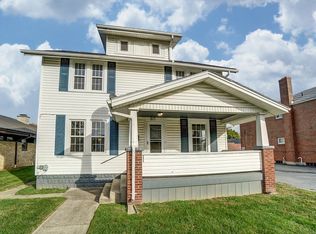
 MLS ID #1047103, Chelsi Gray, Coldwell Banker Heritage. WRIST
- $--4 bd2 ba1.6k sqft2345 Irwin Ave, Springfield, OH 45505AuctionAuction.com 2
- $220,0003 bd1 ba1.1k sqft700 E Home Rd, Springfield, OH 45503For Sale
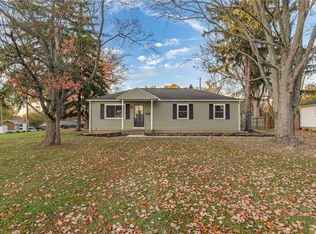 MLS ID #972516, Arthur Solomon, Coldwell Banker Heritage. DABR MLS
- $148,9004 bd2 ba1.8k sqft412 E Madison Ave, Springfield, OH 45503For SaleMLS ID #972165, Dylan Cassidy, Howard Hanna Real Estate Serv. DABR MLS
- $200,0003 bd1 ba1.1k sqft1001 Robin Rd, Springfield, OH 45503For SaleMLS ID #972070, Lisa Smedley, Home City Real Estate. DABR MLS
- $239,0003 bd2 ba1.1k sqft2461 Erter Dr, Springfield, OH 45503For SaleMLS ID #1049566, Jamie S. Colyer, Coldwell Banker Heritage. WRIST
- $210,0003 bd1 ba1.7k sqft2020 Winding Trl, Springfield, OH 45503For SaleMLS ID #1045590, Jack Irwin Blain, Real Estate II, Inc.. WRIST
- $195,0002 bd2 ba1.3k sqft3059 Brixton Dr W, Springfield, OH 45503For Sale
 MLS ID #226042009, Mark H Sotherden, EMC Realty LLC. Columbus and Central Ohio Regional MLS
- $189,9004 bd3 ba1.3k sqft231 W Parkwood Ave, Springfield, OH 45506For SaleMLS ID #972351, Taylor Yount, Streetlight Realty LLC. DABR MLS
- $199,0005 bd2 ba2k sqft209 W Euclid Ave, Springfield, OH 45506For SaleMLS ID #1047548, Cecilia Hill, Coldwell Banker Heritage. WRIST
- $241,9104 bd3 ba2.7k sqft259 S Arlington Ave, Springfield, OH 45505AuctionMLS ID #1049613, Jeff S. Harvey, Harvey Plus. WRIST
- $219,9003 bd2 ba1.4k sqft2106 Broadway St, Springfield, OH 45504For SaleMLS ID #972680, Taylor Yount, Streetlight Realty LLC. DABR MLS
- $199,0002 bd2 ba1.3k sqft1143 Derby Rd, Springfield, OH 45503For SaleMLS ID #971057, Jason Reynolds, RE/MAX Alpha Real Estate. DABR MLS
- $220,0005 bd2 ba2.1k sqft102 S Freeman St, Springfield, OH 45505For SaleMLS ID #1047697, Diana Saucedo, Coldwell Banker Heritage. WRIST
- $131,5003 bd1 ba1.5k sqft555 E Madison Ave, Springfield, OH 45503For SaleMLS ID #971585, Teresa Burch, Real of Ohio. DABR MLS
- $244,9003 bd2 ba1.3k sqft2141 W Mile Rd, Springfield, OH 45503For SaleMLS ID #970325, Priscilla L McNamee, Roost Real Estate Co. DABR MLS
- $205,0003 bd1 ba1.1k sqft1115 Beacon St, Springfield, OH 45505For SaleMLS ID #966674, Penny Cantrell, Keller Williams Home Town Rlty. DABR MLS
- $174,9004 bd2 ba1.7k sqft816 Homestead Ave, Springfield, OH 45503For SaleMLS ID #971635, Arthur Solomon, Coldwell Banker Heritage. DABR MLS
- $164,9003 bd1 ba1k sqft260 W 2nd St, Springfield, OH 45504For SaleMLS ID #970169, Tamara Comer, Coldwell Banker Heritage. DABR MLS
