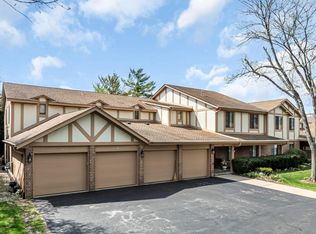
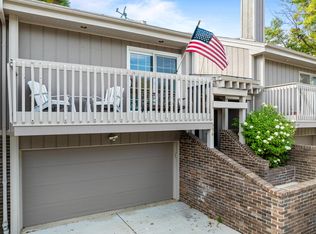
Rare 2BR/2BA end-unit condo offering exceptional privacy, peaceful wooded views, and a highly desirable location within walking distance of downtown Lake Geneva. Filled with natural light, the open-concept living area features vaulted ceilings, skylights, and a striking fireplace framed by dual sliding glass doors that open to a private balcony overlooking the surrounding nature. The spacious primary suite includes a walk-in closet, jetted soaking tub, and separate glass walk-in shower. An attached private garage provides added convenience, while residents also enjoy access to a heated outdoor saltwater pool. Ideally situated just minutes from downtown Lake Geneva, the lakefront, restaurants, shopping, and golf courses.
Contingent
$389,000
355 Havenwood DRIVE #8, Lake Geneva, WI 53147
2beds
1,542sqft
Condominium
Built in 1987
-- sqft lot
$375,300 Zestimate®
$252/sqft
$500/mo HOA
What's special
Heated outdoor saltwater poolAttached private garageWalk-in closetStriking fireplaceVaulted ceilingsDual sliding glass doorsFilled with natural light
- 85 days |
- 51 |
- 0 |
Zillow last checked:
Listing updated:
Listed by:
Yuridia Peralta Valadez 262-348-6841,
MELGES Real Estate, LLC
Source: WIREX MLS,MLS#: 1963946 Originating MLS: Metro MLS
Originating MLS: Metro MLSFacts & features
Interior
Bedrooms & bathrooms
- Bedrooms: 2
- Bathrooms: 2
- Full bathrooms: 2
Primary bedroom
- Level: Upper
- Area: 176
- Dimensions: 11 x 16
Bedroom 2
- Level: Lower
- Area: 132
- Dimensions: 11 x 12
Bathroom
- Features: Ceramic Tile, Whirlpool, Master Bedroom Bath: Tub/No Shower, Master Bedroom Bath: Walk-In Shower, Shower Stall
Dining room
- Level: Main
- Area: 110
- Dimensions: 11 x 10
Kitchen
- Level: Main
- Area: 171
- Dimensions: 9 x 19
Living room
- Level: Main
- Area: 280
- Dimensions: 14 x 20
Heating
- Natural Gas, Forced Air
Cooling
- Central Air
Appliances
- Included: Dishwasher, Disposal, Dryer, Microwave, Oven, Range, Refrigerator, Washer
- Laundry: In Unit
Features
- High Speed Internet, Cathedral/vaulted ceiling, Walk-In Closet(s)
- Flooring: Wood or Sim.Wood Floors
- Basement: None / Slab
- Common walls with other units/homes: End Unit
Interior area
- Total structure area: 1,542
- Total interior livable area: 1,542 sqft
Property
Parking
- Total spaces: 1
- Parking features: Attached, 1 Car
- Attached garage spaces: 1
Features
- Levels: Two,2 Story
- Stories: 2
- Exterior features: Balcony, Private Entrance
- Spa features: Bath
Details
- Parcel number: ZFC 00008
- Zoning: Res
Construction
Type & style
- Home type: Condo
- Property subtype: Condominium
- Attached to another structure: Yes
Materials
- Other
Condition
- 21+ Years
- New construction: No
- Year built: 1987
Utilities & green energy
- Sewer: Public Sewer
- Water: Public
- Utilities for property: Cable Available
Community & HOA
HOA
- Has HOA: Yes
- Amenities included: Common Green Space, Pool, Outdoor Pool
- HOA fee: $500 monthly
Location
- Region: Lake Geneva
- Municipality: Lake Geneva
Financial & listing details
- Price per square foot: $252/sqft
- Tax assessed value: $291,000
- Annual tax amount: $4,115
- Date on market: 5/23/2026
- Inclusions: Oven/Range; Refrigerator; Dishwasher; Microwave; Washer; Dryer.
- Exclusions: Seller's Personal Property. Some Furnishings May Be Available For Purchase Separately And Are Negotiable Under A Separate Bill Of Sale.
Estimated market value
$375,300
$357,000 - $394,000
$2,108/mo
Price history
| Date | Event | Price |
|---|---|---|
| 6/13/2026 | Contingent | $389,000$252/sqft |
Source:  WIREX MLS #1963946 Report a problem WIREX MLS #1963946 Report a problem | ||
| 5/23/2026 | Listed for sale | $389,000+83.1%$252/sqft |
Source: WIREX MLS #1963946 Report a problem | ||
| 9/11/2020 | Sold | $212,500+30.4%$138/sqft |
Source: Public Record Report a problem | ||
| 3/21/2018 | Sold | $163,000-1.2%$106/sqft |
Source: Public Record Report a problem | ||
| 1/25/2018 | Listed for sale | $164,900$107/sqft |
Source: Brooks & Associates Real Estate Services #1553025 Report a problem | ||
| 1/25/2018 | Pending sale | $164,900$107/sqft |
Source: Brooks & Associates Real Estate Services #1553025 Report a problem | ||
| 10/2/2017 | Listed for sale | $164,900$107/sqft |
Source: Brooks & Associates Real Estate Services #1553025 Report a problem | ||
Public tax history
| Year | Property taxes | Tax assessment |
|---|---|---|
| 2024 | $3,599 +5.1% | $291,000 |
| 2023 | $3,423 +1.6% | $291,000 +35.6% |
| 2022 | $3,370 +2.8% | $214,600 +1% |
| 2021 | $3,278 +11.7% | $212,500 +22.1% |
| 2020 | $2,936 -8.7% | $174,000 +2% |
| 2019 | $3,215 -2.4% | $170,600 |
| 2018 | $3,295 +7.5% | $170,600 +8% |
| 2017 | $3,065 -2.1% | $158,000 |
| 2016 | $3,131 -5.8% | $158,000 |
| 2015 | $3,323 -7% | $158,000 |
| 2014 | $3,572 | $158,000 |
| 2013 | $3,572 | $158,000 |
| 2012 | -- | -- |
| 2011 | -- | -- |
| 2010 | -- | -- |
| 2009 | -- | -- |
| 2008 | -- | -- |
| 2007 | -- | -- |
| 2005 | -- | -- |
| 2004 | -- | -- |
| 2003 | -- | -- |
| 2002 | -- | -- |
| 2001 | -- | -- |
| 2000 | -- | -- |
Find assessor info on the county website
Monthly payment
Est. payment
Payment breakdown
Explore the cost of this home by adjusting the details. Changes won't be saved.Climate risks
Neighborhood: 53147
Nearby schools
GreatSchools rating
- 7/10Eastview Elementary SchoolGrades: 4-5Distance: 0.4 mi
- 5/10Lake Geneva Middle SchoolGrades: 6-8Distance: 1.4 mi
- 7/10Badger High SchoolGrades: 9-12Distance: 1.4 mi
Schools provided by the listing agent
- Middle: Lake Geneva
- High: Badger
- District: Lake Geneva-Genoa City Uhs
Source: WIREX MLS. This data may not be complete. We recommend contacting the local school district to confirm school assignments for this home.
- $409,5003 bd2 ba1.7k sqft355 Havenwood Dr APT 1, Lake Geneva, WI 53147Off Market
- $346,800-- bd-- ba-- sqft355 Havenwood Dr APT 2, Lake Geneva, WI 53147Off Market
- $371,5002 bd2 ba1.9k sqft355 Havenwood Dr APT 3, Lake Geneva, WI 53147Sold

- $307,900-- bd-- ba-- sqft355 Havenwood Dr APT 6, Lake Geneva, WI 53147Off Market
- $338,4002 bd2 ba-- sqft355 Havenwood Dr APT 7, Lake Geneva, WI 53147Off Market
- $298,400-- bd-- ba-- sqft355 Havenwood Dr APT 5, Lake Geneva, WI 53147Sold
- $371,1003 bd2 ba1.7k sqft355 Havenwood Dr #4, Lake Geneva, WI 53147Off Market
- $---- bd-- ba-- sqft355 Havenwood Dr APT 8, Lake Geneva, WI 53147Off Market
A local agent can set up tours, give advice and negotiate with sellers.
A local lender can help you make sure your offer is ready when you are.
Similar homes
- $335,0002 bd2 ba1.3k sqftLake Shore Village, Lake Geneva, WI 53147Active
 MLS ID #1960416, Legendary team*. WIREX MLS
 - $349,0002 bd3 ba1.8k sqftWoodlands, Lake Geneva, WI 53147Active
 MLS ID #1938377, Shirley Coulman. WIREX MLS
 - $335,0003 bd2 ba1.1k sqftWhispering Hills, Lake Geneva, WI 53147Active
 MLS ID #1968125, Lake Geneva Team*. WIREX MLS
 - $364,9003 bd2 ba2.1k sqftN3217 Mistle ROAD, Lake Geneva, WI 53147Active
 MLS ID #1976304, Alex Mabry. WIREX MLS
 - $395,0002 bd2 ba1.1k sqftGeneva National, Lake Geneva, WI 53147ActiveMLS ID #1974631, Elizabeth Lupo DiVito. WIREX MLS
- $365,9003 bd2 ba1.6k sqftGeneva National, Lake Geneva, WI 53147ActiveMLS ID #1972025, Patricia Forbeck. WIREX MLS
- $255,0002 bd2 ba936 sqftGolf View Terrace, Lake Geneva, WI 53147ActiveMLS ID #1954719, Kristin Stahulak. WIREX MLS
- $265,0002 bd2 ba936 sqftGolfview Condominiums, Lake Geneva, WI 53147ActiveMLS ID #1947477, Lila Petersen. WIREX MLS
- $229,0002 bd1 ba936 sqft118 Evelyn Ln, Lake Geneva, WI 53147For SaleMLS ID #1964396, Joel Reyenga. eXp Realty
- $295,0002 bd2 ba984 sqftElmwood Terrace, Lake Geneva, WI 53147ActiveMLS ID #1962115, Janis Hartley. WIREX MLS
- $403,9902 bd2 ba1.3k sqft630 Cadence CIRCLE, Lake Geneva, WI 53147ActiveMLS ID #1974387, Kathleen Schwan. WIREX MLS
- $549,0004 bd2 ba2.2k sqft501 Sue Ann DRIVE, Lake Geneva, WI 53147ActiveMLS ID #1960765, Lake Geneva Team*. WIREX MLS
- $399,0003 bd2 ba1.1k sqft38392 N 8th St, Spring Grove, IL 60081NewMLS ID #12719970, Pat Smarto, ABR,CNC,E-PRO,GRI,SFR,SRES, Lakes Realty Group. MRED as distributed by MLS GRID
- $380,0002 bd2 ba1.6k sqft1063 Pheasant DRIVE, Genoa City, WI 53128ActiveMLS ID #1966083, Katherine Baumbach. WIREX MLS
- $277,0002 bd2 ba1.2k sqftGeneva National, Lake Geneva, WI 53147ActiveMLS ID #1953577, Katherine Baumbach. WIREX MLS
- $389,9004 bd2 ba1.9k sqft329 N Broad STREET, Elkhorn, WI 53121ActiveMLS ID #1975000, Jill Lundvall. WIREX MLS
- $365,0003 bd3 ba1.3k sqft1163 N Oakwood Dr Unit 1163, Fox Lake, IL 60020ActiveMLS ID #12725236, Jeanne Brown, CSC,PSA,RENE,SFR, Baird & Warner. MRED as distributed by MLS GRID
- $499,7004 bd2 ba1.9k sqftN6372 Tamarack Ridge ROAD, Elkhorn, WI 53121ActiveMLS ID #1975662, Jerry Kroupa. WIREX MLS
- $349,5003 bd2 ba1.9k sqft33606 Bohner DRIVE, Burlington, WI 53105ActiveMLS ID #1973416, Jennifer Reesman. WIREX MLS
- $369,9003 bd1 ba1.3k sqft2856 County Road O, Delavan, WI 53115ActiveMLS ID #1955263, Adam Gollatz. WIREX MLS
