Charming 3 BR / 2 BA brick home situated in a desirable location on a spacious 0.93-acre lot. The home features beautiful wood flooring throughout, a large living area, cozy kitchen and dining space, and a Carolina room overlooking the backyard--perfect for enjoying the peaceful outdoor setting. An attached carport provides convenient covered parking, while the detached carport offers additional parking, or workspace options. A storage building in the backyard provides even more space for tools, equipment, hobbies, or general storage. The property is being sold AS-IS. A great opportunity to make this home your own!
Under contract
$310,000
355 N Currant Street, Pinebluff, NC 28373
3beds
1,531sqft
Single Family Residence
Built in 1961
0.93 Acres Lot
$299,800 Zestimate®
$202/sqft
$-- HOA
What's special
Beautiful wood flooring throughoutPeaceful outdoor setting
- 48 days
- 142
- 8
Zillow last checked:
Listing updated:
Listed by:
The Mark Gentry Team 910-295-7100,
The Gentry Team,
Mark Gentry 910-690-2441,
The Gentry Team
Source: Hive MLS,MLS#: 100606221 Originating MLS: Mid Carolina Regional MLS
Facts & features
Interior
Bedrooms & bathrooms
- Bedrooms: 3
- Bathrooms: 2
- Full bathrooms: 2
Rooms
- Room types: Living Room, Dining Room, Master Bedroom, Bedroom 2, Bedroom 3
Primary bedroom
- Level: Main
- Dimensions: 17 x 10
Bedroom 2
- Level: Main
- Dimensions: 11 x 10
Bedroom 3
- Level: Main
- Dimensions: 11 x 10
Dining room
- Level: Main
- Dimensions: 10 x 8
Kitchen
- Level: Main
- Dimensions: 10 x 8
Living room
- Level: Main
- Dimensions: 19 x 15
Heating
- Electric, Heat Pump
Cooling
- Central Air, Ceiling Fan(s)
Appliances
- Included: Built-In Microwave, Refrigerator, Dishwasher, Electric Range
- Laundry: Dryer Hookup, Washer Hookup, Laundry Room
Features
- Ceiling Fan(s), Walk-in Shower
- Flooring: Tile, Wood
- Has fireplace: Yes
Interior area
- Total structure area: 1,531
- Total interior livable area: 1,531 sqft
Video & virtual tour
Property
Parking
- Total spaces: 5
- Parking features: Gravel, Attached Carport, Detached Carport
- Carport spaces: 5
Features
- Levels: One
- Patio & porch: None
- Fencing: None
- View description: None
- Frontage type: See Remarks
Lot
- Size: 0.93 Acres
- Dimensions: 163 x 250 x 162 x 250
Details
- Additional structures: Shed(s), Storage
- Parcel number: 00053188
- Zoning: R-30
- Special conditions: Standard
Construction
Type & style
- Home type: SingleFamily
- Property subtype: Single Family Residence
Materials
- Brick Veneer, Vinyl Siding, Wood Siding, Wood Frame
- Foundation: Crawl Space
- Roof: Composition
Condition
- New construction: No
- Year built: 1961
Utilities & green energy
- Sewer: Septic Tank
- Water: Public
- Utilities for property: Water Connected
Community & HOA
Community
- Subdivision: Not In Subdivision
HOA
- Has HOA: No
Location
- Region: Pinebluff
Financial & listing details
- Price per square foot: $202/sqft
- Tax assessed value: $180,780
- Annual tax amount: $1,324
- Date on market: 9/25/2026
- Cumulative days on market: 48 days
- Listing agreement: Exclusive Right To Sell
- Listing terms: Cash,Conventional,FHA,USDA Loan,VA Loan
- Road surface type: Paved
Estimated market value
$299,800
$285,000 - $315,000
$1,975/mo
Price history
| Date | Event | Price |
|---|---|---|
| 10/19/2026 | Contingent | $310,000$202/sqft |
Source:  Hive MLS #100606221 Report a problem | ||
| 9/25/2026 | Listed for sale | $310,000$202/sqft |
Source: Hive MLS #100606221 Report a problem | ||
Public tax history
| Year | Property taxes | Tax assessment |
|---|---|---|
| 2024 | $628 -5.4% | $180,780 |
| 2023 | $664 +1.8% | $180,780 +13.2% |
| 2022 | $652 -4.5% | $159,690 +28.5% |
| 2021 | $683 | $124,270 |
| 2020 | $683 | $124,270 |
| 2019 | $683 | $124,270 +17.3% |
| 2018 | $683 +30.3% | $105,940 |
| 2017 | $524 | $105,940 |
| 2015 | $524 +2.1% | $105,940 -2.5% |
| 2014 | $514 -2.5% | $108,620 |
| 2013 | $527 | $108,620 |
| 2012 | -- | $108,620 |
| 2011 | -- | $108,620 |
| 2010 | -- | $108,620 |
| 2009 | -- | $108,620 |
| 2008 | -- | $108,620 |
| 2007 | -- | $108,620 +12.5% |
| 2005 | -- | $96,530 +1.3% |
| 2004 | -- | $95,250 |
| 2003 | -- | $95,250 |
| 2002 | -- | $95,250 |
Find assessor info on the county website
Monthly payment
Est. payment
Payment breakdown
Explore the cost of this home by adjusting the details. Changes won't be saved.Climate risks
Neighborhood: 28373
Nearby schools
Schools provided by the listing agent
- Elementary: Aberdeeen Elementary
- Middle: Southern Pines Middle School
- High: Pinecrest
Source: Hive MLS. This data may not be complete. We recommend contacting the local school district to confirm school assignments for this home.


Similar homes
- $300,0002 bd2 ba1.5k sqft215 E Baltimore Avenue, Pinebluff, NC 28373For Sale
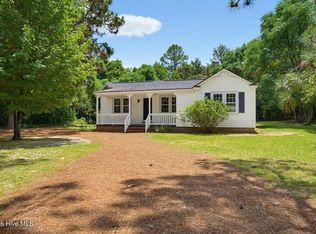
 MLS ID #100590606, Pam S Hill, Elite Properties & Services. Hive MLS
- $345,0003 bd2 ba1.5k sqft215 S Grape Street, Pinebluff, NC 28373For Sale
 MLS ID #100604073, Christine Martin, Redfin Corporation. Hive MLS
- $279,9993 bd2 ba1.2k sqft145 Laurel Oak Lane, Pinebluff, NC 28373For Sale
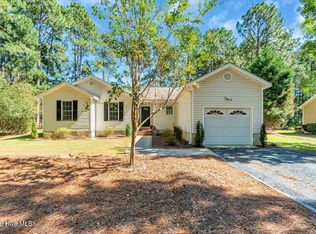 MLS ID #100610363, Alison Lawrence Jolley, Keller Williams Pinehurst. Hive MLS
- $244,0003 bd2 ba1.4k sqft505 Addor Road, Pinebluff, NC 28373For Sale
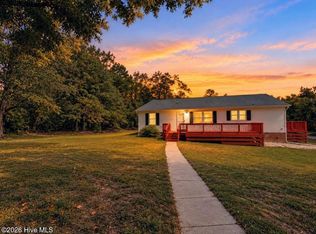 MLS ID #100611031, Kathy Shaffer, The Schofield Group. Hive MLS
- $314,9003 bd2 ba1.3k sqft360 Libby Lane, Pinebluff, NC 28373New ConstructionMLS ID #100601601, Kat Tapia, Fathom Realty NC. Hive MLS
- $314,9003 bd2 ba1.3k sqft310 Libby Lane, Pinebluff, NC 28373New ConstructionMLS ID #100571830, Kat Tapia, Fathom Realty NC. Hive MLS
- $324,9003 bd2 ba1.4k sqft340 Libby Lane, Pinebluff, NC 28373New ConstructionMLS ID #100601568, Kat Tapia, Fathom Realty NC. Hive MLS
- $342,9003 bd2 ba1.5k sqft350 Libby Lane, Pinebluff, NC 28373New ConstructionMLS ID #100601593, Kat Tapia, Fathom Realty NC. Hive MLS
- $305,0003 bd2 ba1.7k sqft253 Mildred Way, Aberdeen, NC 28315For SaleMLS ID #100611320, Katlyn Gauthier, LPT Realty. Hive MLS
- $342,9003 bd3 ba1.5k sqft330 Libby Lane, Pinebluff, NC 28373New ConstructionMLS ID #100601629, Kat Tapia, Fathom Realty NC. Hive MLS
- $310,0003 bd2 ba1.3k sqft1708 N Poplar Street, Aberdeen, NC 28315For SaleMLS ID #100603490, Meese Property Group, Meese Property Group, LLC. Hive MLS
- $324,5003 bd2 ba1.3k sqft612 Seymour Street, Aberdeen, NC 28315For SaleMLS ID #100593666, Victoria Riddle, Fore Properties. Hive MLS
- $270,0002 bd2 ba1.2k sqft122 Park Avenue, Pinebluff, NC 28373New ConstructionMLS ID #100608197, Blake Altman, Keller Williams Pinehurst. Hive MLS
- $300,0003 bd2 ba1.8k sqft108 Pee Dee Road, Aberdeen, NC 28315For SaleMLS ID #100601893, Sarah Eichel, Fore Properties. Hive MLS
- $282,5003 bd2 ba1.2k sqft149 Forest Place, Aberdeen, NC 28315For SaleMLS ID #100599031, Audrey A Wiggins, Better Homes and GardensReal Estate Lifestyle Property Partners/SP. Hive MLS
- $270,0002 bd2 ba1.2k sqft110 Park Avenue, Pinebluff, NC 28373New ConstructionMLS ID #100608184, Blake Altman, Keller Williams Pinehurst. Hive MLS
- $298,0003 bd3 ba1.7k sqft133 Star Court, Aberdeen, NC 28315For SaleMLS ID #100591089, Wendy Ehlers, Everything Pines Partners LLC. Hive MLS
- $295,0004 bd2 ba1.5k sqft165 Pecan Lane, Aberdeen, NC 28315For SaleMLS ID #100584083, Kristy Skinner, Berkshire Hathaway HS Pinehurst Realty Group. Hive MLS
