HOME IS STILL UNDER CONSTRUCTION. Brand-New Ranch Home in the Heart of Pinebluff - 3 Bed, 2.5 Bath, 1,413 Sq Ft Be the first to own this stunning new construction ranch home, ideally situated in the heart of Pinebluff in Moore County! Featuring 3 spacious bedrooms, 2 bathrooms, and 1,416 square feet of thoughtfully designed living space, this modern single-level home offers style, comfort, and convenience all in one. The open-concept floor plan includes a bright living area, a contemporary kitchen with brand-new stainless steel appliances, granite countertops, and a large island--perfect for everyday meals or entertaining. The primary suite is a true retreat with a private bath and generous walk-in closet, while two additional bedrooms share a full bath. Enjoy peace of mind with everything brand new--from the roof and HVAC system to the flooring and finishes. A covered front patio and attached 2 car garage add functionality, and the private backyard offers space to relax or play. Located just short drive from Fort Bragg, schools, shopping, dining, and parks, this home is ideal for military families, first-time buyers, or anyone looking for low-maintenance living in a prime location. ROAD WILL BE PAVED AS SOON AS THE HOUSES ARE DONE.
New construction
$324,900
340 Libby Lane, Pinebluff, NC 28373
3beds
1,416sqft
Single Family Residence
Built in 2026
0.52 Acres Lot
$324,600 Zestimate®
$229/sqft
$-- HOA
What's special
Contemporary kitchenCovered front patioLarge islandGranite countertopsGenerous walk-in closetOpen-concept floor planBrand-new stainless steel appliances
- 134 days
- 71
- 6
Zillow last checked:
Listing updated:
Listed by:
Kat Tapia 718-607-7460,
Fathom Realty NC
Source: Hive MLS,MLS#: 100601568 Originating MLS: Mid Carolina Regional MLS
Originating MLS: Mid Carolina Regional MLSFacts & features
Interior
Bedrooms & bathrooms
- Bedrooms: 3
- Bathrooms: 2
- Full bathrooms: 2
Rooms
- Room types: Living Room, Bedroom 1, Bedroom 2, Bedroom 3
Heating
- Heat Pump, Electric
Cooling
- Central Air, Heat Pump
Appliances
- Included: Range, Dishwasher, Electric Range
- Laundry: Laundry Room
Features
- Master Downstairs, Ceiling Fan(s)
- Flooring: LVT/LVP, Carpet
- Basement: None
- Attic: None
- Has fireplace: No
Interior area
- Total structure area: 1,416
- Total interior livable area: 1,416 sqft
Property
Parking
- Total spaces: 2
- Parking features: Gravel
- Attached garage spaces: 2
Features
- Levels: One
- Patio & porch: Front Porch
- Fencing: None
- Has view: Yes
- View description: See Remarks
- Frontage type: See Remarks
Lot
- Size: 0.52 Acres
- Dimensions: 85 x 271.40 x 85 x 271.40
- Features: Level
Details
- Parcel number: 00053434
- Zoning: R-20
- Special conditions: Standard
Construction
Type & style
- Home type: SingleFamily
- Property subtype: Single Family Residence
Materials
- Vinyl Siding, Wood Frame
- Foundation: Slab
- Roof: Rubber
Condition
- New construction: Yes
- Year built: 2026
Utilities & green energy
- Water: Public
- Utilities for property: Water Connected
Community & HOA
Community
- Security: Smoke Detector(s)
- Subdivision: Not In Subdivision
HOA
- Has HOA: No
Location
- Region: Pinebluff
Financial & listing details
- Price per square foot: $229/sqft
- Tax assessed value: $61,630
- Annual tax amount: $268
- Date on market: 9/4/2026
- Cumulative days on market: 134 days
- Listing agreement: Exclusive Right To Sell
- Listing terms: Cash,Conventional,FHA,VA Loan
- Road surface type: Paved
Estimated market value
$324,600
$308,000 - $341,000
Not available
Price history
| Date | Event | Price |
|---|---|---|
| 9/4/2026 | Listed for sale | $324,900$229/sqft |
Source:  LPRMLS #768892 Report a problem LPRMLS #768892 Report a problem | ||
Public tax history
Tax history is unavailable.
Monthly payment
Est. payment
Payment breakdown
Explore the cost of this home by adjusting the details. Changes won't be saved.Climate risks
Neighborhood: 28373
Nearby schools
Schools provided by the listing agent
- Elementary: Aberdeeen Elementary
- Middle: Southern Middle
- High: Pinecrest
Source: Hive MLS. This data may not be complete. We recommend contacting the local school district to confirm school assignments for this home.

Similar homes
- $314,9003 bd2 ba1.3k sqft360 Libby Lane, Pinebluff, NC 28373New Construction

 MLS ID #100601601, Kat Tapia, Fathom Realty NC. Hive MLS
 - $314,9003 bd2 ba1.3k sqft310 Libby Lane, Pinebluff, NC 28373New Construction
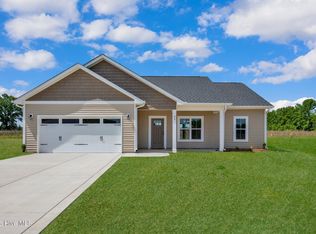 MLS ID #100571830, Kat Tapia, Fathom Realty NC. Hive MLS
 - $342,9003 bd2 ba1.5k sqft350 Libby Lane, Pinebluff, NC 28373New Construction
 MLS ID #100601593, Kat Tapia, Fathom Realty NC. Hive MLS
 - $315,0002 bd2 ba1.5k sqft215 E Baltimore Avenue, Pinebluff, NC 28373For Sale
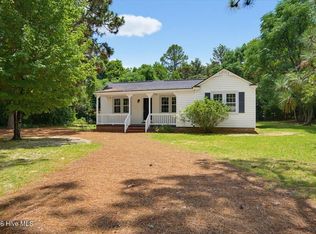 MLS ID #100590606, Pam S Hill, Elite Properties & Services. Hive MLS
 - $244,0003 bd2 ba1.4k sqft505 Addor Rd, Pinebluff, NC 28373For Sale
 MLS ID #1231667, Kathy Shaffer. Triad MLS
 - $334,9003 bd3 ba1.6k sqft115 Ashleigh Boulevard, Aberdeen, NC 28315For SaleMLS ID #100602582, Craig Tribus, Beycome Brokerage Realty LLC. Hive MLS
- $388,9504 bd3 ba1.9k sqft151 Merle Road, Pinebluff, NC 28373New ConstructionMLS ID #100549994, Kat Tapia, Fathom Realty NC. Hive MLS
- $324,5003 bd2 ba1.3k sqft612 Seymour Street, Aberdeen, NC 28315For SaleMLS ID #100593666, Victoria Riddle, Fore Properties. Hive MLS
- $310,0003 bd2 ba1.3k sqft1708 N Poplar Street, Aberdeen, NC 28315For SaleMLS ID #100603490, Meese Property Group, Meese Property Group, LLC. Hive MLS
- $325,0003 bd2 ba1.8k sqft108 Pee Dee Road, Aberdeen, NC 28315For SaleMLS ID #100601893, Sarah Eichel, Fore Properties. Hive MLS
- $315,0003 bd3 ba1.7k sqft133 Star Court, Aberdeen, NC 28315For SaleMLS ID #100591089, Wendy Ehlers, Everything Pines Partners LLC. Hive MLS
- $282,5003 bd2 ba1.2k sqft149 Forest Place, Aberdeen, NC 28315For SaleMLS ID #100599031, Audrey A Wiggins, Better Homes and GardensReal Estate Lifestyle Property Partners/SP. Hive MLS
- $350,0004 bd3 ba2k sqft1919 Sweetfern Place, Aberdeen, NC 28315For SaleMLS ID #100600778, Angela Rooney, Freedom Realty of NC, LLC. Hive MLS
- $379,9993 bd2 ba1.7k sqft159 Laurel Oak Lane, Pinebluff, NC 28373New ConstructionMLS ID #100589431, Lauren Furr, Coldwell Banker Advantage-Fayetteville. Hive MLS
- $325,0003 bd2 ba1.5k sqft185 Bronwyn Street, Southern Pines, NC 28387For SaleMLS ID #100560431, Heather C Lockhart, Edwards Real Estate. Hive MLS
- $365,0003 bd2 ba1.9k sqft110 Campbell Street, Aberdeen, NC 28315For SaleMLS ID #100600913, Allison Wunsch, Everything Pines Partners LLC. Hive MLS
- $295,0004 bd2 ba1.5k sqft165 Pecan Lane, Aberdeen, NC 28315For SaleMLS ID #100584083, Kristy Skinner, Berkshire Hathaway HS Pinehurst Realty Group/PH. Hive MLS
