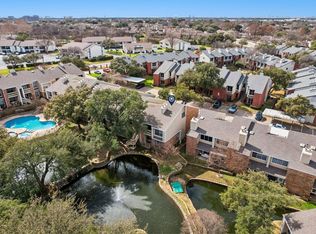
Investors welcome! This spacious two-story end-unit condo is perfectly positioned near Addison's top dining destinations. Boasting two expansive primary suites, each includes a private bathroom with walk-in closets for ample storage. Enjoy serene views of the community's three-tiered duck pond from both the living room and primary bedroom. The main living and dining areas shine with newly installed engineered hardwood floors (March 2021), adding warmth and sophistication. The kitchen and powder room received a stylish update in 2019, featuring granite countertops, a sleek subway tile backsplash, undermount sink, modern faucets, and shaker-style cabinets with upgraded hardware. Additional enhancements include a new kitchen tile floor in 2017, fresh carpeting upstairs, a fresh coat of paint throughout, and the removal of popcorn ceilings for a more modern feel. An outdoor storage space (6’ x 5’) provides convenient extra room for belongings. Plus, the HOA covers water, sewer, trash, and basic cable—making for a hassle-free lifestyle. Don’t miss out on this incredible opportunity to enjoy comfort and convenience in a sought-after location!
Sold
Price Unknown
3550 Country Square Dr #506, Carrollton, TX 75006
2beds
1,275sqft
Condominium
Built in 1982
-- sqft lot
$235,200 Zestimate®
$--/sqft
$1,902 Estimated rent
Home value
$235,200
$212,000 - $261,000
$1,902/mo
Zestimate® history
Owner options
List your home for rent
$1,902/mo
Rent Zestimate®
Find your next renter with Zillow Rental Manager. Plus, with online applications, you can quickly screen prospective tenants – for free.
$1,902/mo
Rent Zestimate®
Refinance and save
$462/mo
Est. payment
Refinancing to a lower rate could help reduce your monthly payments and save thousands over the life of the loan.
$462/mo
Est. payment
Explore your selling options
Work with a Zillow partner agent
Leverage their expertise and Zillow's premium Showcase listings to get your home seen by more buyers.
Get startedList with your own agent
Get your home in front of millions of buyers by listing it on Zillow.
Learn how to do itSell it yourself
Take full control of how buyers see your home on Zillow by listing For Sale by Owner (FSBO).
List your homeWhat's special
Zillow last checked:
Listing updated:
Listed by:
Ann Sowieja 0491221 214-532-6763,
Monument Realty 214-705-7827
Bought with:
Cathy O'toole
Compass RE Texas, LLC
Source: NTREIS,MLS#: 20777313
Facts & features
Interior
Bedrooms & bathrooms
- Bedrooms: 2
- Bathrooms: 3
- Full bathrooms: 2
- 1/2 bathrooms: 1
Primary bedroom
- Features: Dual Sinks, Garden Tub/Roman Tub, Linen Closet, Separate Shower, Walk-In Closet(s)
- Level: Second
- Dimensions: 15 x 11
Primary bedroom
- Features: Garden Tub/Roman Tub, Walk-In Closet(s)
- Level: Second
- Dimensions: 13 x 12
Dining room
- Level: First
- Dimensions: 8 x 6
Other
- Features: Built-in Features, Dual Sinks, En Suite Bathroom, Garden Tub/Roman Tub, Linen Closet, Solid Surface Counters, Separate Shower
- Level: Second
- Dimensions: 12 x 6
Other
- Features: Built-in Features, Garden Tub/Roman Tub, Solid Surface Counters
- Level: Second
- Dimensions: 9 x 6
Half bath
- Features: Granite Counters
- Level: First
- Dimensions: 7 x 4
Kitchen
- Features: Built-in Features, Granite Counters, Pantry
- Level: First
- Dimensions: 10 x 9
Living room
- Features: Fireplace
- Level: First
- Dimensions: 16 x 15
Heating
- Central, Electric, Zoned
Cooling
- Central Air, Ceiling Fan(s), Electric, Zoned
Appliances
- Included: Dishwasher, Electric Range, Electric Water Heater, Disposal, Microwave, Refrigerator
Features
- Granite Counters, High Speed Internet, Pantry, Cable TV, Walk-In Closet(s), Wired for Sound
- Flooring: Carpet, Ceramic Tile, Wood
- Has basement: No
- Number of fireplaces: 1
- Fireplace features: Decorative, Wood Burning
Interior area
- Total interior livable area: 1,275 sqft
Property
Parking
- Total spaces: 1
- Parking features: Covered, No Garage, On Site, Community Structure
- Carport spaces: 1
Accessibility
- Accessibility features: Accessible Full Bath, Grip-Accessible Features
Features
- Levels: Two
- Stories: 2
- Pool features: None
Lot
- Size: 7.6 Acres
- Features: Many Trees
Details
- Parcel number: 14056300000E00506
Construction
Type & style
- Home type: Condo
- Architectural style: Traditional
- Property subtype: Condominium
- Attached to another structure: Yes
Materials
- Brick
- Foundation: Slab
- Roof: Composition
Condition
- Year built: 1982
Utilities & green energy
- Sewer: Public Sewer
- Water: Public
- Utilities for property: Sewer Available, Water Available, Cable Available
Community & HOA
Community
- Features: Community Mailbox, Curbs
- Subdivision: Lakeshore Condo
HOA
- Has HOA: Yes
- Services included: All Facilities, Association Management, Insurance, Maintenance Grounds, Maintenance Structure, Sewer, Trash, Water
- HOA fee: $462 monthly
- HOA name: Lakeshore HOA
- HOA phone: 866-473-2573
Location
- Region: Carrollton
Financial & listing details
- Tax assessed value: $233,640
- Annual tax amount: $4,886
- Date on market: 11/13/2024
- Cumulative days on market: 204 days
- Listing terms: Cash,Conventional,VA Loan
Price history
| Date | Event | Price |
|---|---|---|
| 1/21/2025 | Sold | -- |
Source: NTREIS #20777313 Report a problem | ||
| 12/20/2024 | Pending sale | $250,000$196/sqft |
Source: NTREIS #20777313 Report a problem | ||
| 12/10/2024 | Contingent | $250,000$196/sqft |
Source: NTREIS #20777313 Report a problem | ||
| 11/13/2024 | Listed for sale | $250,000-2%$196/sqft |
Source: NTREIS #20777313 Report a problem | ||
| 9/27/2024 | Listing removed | $255,000-5.6%$200/sqft |
Source: NTREIS #20606916 Report a problem | ||
| 7/11/2024 | Price change | $270,000-1.8%$212/sqft |
Source: NTREIS #20606916 Report a problem | ||
| 5/31/2024 | Listed for sale | $275,000$216/sqft |
Source: NTREIS #20606916 Report a problem | ||
| 5/24/2024 | Contingent | $275,000$216/sqft |
Source: NTREIS #20606916 Report a problem | ||
| 5/3/2024 | Price change | $275,000+44.7%$216/sqft |
Source: NTREIS #20606916 Report a problem | ||
| 3/26/2021 | Pending sale | $190,000$149/sqft |
Source: NTREIS #14533728 Report a problem | ||
| 3/18/2021 | Listed for sale | $190,000+31%$149/sqft |
Source: NTREIS #14533728 Report a problem | ||
| 4/27/2017 | Sold | -- |
Source: Agent Provided Report a problem | ||
| 3/28/2017 | Pending sale | $145,000$114/sqft |
Source: eXp Realty, LLC #13563124 Report a problem | ||
| 3/24/2017 | Listed for sale | $145,000+31.9%$114/sqft |
Source: eXp Realty, LLC #13563124 Report a problem | ||
| 7/10/2014 | Listing removed | $109,970$86/sqft |
Source: Ebby Halliday Realtors #12010094 Report a problem | ||
| 4/3/2014 | Price change | $109,9700%$86/sqft |
Source: Ebby Halliday Realtors #12010094 Report a problem | ||
| 2/4/2014 | Price change | $109,9800%$86/sqft |
Source: Ebby Halliday Realtors #12010094 Report a problem | ||
| 1/22/2014 | Price change | $109,990-4.3%$86/sqft |
Source: Ebby Halliday Realtors #12010094 Report a problem | ||
| 1/4/2014 | Price change | $114,990-4.2%$90/sqft |
Source: Ebby Halliday Realtors #12010094 Report a problem | ||
| 11/24/2013 | Price change | $119,990-4.7%$94/sqft |
Source: Ebby Halliday Realtors #12010094 Report a problem | ||
| 8/17/2013 | Listed for sale | $125,900$99/sqft |
Source: Ebby Halliday Realtors #12010094 Report a problem | ||
Public tax history
| Year | Property taxes | Tax assessment |
|---|---|---|
| 2025 | $824 -34.3% | $233,640 |
| 2024 | $1,253 -13% | $233,640 +1% |
| 2023 | $1,440 -29.9% | $231,260 +14.8% |
| 2022 | $2,054 -39.3% | $201,450 +5.3% |
| 2021 | $3,383 | $191,250 |
Find assessor info on the county website
Neighborhood: 75006
Nearby homes
- $--2 bd3 ba1.2k sqft3550 Country Square Dr APT 303, Carrollton, TX 75006Sold

- $--2 bd3 ba1k sqft3550 Country Square Dr APT 605, Carrollton, TX 75006Sold

- $218,5002 bd2 ba1k sqft3550 Country Square Dr APT 111, Carrollton, TX 75006For Sale

- $--2 bd1 ba872 sqft3550 Country Square Dr APT 201, Carrollton, TX 75006Sold
- $--2 bd1 ba897 sqft3550 Country Square Dr APT 412, Carrollton, TX 75006Sold
- $180,7002 bd2 ba1k sqft3550 Country Square Dr APT 101, Carrollton, TX 75006Off Market
- $189,5002 bd2 ba1k sqft3550 Country Square Dr APT 102, Carrollton, TX 75006Off Market
- $227,2002 bd2 ba1k sqft3550 Country Square Dr APT 103, Carrollton, TX 75006Off Market
Nearby schools
GreatSchools rating
- 6/10Jerry R Junkins Elementary SchoolGrades: PK-6Distance: 0.7 mi
- 6/10Ewell D Walker Middle SchoolGrades: 7-8Distance: 3.9 mi
- 4/10W T White High SchoolGrades: 9-12Distance: 3.5 mi
Schools provided by the listing agent
- Elementary: Adamsjohnq
- Middle: Marsh
- High: White
- District: Dallas ISD
Source: NTREIS. This data may not be complete. We recommend contacting the local school district to confirm school assignments for this home.
Get a cash offer in 3 minutes
Find out how much your home could sell for in as little as 3 minutes with a no-obligation cash offer.
Estimated market value
$235,200
Get a cash offer in 3 minutes
Find out how much your home could sell for in as little as 3 minutes with a no-obligation cash offer.
Estimated market value
$235,200
- Texas
- Dallas County
- Carrollton
- 75006
- 3550 Country Square Dr Unit 506
Nearby cities
Nearby neighborhoods
Nearby zip codes
Other Carrollton Topics
