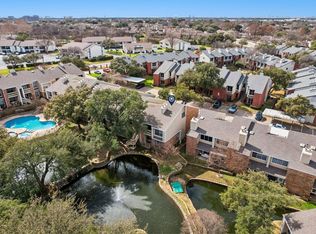
This charming two-story condo offers a stunning view of serene, multilevel duck ponds, visible from both the living room and master bedroom. Nestled in the heart of Addison’s vibrant dining scene, this home has been fully renewed. New vinyl plank floors stretch across the living room, dining area, kitchen, bathrooms, and second-floor hallway, complemented by new carpeting on the stairs and in the bedrooms. The bathrooms have been thoughtfully upgraded with modern fixtures, including stylish faucets, toilets, contemporary mirrors, and lighting—all set against freshly painted walls throughout. The kitchen features granite countertops and self-closing cabinets, blending beauty with convenience. Step outside to a charming, cozy patio overlooking the pond—a perfect spot for quiet relaxation. This condo also includes an outdoor storage space, offering additional functionality.
The HOA covers water, sewer, trash, and basic cable.
Sold
Price Unknown
3550 Country Square Dr APT 303, Carrollton, TX 75006
2beds
1,252sqft
Condominium
Built in 1982
-- sqft lot
$255,600 Zestimate®
$--/sqft
$1,886 Estimated rent
Home value
$255,600
$230,000 - $284,000
$1,886/mo
Zestimate® history
Owner options
List your home for rent
$1,886/mo
Rent Zestimate®
Find your next renter with Zillow Rental Manager. Plus, with online applications, you can quickly screen prospective tenants – for free.
$1,886/mo
Rent Zestimate®
Refinance and save
$522/mo
Est. payment
Refinancing to a lower rate could help reduce your monthly payments and save thousands over the life of the loan.
$522/mo
Est. payment
Explore your selling options
Work with a Zillow partner agent
Leverage their expertise and Zillow's premium Showcase listings to get your home seen by more buyers.
Get startedList with your own agent
Get your home in front of millions of buyers by listing it on Zillow.
Learn how to do itSell it yourself
Take full control of how buyers see your home on Zillow by listing For Sale by Owner (FSBO).
List your homeWhat's special
Modern fixturesNew vinyl plank floorsGranite countertopsCharming cozy patioNew carpetingSelf-closing cabinets
Zillow last checked:
Listing updated:
Listed by:
Magda Travesi 0800671 682-472-2901,
Keller Williams Realty-FM 972-874-1905
Bought with:
Magda Travesi
Keller Williams Realty-FM
Source: NTREIS,MLS#: 20723438
Facts & features
Interior
Bedrooms & bathrooms
- Bedrooms: 2
- Bathrooms: 3
- Full bathrooms: 2
- 1/2 bathrooms: 1
Primary bedroom
- Features: Dual Sinks, Walk-In Closet(s)
- Level: Second
- Dimensions: 18 x 13
Bedroom
- Features: Split Bedrooms, Walk-In Closet(s)
- Level: Second
- Dimensions: 13 x 10
Dining room
- Level: First
- Dimensions: 14 x 9
Half bath
- Level: First
Kitchen
- Features: Built-in Features, Granite Counters
- Level: First
- Dimensions: 9 x 8
Living room
- Level: First
- Dimensions: 20 x 14
Utility room
- Features: Closet
- Level: Second
- Dimensions: 6 x 3
Heating
- Central, Electric
Cooling
- Central Air, Ceiling Fan(s)
Appliances
- Included: Dishwasher, Electric Range, Disposal, Refrigerator, Vented Exhaust Fan
- Laundry: Washer Hookup, Electric Dryer Hookup
Features
- Granite Counters, Cable TV
- Flooring: Carpet, Luxury Vinyl Plank
- Has basement: No
- Number of fireplaces: 1
- Fireplace features: Family Room, Masonry, Wood Burning
Interior area
- Total interior livable area: 1,252 sqft
Property
Parking
- Total spaces: 1
- Parking features: Covered, Carport, Garage Faces Front
- Carport spaces: 1
Features
- Levels: Two
- Stories: 2
- Patio & porch: Covered
- Exterior features: Garden, Rain Gutters
- Pool features: Outdoor Pool, Pool, Community
- Spa features: Community
- Has view: Yes
- View description: Park/Greenbelt, Water
- Has water view: Yes
- Water view: Water
Lot
- Size: 1,250 Square Feet
- Features: Backs to Greenbelt/Park, Greenbelt, Landscaped, Many Trees, Subdivision, Sprinkler System, Few Trees
Details
- Parcel number: 14056300000C00303
Construction
Type & style
- Home type: Condo
- Architectural style: Traditional
- Property subtype: Condominium
- Attached to another structure: Yes
Materials
- Brick
- Foundation: Slab
- Roof: Composition
Condition
- Year built: 1982
Utilities & green energy
- Sewer: Public Sewer
- Water: Public
- Utilities for property: Sewer Available, Water Available, Cable Available
Community & HOA
Community
- Features: Clubhouse, Pool, Trails/Paths, Community Mailbox, Curbs, Lake
- Security: Smoke Detector(s)
- Subdivision: Lakeshore Condo
HOA
- Has HOA: Yes
- Amenities included: Maintenance Front Yard
- Services included: All Facilities, Association Management, Insurance, Maintenance Grounds, Maintenance Structure, Trash, Water
- HOA fee: $522 monthly
- HOA name: Lakeshore HOA
- HOA phone: 972-380-3505
Location
- Region: Carrollton
Financial & listing details
- Tax assessed value: $237,600
- Annual tax amount: $4,704
- Date on market: 11/21/2024
- Cumulative days on market: 116 days
- Listing terms: Cash,Conventional,VA Loan
Price history
| Date | Event | Price |
|---|---|---|
| 5/8/2025 | Sold | -- |
Source: NTREIS #20723438 Report a problem | ||
| 3/17/2025 | Pending sale | $259,900$208/sqft |
Source: NTREIS #20723438 Report a problem | ||
| 2/25/2025 | Price change | $259,900-3.7%$208/sqft |
Source: NTREIS #20723438 Report a problem | ||
| 1/18/2025 | Price change | $269,900-1.8%$216/sqft |
Source: NTREIS #20723438 Report a problem | ||
| 11/21/2024 | Listed for sale | $274,900+149.9%$220/sqft |
Source: NTREIS #20723438 Report a problem | ||
| 5/23/2013 | Listing removed | $1,200$1/sqft |
Source: Ebby Halliday Realtors #11940656 Report a problem | ||
| 4/25/2013 | Listed for rent | $1,200+9.6%$1/sqft |
Source: Ebby Halliday Realtors #11940656 Report a problem | ||
| 6/8/2012 | Listing removed | $110,000$88/sqft |
Source: Ebby Halliday Realtors #11132517 Report a problem | ||
| 5/30/2012 | Listed for sale | $110,000$88/sqft |
Source: Ebby Halliday Realtors #11132517 Report a problem | ||
| 5/12/2012 | Listing removed | $1,095$1/sqft |
Source: Ebby Halliday Realtors #11758343 Report a problem | ||
| 4/22/2012 | Listed for rent | $1,095$1/sqft |
Source: Active Website #11758343 Report a problem | ||
| 3/10/2012 | Listing removed | $110,000$88/sqft |
Source: Ebby Halliday Realtors #11132517 Report a problem | ||
| 2/25/2012 | Listed for sale | $110,000$88/sqft |
Source: Ebby Halliday Realtors #11132517 Report a problem | ||
| 10/9/2010 | Listing removed | $110,000$88/sqft |
Source: Ebby Halliday Realtors #11132517 Report a problem | ||
| 10/8/2010 | Listed for sale | $110,000$88/sqft |
Source: Ebby Halliday Realtors #11132517 Report a problem | ||
| 6/29/2009 | Listing removed | $110,000$88/sqft |
Source: Active Website #11132517 Report a problem | ||
| 3/4/2009 | Listed for sale | $110,000$88/sqft |
Source: Active Website #11132517 Report a problem | ||
Public tax history
| Year | Property taxes | Tax assessment |
|---|---|---|
| 2025 | $4,907 -0.2% | $237,600 |
| 2024 | $4,916 +4.5% | $237,600 +6.7% |
| 2023 | $4,704 -2.4% | $222,620 +7.5% |
| 2022 | $4,817 +15.2% | $207,000 +21.1% |
| 2021 | $4,182 -3% | $170,900 |
| 2020 | $4,314 +8.2% | $170,900 +9.2% |
| 2019 | $3,986 -4.4% | $156,500 |
| 2018 | $4,168 +27.3% | $156,500 +21.4% |
| 2017 | $3,274 +8.3% | $128,960 +8.4% |
| 2016 | $3,022 +38.8% | $118,940 +39.9% |
| 2015 | $2,177 | $85,000 |
| 2014 | $2,177 | $85,000 |
| 2013 | -- | -- |
| 2012 | -- | -- |
| 2011 | -- | -- |
| 2010 | -- | -- |
| 2009 | -- | -- |
| 2008 | -- | -- |
| 2007 | -- | -- |
| 2005 | -- | -- |
| 2004 | -- | -- |
| 2003 | -- | -- |
| 2002 | -- | -- |
| 2001 | -- | -- |
Find assessor info on the county website
Neighborhood: 75006
Nearby homes
- $--2 bd3 ba1.2k sqft3550 Country Square Dr #506, Carrollton, TX 75006Sold

- $--2 bd3 ba1k sqft3550 Country Square Dr APT 605, Carrollton, TX 75006Sold

- $218,5002 bd2 ba1k sqft3550 Country Square Dr APT 111, Carrollton, TX 75006For Sale

- $--2 bd1 ba872 sqft3550 Country Square Dr APT 201, Carrollton, TX 75006Sold
- $--2 bd1 ba897 sqft3550 Country Square Dr APT 412, Carrollton, TX 75006Sold
- $180,8002 bd2 ba1k sqft3550 Country Square Dr APT 101, Carrollton, TX 75006Off Market
- $189,4002 bd2 ba1k sqft3550 Country Square Dr APT 102, Carrollton, TX 75006Off Market
- $229,0002 bd2 ba1k sqft3550 Country Square Dr APT 103, Carrollton, TX 75006Off Market
Nearby schools
GreatSchools rating
- 6/10Jerry R Junkins Elementary SchoolGrades: PK-6Distance: 0.7 mi
- 6/10Ewell D Walker Middle SchoolGrades: 7-8Distance: 3.9 mi
- 4/10W T White High SchoolGrades: 9-12Distance: 3.5 mi
Schools provided by the listing agent
- Elementary: Adamsjohnq
- Middle: Marsh
- High: White
- District: Dallas ISD
Source: NTREIS. This data may not be complete. We recommend contacting the local school district to confirm school assignments for this home.
Get a cash offer in 3 minutes
Find out how much your home could sell for in as little as 3 minutes with a no-obligation cash offer.
Estimated market value
$255,600
Get a cash offer in 3 minutes
Find out how much your home could sell for in as little as 3 minutes with a no-obligation cash offer.
Estimated market value
$255,600
- Texas
- Dallas County
- Carrollton
- 75006
- 3550 Country Square Dr Apartment 303
Nearby cities
Nearby neighborhoods
Nearby zip codes
Other Carrollton Topics
