Stop scrolling this beautifully updated 4-bedroom, 3-bathroom home ideally located in Sugarcreek Twp is ready for you to call it "home!" Featuring an inviting open-concept floor plan, stylish finishes, and thoughtful updates all throughout. The main level features luxury vinyl plank flooring, creating a seamless flow between the living, dining, and kitchen spaces. The kitchen is a standout with Cafe appliances, while the living area is anchored by an eye-catching fireplace and accent wall. The newly renovated pocket office provides the perfect tucked-away space for working from home, homework, and organization. The mudroom and half bath have also been recently renovated, adding even more function and style to the main floor. Go down to the lower level that features a sizable rec room/living space! Continue down to a full, unfinished basement perfect for storage and potential to add more finished living space. Upstairs you'll find the second level primary bedroom! The beautiful en-suite bathroom features a double vanity, walk-in luxury shower, and a walk-in closet that leads straight to the laundry room! The third level is where you'll find the 3 additional bedrooms and another full bathroom! Outside you'll find the "wow" of the home! The fenced-in backyard has been completed with a beautiful back patio perfect for entertaining, and admiring the custom landscaping and community green space. Located in the sought after Landings neighborhood near downtown Bellbrook, Sugarcreek Local Schools, local parks, WPAFB and amenities like Kroger, Target, Costco and more!
Coming soon
$574,900
3551 Marwood Dr, Bellbrook, OH 45305
4beds
2,580sqft
Multi Family, Single Family Residence
Built in 2021
9,670 Square Feet Lot
$459,900 Zestimate®
$223/sqft
$42/mo HOA
What's special
- 3 days |
- 478 |
- 34 |
Zillow last checked:
Listing updated:
Listed by:
Katie Slone 937-474-9805,
Howard Hanna Real Estate Serv
Source: DABR MLS,MLS#: 967125 Originating MLS: Dayton Area Board of REALTORS
Originating MLS: Dayton Area Board of REALTORSFacts & features
Interior
Bedrooms & bathrooms
- Bedrooms: 4
- Bathrooms: 3
- Full bathrooms: 2
- 1/2 bathrooms: 1
- Main level bathrooms: 1
Primary bedroom
- Level: Second
- Dimensions: 15 x 15
Bedroom
- Level: Third
- Dimensions: 12 x 12
Bedroom
- Level: Third
- Dimensions: 11 x 13
Bedroom
- Level: Third
- Dimensions: 11 x 11
Entry foyer
- Level: Main
- Dimensions: 8 x 7
Great room
- Level: Main
- Dimensions: 34 x 29
Kitchen
- Level: Main
- Dimensions: 12 x 15
Mud room
- Level: Main
- Dimensions: 7 x 5
Office
- Level: Main
- Dimensions: 6 x 6
Recreation
- Level: Lower
- Dimensions: 18 x 19
Heating
- Electric
Cooling
- Central Air
Appliances
- Included: Dishwasher, Microwave, Range, Refrigerator, Electric Water Heater
Features
- Ceiling Fan(s), Cathedral Ceiling(s), Kitchen Island, Kitchen/Family Room Combo, Pantry, Walk-In Closet(s)
- Basement: Unfinished
- Number of fireplaces: 1
- Fireplace features: Electric, One
Interior area
- Total structure area: 2,580
- Total interior livable area: 2,580 sqft
Property
Parking
- Total spaces: 2
- Parking features: Attached, Garage, Two Car Garage, Garage Door Opener, Storage
- Attached garage spaces: 2
Features
- Levels: Three Or More
- Patio & porch: Patio, Porch
- Exterior features: Fence, Porch, Patio
Lot
- Size: 9,670 Square Feet
- Dimensions: 9670 sq ft
Details
- Parcel number: L32000100120047200
- Zoning: Residential
- Zoning description: Residential
Construction
Type & style
- Home type: SingleFamily
- Architectural style: Colonial,Multi-Level
- Property subtype: Multi Family, Single Family Residence
Materials
- Brick
Condition
- Year built: 2021
Utilities & green energy
- Water: Public
- Utilities for property: Sewer Available, Water Available
Community & HOA
Community
- Subdivision: At Sugarcreek Add Sec 2
HOA
- Has HOA: Yes
- HOA fee: $42 monthly
- HOA name: Turner
- HOA phone: 937-461-7474
Location
- Region: Bellbrook
Financial & listing details
- Price per square foot: $223/sqft
- Tax assessed value: $378,710
- Annual tax amount: $7,600
- Date on market: 8/21/2026
- Listing terms: Conventional,FHA,Other,VA Loan
Estimated market value
$459,900
$437,000 - $483,000
$2,863/mo
Price history
| Date | Event | Price |
|---|---|---|
| 6/30/2021 | Sold | $366,500$142/sqft |
Source: Public Record Report a problem | ||
Public tax history
| Year | Property taxes | Tax assessment |
|---|---|---|
| 2025 | $7,600 +1.7% | $132,550 |
| 2024 | $7,472 -0.4% | $132,550 |
| 2023 | $7,500 +0.6% | $132,550 +20.5% |
| 2022 | $7,454 +569.4% | $109,990 +576.9% |
| 2021 | $1,114 | $16,250 |
| 2020 | -- | -- |
Find assessor info on the county website
Monthly payment
Est. payment
Payment breakdown
Explore the cost of this home by adjusting the details. Changes won't be saved.Climate risks
Neighborhood: 45305
Nearby schools
GreatSchools rating
- 9/10Bell Creek Intermediate SchoolGrades: 3-5Distance: 0.3 mi
- 10/10Bellbrook Middle SchoolGrades: 6-8Distance: 1.1 mi
- 8/10Bellbrook High SchoolGrades: 9-12Distance: 0.6 mi
Schools provided by the listing agent
- District: Sugarcreek
Source: DABR MLS. This data may not be complete. We recommend contacting the local school district to confirm school assignments for this home.
- $435,7003 bd2 ba1.9k sqft3557 Marwood Dr, Bellbrook, OH 45305Off Market
- $515,5003 bd3 ba2.5k sqft3545 Marwood Dr, Bellbrook, OH 45305Off Market
- $517,5005 bd4 ba2.7k sqft3539 Marwood Dr, Bellbrook, OH 45305Off Market
- $501,7004 bd2 ba2.6k sqft3563 Marwood Dr, Bellbrook, OH 45305Off Market
- $636,7006 bd4 ba3.9k sqft3547 Shellbark Dr, Bellbrook, OH 45305Off Market
- $560,5603 bd2 ba2.1k sqft3623 Shellbark Dr, Bellbrook, OH 45305Sold
- $466,1963 bd3 ba2.1k sqft3605 Shellbark Dr, Bellbrook, OH 45305Sold
- $524,0073 bd2 ba2k sqft3622 Shellbark Dr, Bellbrook, OH 45305Sold
A local agent can set up tours, give advice and negotiate with sellers.
A local lender can help you make sure your offer is ready when you are.
Similar homes
- from $570,9004 bd3 ba2.7k sqftWyatt Plan, Landings at Sugarcreek, Bellbrook, OH 45305New Construction
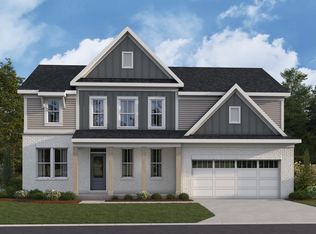 Fischer Homes
 - from $579,9004 bd2 ba3k sqftBlair Plan, Landings at Sugarcreek, Bellbrook, OH 45305New Construction
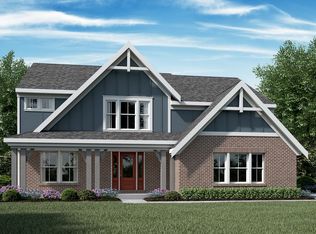 Fischer Homes
 - from $564,9004 bd2 ba2.5k sqftAvery Plan, Landings at Sugarcreek, Bellbrook, OH 45305New Construction
 Fischer Homes
 - from $558,9004 bd2 ba2.7k sqftGrandin Plan, Landings at Sugarcreek, Bellbrook, OH 45305New Construction
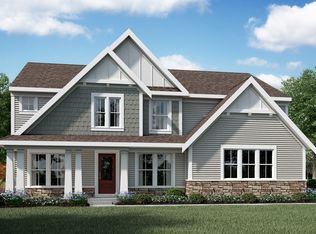 Fischer Homes
 - $519,0004 bd3 ba3.4k sqft3806 Greenmeadow Ranch Ct, Bellbrook, OH 45305For Sale
 MLS ID #966716, Carol A Seeger-Ilg, Glasshouse Realty Group. DABR MLS
 - from $548,9003 bd3 ba2.4k sqftCharles Plan, Landings at Sugarcreek, Bellbrook, OH 45305New ConstructionFischer Homes
- $648,0005 bd3 ba2.7k sqft1082 Roger Scott Dr, Bellbrook, OH 45305For SaleMLS ID #965378, Scott D Grilliot, Grilliot & Associates Realty I. DABR MLS
- from $539,9003 bd2 ba2k sqftCalvin Plan, Landings at Sugarcreek, Bellbrook, OH 45305New ConstructionFischer Homes
- $619,0004 bd4 ba3.3k sqft1593 Bur Oak Dr, Bellbrook, OH 45305For SaleMLS ID #957690, Austin R Castro, Coldwell Banker Heritage. DABR MLS
- $624,9004 bd3 ba3.1k sqft1529 Clear Brook Dr, Dayton, OH 45440For SaleMLS ID #963239, Shelley Parks, eXp Realty. DABR MLS
- $649,0003 bd2 ba2.6k sqft1901 N Regent Park Dr, Bellbrook, OH 45305For SaleMLS ID #961268, Cynthia A Buckreus, Coldwell Banker Heritage. DABR MLS
- from $619,9954 bd3 ba2.6k sqftCooke Plan, Feedwire Farm, Dayton, OH 45440New ConstructionM/I Homes
- $629,9003 bd2 ba2.1k sqft3604 Cypress Pointe Dr, Bellbrook, OH 45305New ConstructionDABR MLS
- $580,0004 bd3 ba2.7k sqft1180 Sugar Hill Ln, Xenia, OH 45385For SaleMLS ID #965509, Bryan C Ogletree, RE/MAX Alliance Realty. DABR MLS
- $739,9004 bd3 ba2.9k sqft40 Deerpath Cir, Bellbrook, OH 45305New ConstructionDABR MLS
- $699,9003 bd3 ba2.2k sqft1221 Tate Dr, Bellbrook, OH 45305New ConstructionFischer Homes
- $349,5003 bd2 ba1.5k sqft2094 Marcia Dr, Bellbrook, OH 45305For Sale By Owner
- $729,9004 bd4 ba3k sqft41 Deerpath Cir, Bellbrook, OH 45305New ConstructionDABR MLS
- $739,9004 bd3 ba2.8k sqft1177 Deerpath Cir, Bellbrook, OH 45305New ConstructionFischer Homes
- $340,7003 bd2 ba2.3k sqft4186 Nedra Dr, Bellbrook, OH 45305For SaleMLS ID #966384, Dawn R Thomas, Key Realty. DABR MLS
