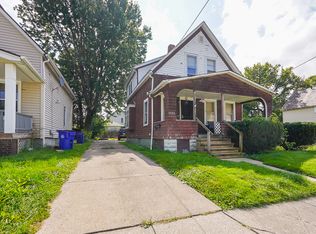
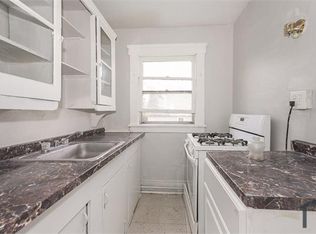
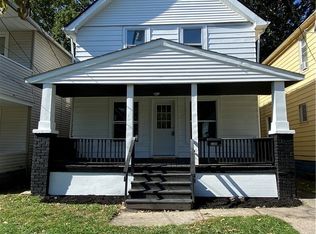
Welcome To This Charming, Move-In Ready 3-Bedroom, 1.5-Bath Single-Family Home Located On Cleveland's West Side. Offering A Functional Layout With Spacious Living Areas, This Home Provides The Perfect Opportunity For First-Time Homebuyers, Growing Households, Or Investors Looking To Add To Their Portfolio. The Main Level Features A Bright And Inviting Living Room, A Dedicated Dining Area Ideal For Entertaining, And A Kitchen That’s Been Updated With New Cabinets, Tile Backsplash, Countertops, Fixtures And Updated Flooring. A Convenient, First-Floor Full Bath Adds Everyday Functionality, While Three Comfortable Bedrooms And A Half Bathroom Upstairs Provide Privacy And Room To Grow. Whether You're Searching For A Place To Call Home Or Your Next Investment Opportunity, This Property Combines Comfort, Convenience, And Value In One Of Cleveland's Most Established Neighborhoods. Conveniently Located Just Minutes From Shopping, Restaurants, Parks, Schools, Downtown Cleveland, Edgewater Park, And Major Highways, This Home Offers Easy Access To Everything The City Has To Offer. No Wholesalers Please - Seller Will Not Allow The Buyer To Assign The Contract To Another Party Prior To Closing. Seller Financing, Creative Financing And "Subject To" Offers Will Not Be Considered.
Active
$154,900
3551 W 67th St, Cleveland, OH 44102
3beds
924sqft
Single Family Residence
Built in 1900
3,998 Square Feet Lot
$-- Zestimate®
$168/sqft
$-- HOA
What's special
Three comfortable bedroomsFunctional layout
- 93 days
- 51
- 2
Zillow last checked:
Listing updated:
Listed by:
Ryan McCullough 440-773-3552 RyanMcCulloughRealtor@gmail.com,
RE/MAX Above & Beyond
Source: MLS Now,MLS#: 5223501 Originating MLS: Akron Cleveland Association of REALTORS
Originating MLS: Akron Cleveland Association of REALTORSFacts & features
Interior
Bedrooms & bathrooms
- Bedrooms: 3
- Bathrooms: 2
- Full bathrooms: 1
- 1/2 bathrooms: 1
- Main level bathrooms: 1
- Main level bedrooms: 1
Heating
- Forced Air
Cooling
- None
Features
- Basement: Full
- Has fireplace: No
Interior area
- Total structure area: 924
- Total interior livable area: 924 sqft
- Finished area above ground: 924
Video & virtual tour
Property
Parking
- Parking features: Driveway, On Street
Features
- Levels: Two
- Stories: 2
Lot
- Size: 3,998 Square Feet
Details
- Parcel number: 01303046
- Special conditions: Standard
Construction
Type & style
- Home type: SingleFamily
- Architectural style: Cape Cod
- Property subtype: Single Family Residence
Materials
- Aluminum Siding, Vinyl Siding
- Roof: Asphalt
Condition
- Year built: 1900
Utilities & green energy
- Sewer: Public Sewer
- Water: Public
Community & HOA
Community
- Subdivision: Denison-Brookside
HOA
- Has HOA: No
Location
- Region: Cleveland
Financial & listing details
- Price per square foot: $168/sqft
- Tax assessed value: $52,900
- Annual tax amount: $1,238
- Date on market: 7/14/2026
- Listing terms: Cash,Conventional,FHA,VA Loan
Estimated market value
Not available
Estimated sales range
Not available
Not available
Price history
| Date | Event | Price |
|---|---|---|
| 9/29/2026 | Listed for rent | $1,450$2/sqft |
Source: Zillow Rentals Report a problem | ||
| 7/14/2026 | Listed for sale | $154,900+147.8%$168/sqft |
Source:  MLS Now #5223501 Report a problem MLS Now #5223501 Report a problem | ||
| 12/5/2023 | Listing removed | -- |
Source: Zillow Rentals Report a problem | ||
| 11/18/2023 | Listed for rent | $1,450$2/sqft |
Source: Zillow Rentals Report a problem | ||
| 5/31/2023 | Sold | $62,500-34.2%$68/sqft |
Source: MLS Now #4432306 Report a problem | ||
| 3/3/2023 | Pending sale | $95,000$103/sqft |
Source: MLS Now #4432306 Report a problem | ||
| 3/3/2023 | Listed for sale | $95,000$103/sqft |
Source: MLS Now #4432306 Report a problem | ||
| 2/8/2023 | Pending sale | $95,000$103/sqft |
Source: MLS Now #4432306 Report a problem | ||
| 1/13/2023 | Listed for sale | $95,000+322.2%$103/sqft |
Source: MLS Now #4432306 Report a problem | ||
| 11/7/2003 | Sold | $22,500+66.7%$24/sqft |
Source: Public Record Report a problem | ||
| 9/24/1991 | Sold | $13,500$15/sqft |
Source:  MLS Now #421194 Report a problem MLS Now #421194 Report a problem | ||
Public tax history
| Year | Property taxes | Tax assessment |
|---|---|---|
| 2025 | $1,239 +0% | $18,520 |
| 2024 | $1,238 +138.8% | $18,520 +176.8% |
| 2023 | $519 +0.6% | $6,690 |
| 2022 | $516 +0.9% | $6,690 |
| 2021 | $511 +12.3% | $6,690 +29.9% |
| 2020 | $455 +8% | $5,150 +0.2% |
| 2019 | $421 +0.3% | $5,140 -0.2% |
| 2018 | $420 -28.4% | $5,150 -25.8% |
| 2017 | $587 +0.8% | $6,940 |
| 2016 | $582 | $6,940 |
| 2015 | $582 -10.3% | $6,940 -9.9% |
| 2014 | $649 +1.7% | $7,700 |
| 2013 | $638 +2.9% | $7,700 |
| 2012 | $620 -23.5% | $7,700 -32.9% |
| 2011 | $810 +1075.8% | $11,480 |
| 2010 | $69 -93.6% | $11,480 |
| 2009 | $1,085 +48.7% | $11,480 -10.9% |
| 2008 | $730 -26.2% | $12,880 |
| 2007 | $989 +40.2% | $12,880 |
| 2006 | $706 -25.5% | $12,880 +11.8% |
| 2005 | $947 +741.1% | $11,520 |
| 2004 | $113 -4.1% | $11,520 |
| 2003 | $117 +93.2% | $11,520 +15.1% |
| 2002 | $61 -93.8% | $10,010 |
| 2001 | $978 +4.5% | $10,010 |
| 2000 | $936 | $10,010 |
Find assessor info on the county website
Monthly payment
Est. payment
Payment breakdown
Explore the cost of this home by adjusting the details. Changes won't be saved.Climate risks
Neighborhood: Stockyards
Nearby schools
Schools provided by the listing agent
- District: Cleveland Municipal - 1809
Source: MLS Now. This data may not be complete. We recommend contacting the local school district to confirm school assignments for this home.
Similar homes
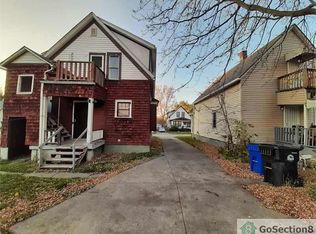
- $154,9003 bd2 ba1.3k sqft7704 Brinsmade Ave, Cleveland, OH 44102For Sale
 MLS ID #5251619, Chase Westphal, RE/MAX Above & Beyond. MLS Now
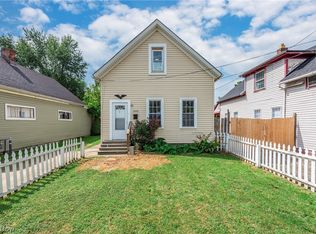
 - $149,9003 bd2 ba1k sqft3326 W 61st St, Cleveland, OH 44102For Sale
 MLS ID #5243919, Paula Zampallo Ramirez, EXP Realty, LLC.. MLS Now
 - $145,0003 bd1 ba1.1k sqft2196 W 103rd St, Cleveland, OH 44102For Sale
 MLS ID #5246580, Kim Martorana, EXP Realty, LLC.. MLS Now
 - $168,0002 bd1 ba1k sqft3353 W 84th St, Cleveland, OH 44102For Sale
 MLS ID #5250962, Sylvia Incorvaia, EXP Realty, LLC.. MLS Now
