Welcome home to the beautifully designed Leeland plan-a thoughtfully crafted two-story home offering the perfect blend of comfort, style and functionality. This inviting floor plan features 3 spacious bedrooms, 2.5 bathrooms, and flexible living space ideal for modern living.
Th main level boasts an open-concept layout with great room featuring electric fireplace, seamlessly flowing into the kitchen and dining area. Enjoy outdoor living with welcoming front and rear porches, plus an attached garage.
Upstairs, the private owner's suite offers a relaxing retreat with cathedral ceilings, a garden tub, seperate shower, and a generous closet space. Two additional bedrooms, a versatile loft area, and a full bath provides plenty of room for a family, guests, or a home office setup.
With its functional design, stylish details, and comfortable flow, the Leeland plan is the perfect place to call home!
New construction
Price cut: $8.7K (7/11)
$265,000
3552 Pebble Creek Drive, Hephzibah, GA 30815
3beds
1,608sqft
:
Get pre-qualified$1,725/mo
Single Family Residence
Built in 2025
6,970 Square Feet Lot
$264,900 Zestimate®
$165/sqft
$-- HOA
What's special
- 69 days |
- 252 |
- 34 |
Zillow last checked:
Listing updated:
Listed by:
Shantenet Blount Winston 706-833-3277,
Blount's Realty
Source: Hive MLS,MLS#: 100574857 Originating MLS: REALTORS® of Greater Augusta
Originating MLS: REALTORS® of Greater AugustaFacts & features
Interior
Bedrooms & bathrooms
- Bedrooms: 3
- Bathrooms: 3
- Full bathrooms: 2
- 1/2 bathrooms: 1
Rooms
- Room types: Master Bedroom, Bedroom 2, Bedroom 3, Loft, Great Room, Breakfast Nook
Primary bedroom
- Level: Second
- Dimensions: 13 x 14
Bedroom 2
- Level: Second
- Dimensions: 11 x 11
Bedroom 3
- Level: Second
- Dimensions: 10 x 11
Breakfast nook
- Level: First
- Dimensions: 13 x 10
Great room
- Level: First
- Dimensions: 13 x 14
Kitchen
- Level: First
- Dimensions: 13 x 10
Loft
- Level: Second
- Dimensions: 11 x 10
Heating
- Fireplace(s), Electric, Heat Pump
Cooling
- Central Air, Ceiling Fan(s)
Appliances
- Included: Electric Range
- Laundry: Dryer Hookup, Washer Hookup, Laundry Room
Features
- Kitchen Island, Ceiling Fan(s), Pantry, Walk-in Shower, Eat-in Kitchen
- Flooring: LVT/LVP, Concrete
- Basement: None
- Attic: Pull Down Stairs
Interior area
- Total structure area: 1,608
- Total interior livable area: 1,608 sqft
Property
Parking
- Total spaces: 1
- Parking features: Garage Faces Front, Garage Door Opener, Garage
- Attached garage spaces: 1
Accessibility
- Accessibility features: None
Features
- Levels: Two
- Patio & porch: Covered, Front Porch, Rear Porch
- Exterior features: Irrigation System
- Fencing: Privacy,Full,Back Yard,Fenced
- Has view: Yes
- View description: See Remarks
- Frontage type: See Remarks
Lot
- Size: 6,970 Square Feet
- Dimensions: 59.65 x 117.28 x 59.65 x 117.74
Details
- Parcel number: 1290595000
- Zoning: R1
- Special conditions: Standard
Construction
Type & style
- Home type: SingleFamily
- Property subtype: Single Family Residence
Materials
- Brick, Stone, Vinyl Siding, Wood Frame
- Foundation: Slab
- Roof: Architectural Shingle
Condition
- New construction: Yes
- Year built: 2025
Utilities & green energy
- Sewer: Public Sewer
- Water: Public
- Utilities for property: Cable Available, Water Connected
Community & HOA
Community
- Security: Smoke Detector(s)
- Subdivision: Pebble Creek
HOA
- Has HOA: No
Location
- Region: Hephzibah
Financial & listing details
- Price per square foot: $165/sqft
- Tax assessed value: $2,660
- Annual tax amount: $71
- Date on market: 5/18/2026
- Cumulative days on market: 69 days
- Listing agreement: Exclusive Right To Sell
- Listing terms: Conventional,FHA,VA Loan
- Road surface type: Paved
Estimated market value
$264,900
$252,000 - $278,000
$1,741/mo
Price history
| Date | Event | Price |
|---|---|---|
| 7/11/2026 | Price change | $265,000-3.2%$165/sqft |
Source:  Hive MLS #100574857 Report a problem Hive MLS #100574857 Report a problem | ||
| 5/18/2026 | Listed for sale | $273,700+2781.1%$170/sqft |
Source: Hive MLS #100574857 Report a problem | ||
| 10/25/2024 | Sold | $9,500-36.7%$6/sqft |
Source: Hive MLS #SA317262 Report a problem | ||
| 8/14/2024 | Listed for sale | $15,000$9/sqft |
Source:  Hive MLS #317262 Report a problem Hive MLS #317262 Report a problem | ||
| 8/8/2024 | Listing removed | -- |
Source: Hive MLS #294277 Report a problem | ||
| 8/11/2023 | Listed for sale | $15,000$9/sqft |
Source: Hive MLS #294277 Report a problem | ||
Public tax history
| Year | Property taxes | Tax assessment |
|---|---|---|
| 2025 | $116 +64.6% | $2,660 |
| 2024 | $70 +5.2% | $2,660 |
| 2023 | $67 -10.3% | $2,660 |
| 2022 | $74 -7.1% | $2,660 |
| 2021 | $80 -6.8% | $2,660 |
| 2020 | $86 -33.9% | $2,660 -33.3% |
| 2019 | $130 +0.6% | $3,990 |
| 2018 | $129 -0.6% | $3,990 |
| 2017 | $130 +0.5% | $3,990 |
| 2016 | $130 | $3,990 |
| 2015 | $130 -0.9% | $3,990 |
| 2014 | $131 | $3,990 |
| 2013 | -- | -- |
| 2012 | -- | -- |
| 2011 | -- | -- |
| 2010 | -- | -- |
| 2009 | -- | -- |
| 2008 | -- | -- |
| 2007 | -- | -- |
| 2005 | -- | -- |
| 2004 | -- | -- |
| 2001 | -- | -- |
| 2000 | -- | -- |
Find assessor info on the county website
Monthly payment
Est. payment
Payment breakdown
Explore the cost of this home by adjusting the details. Changes won't be saved.Climate risks
Neighborhood: Windsor Spring
Nearby schools
GreatSchools rating
- 3/10Jamestown Elementary SchoolGrades: PK-5Distance: 0.6 mi
- 3/10Glenn Hills Middle SchoolGrades: 6-8Distance: 2.9 mi
- 1/10Glenn Hills High SchoolGrades: 9-12Distance: 2.7 mi
Schools provided by the listing agent
- Elementary: Jamestown
- Middle: Glenn Hills
- High: Glenn Hills
Source: Hive MLS. This data may not be complete. We recommend contacting the local school district to confirm school assignments for this home.
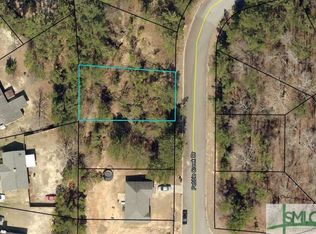
- $9,5006,969.6 Square Feet3550 Pebble Creek Dr, Hephzibah, GA 30815Sold
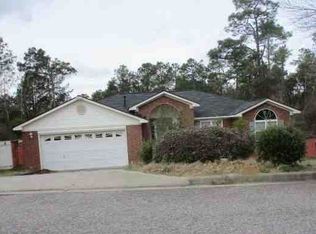
- $179,3004 bd2 ba1.4k sqft3554 Pebble Creek Dr, Hephzibah, GA 30815Off Market
- $9,5007,840.8 Square Feet3548 Pebble Creek Dr, Hephzibah, GA 30815Sold

- $10,0006,098.4 Square Feet3553 Pebble Creek Dr, Hephzibah, GA 30815Sold
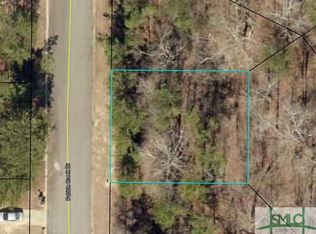
- $19,000-- bd-- ba-- sqft3556 Pebble Creek Dr, Hephzibah, GA 30815Off Market

- $165,4003 bd2 ba1.2k sqft3405 Saddle Horn Run, Hephzibah, GA 30815Off Market
- $176,3004 bd2 ba1.2k sqft3555 Pebble Creek Dr #28, Hephzibah, GA 30815Off Market
- $163,9003 bd2 ba1.4k sqft3403 Saddle Horn Run, Hephzibah, GA 30815Off Market
A local agent can set up tours, give advice and negotiate with sellers.
A local lender can help you make sure your offer is ready when you are.
Similar homes
- $--3 bd2 ba1.8k sqft3776 Pinnacle Place Dr, Hephzibah, GA 30815Auction
 ServiceLink Auction
 - $230,0003 bd2 ba1.4k sqft2745 Davis Mill Road, Hephzibah, GA 30815For Sale

 MLS ID #100580226, Morris L Williams, Keller Williams Realty Augusta Partners. Hive MLS
 - $171,4003 bd2 ba1.3k sqft3863 Wendell Street, Hephzibah, GA 30815For Sale
 MLS ID #100591318, Arthur Razo, Century 21 Jeff Keller Realty. Hive MLS
 - $175,0003 bd2 ba1.2k sqft2208 Chaps Lane, Hephzibah, GA 30815For Sale
 MLS ID #98256534, Jefferson DeFoor, DeFoor Realty. Hive MLS
 - $199,9903 bd3 ba1.6k sqft2816 Butler Manor Drive, Hephzibah, GA 30815For SaleMLS ID #100581898, Aracelis Saladin, Keller Williams Realty Augusta Partners. Hive MLS
- $--4 bd3 ba2.3k sqft4630 Crested Butte Rd, Augusta, GA 30909AuctionAuction.com 2
- $--4 bd2 ba2k sqft3632 Cameron Dr, Augusta, GA 30906AuctionAuction.com 2
- $205,0004 bd2 ba1.6k sqft2644 Cranbrook Drive, Hephzibah, GA 30815For SaleMLS ID #98252160, Marion Roland, Veterans Realty Company, Inc.. Hive MLS
- $184,9993 bd2 ba1.5k sqft3616 Monmouth Rd, Hephzibah, GA 30815For Sale By Owner
- $179,9973 bd2 ba1.3k sqft3008 Mistletoe Avenue, Hephzibah, GA 30815For SaleMLS ID #98251892, KOREY SCHICK, Keller Williams Realty Augusta Partners. Hive MLS
- $189,9003 bd2 ba1.2k sqft2505 Dewsbury Court, Hephzibah, GA 30815For SaleMLS ID #98256817, Caleb Willing, Better Homes & Gardens Executive Partners. Hive MLS
- $--3 bd2 ba1.6k sqft654 Gay Dr, Grovetown, GA 30813AuctionXome
- $269,9002 bd2 ba1.6k sqft3367 Braeswood Court, Augusta, GA 30909For SaleMLS ID #100590271, Rochelle McDaniel, Better Homes & Gardens Executive Partners. Hive MLS
- $--3 bd2 ba1.6k sqft2413 Sumac Dr, Augusta, GA 30906AuctionServiceLink Auction
- $--3 bd2 ba1.4k sqft1013 Country Place Dr, Augusta, GA 30906AuctionAuction.com 1
- $--3 bd2 ba1.6k sqft3509 Potomac Dr, Augusta, GA 30906AuctionAuction.com 1
- $179,9993 bd2 ba1.5k sqft3504 Dayton Street, Hephzibah, GA 30815For SaleMLS ID #98252760, KOREY SCHICK, Keller Williams Realty Augusta Partners. Hive MLS
- $184,9993 bd2 ba1.1k sqft2615 Claymont Road, Hephzibah, GA 30815For SaleMLS ID #98252762, KOREY SCHICK, Keller Williams Realty Augusta Partners. Hive MLS
- $--3 bd2 ba1.3k sqft1822 Covington Pl, Augusta, GA 30906AuctionAuction.com 2
- $--4 bd2 ba1.7k sqft705 Indian Mound Dr, North Augusta, SC 29841AuctionAuction.com 1
