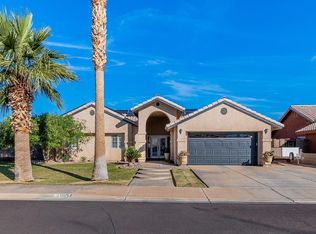
An Unprecedented Revival. Flawlessly rebuilt from the studs up in 2026, this modern masterpiece at 3553 W 26th Place redefines the standard for turnkey luxury. Masterfully executed by a distinguished custom home builder, absolutely no detail was spared in bringing this visionary residence to life. Step inside to discover a breathtaking modern minimalist aesthetic, brilliantly elevated by soaring vaulted ceilings and meticulously curated designer finishes. The luxury seamlessly extends outdoors to a private backyard oasis, complete with a pristine pool and heated jacuzzi designed for year-round relaxation. Situated in a prestigious neighborhood renowned for its lush landscaping and striking curb appeal, this home also offers the ultimate modern advantage: fully paid-off solar. While photographs capture its visual appeal, only a private walkthrough reveals the profound intention and sophisticated energy poured into every square inch of this 3-bedroom, 2-bathroom sanctuary. Call today to schedule your private tour of The Masterpiece on 26th.
Under contract - taking backups
$449,000
3553 W 26th Pl, Yuma, AZ 85364
3beds
1,867sqft
Single Family Residence
Built in 2003
8,799 Square Feet Lot
$449,000 Zestimate®
$240/sqft
$-- HOA
What's special
Breathtaking modern minimalist aestheticPristine poolLush landscapingStriking curb appealPrivate backyard oasisSoaring vaulted ceilingsMeticulously curated designer finishes
- 27 days
- 1,105
- 66
Zillow last checked:
Listing updated:
Listed by:
Erica A Rivera 928-581-3681,
Finca Reserve LLC,
Isaac Barrios 928-287-7989,
Finca Reserve LLC
Source: YARMLS,MLS#: 20263959
Facts & features
Interior
Bedrooms & bathrooms
- Bedrooms: 3
- Bathrooms: 2
- Full bathrooms: 2
Cooling
- Central Air, Ceiling Fan(s), Refrigerated
Appliances
- Included: Disposal, Dishwasher, Gas Oven, Gas Range
Features
- Kitchen Island, Open Floorplan, Pantry, Vaulted Ceiling(s), Chandelier, Granite Counters, Split Floorplan, Separate Shower, Soaking Tub
- Flooring: Tile
- Doors: French Doors, Sliding Doors
- Windows: Blinds
- Has fireplace: No
Interior area
- Total structure area: 1,867
- Total interior livable area: 1,867 sqft
Property
Parking
- Total spaces: 3
- Parking features: Attached Garage, Garage Door Opener
- Garage spaces: 3
Features
- Levels: One
- Stories: 1
- Exterior features: Smart Irrigation
- Has private pool: Yes
- Pool features: Heated, In Ground, Pool/Spa Combo
- Fencing: Block,Gate(s) Single,Fenced
Lot
- Size: 8,799 Square Feet
- Features: Desert Back, Desert Front, Front Yard
Details
- Parcel number: 69410141
Construction
Type & style
- Home type: SingleFamily
- Property subtype: Single Family Residence
Materials
- Stucco
- Foundation: Concrete Perimeter
- Roof: Tile,Pitched
Condition
- Updated/Remodeled
- New construction: No
- Year built: 2003
Utilities & green energy
- Sewer: Public Sewer
- Water: Public
- Utilities for property: Cable Available, Natural Gas Available, Underground Utilities, Water Available, Phone Available, Internet Available
Green energy
- Energy efficient items: See Remarks
Community & HOA
Community
- Features: Curbs, Sidewalks
- Security: Smoke Detector(s)
- Subdivision: Parkway Place
HOA
- Has HOA: No
Location
- Region: Yuma
Financial & listing details
- Price per square foot: $240/sqft
- Tax assessed value: $215,835
- Annual tax amount: $1,638
- Date on market: 9/17/2026
- Listing terms: Cash,Conventional,FHA,VA Loan
- Road surface type: Paved
Estimated market value
$449,000
$427,000 - $471,000
$1,778/mo
Price history
| Date | Event | Price |
|---|---|---|
| 9/21/2026 | Contingent | $449,000$240/sqft |
Source:  YARMLS #20263959 Report a problem YARMLS #20263959 Report a problem | ||
| 9/17/2026 | Listed for sale | $449,000+30.2%$240/sqft |
Source: YARMLS #20263959 Report a problem | ||
| 4/23/2026 | Listing removed | $344,900-1.5%$185/sqft |
Source: YARMLS #20211720 Report a problem | ||
| 7/26/2021 | Sold | $350,000+1.5%$187/sqft |
Source: Public Record Report a problem | ||
| 5/30/2021 | Listed for sale | $344,900$185/sqft |
Source: YARMLS #20211720 Report a problem | ||
| 5/26/2021 | Contingent | $344,900$185/sqft |
Source: YARMLS #20211720 Report a problem | ||
| 5/18/2021 | Listed for sale | $344,900$185/sqft |
Source: YARMLS #20211720 Report a problem | ||
| 5/9/2021 | Contingent | $344,900$185/sqft |
Source: YARMLS #20211720 Report a problem | ||
| 4/30/2021 | Listed for sale | $344,900+45.5%$185/sqft |
Source: YARMLS #20211720 Report a problem | ||
| 1/15/2014 | Listing removed | $237,000$127/sqft |
Source: RE/MAX Territory #105390 Report a problem | ||
| 1/13/2014 | Listed for sale | $237,000+0.9%$127/sqft |
Source: RE/MAX Territory #105390 Report a problem | ||
| 10/11/2013 | Sold | $235,000-0.8%$126/sqft |
Source: YARMLS #105390 Report a problem | ||
| 9/4/2013 | Price change | $237,000-2.1%$127/sqft |
Source: RE/MAX Territory #105390 Report a problem | ||
| 7/28/2013 | Listed for sale | $242,000+12.6%$130/sqft |
Source: RE/MAX FOOTHILLS #105390 Report a problem | ||
| 6/21/2011 | Sold | $215,000-2.2%$115/sqft |
Source: Public Record Report a problem | ||
| 4/7/2011 | Price change | $219,900-8.3%$118/sqft |
Source: Realty Executives #93865 Report a problem | ||
| 3/19/2011 | Listed for sale | $239,900+30.4%$128/sqft |
Source: Realty Executives #93865 Report a problem | ||
| 11/14/2003 | Sold | $184,001$99/sqft |
Source: Public Record Report a problem | ||
Public tax history
| Year | Property taxes | Tax assessment |
|---|---|---|
| 2025 | $2,876 +5% | $21,584 -44.3% |
| 2024 | $2,738 +2.7% | $38,771 +60.9% |
| 2023 | $2,667 -5% | $24,094 +5% |
| 2022 | $2,806 +3% | $22,947 +5% |
| 2021 | $2,723 +1.7% | $21,855 +5% |
| 2020 | $2,677 +8.1% | $20,813 +5% |
| 2019 | $2,477 | $19,822 +5% |
| 2018 | $2,477 | $18,879 |
| 2017 | $2,477 +6.3% | $18,879 +10.3% |
| 2016 | $2,329 +22.8% | $17,123 +5% |
| 2015 | $1,898 | $16,308 +5% |
| 2014 | $1,898 | $15,532 -6.6% |
| 2013 | -- | $16,629 -13.4% |
| 2012 | -- | $19,198 |
| 2011 | -- | -- |
| 2010 | -- | -- |
| 2009 | $2,130 +4.6% | -- |
| 2007 | $2,036 | -- |
| 2005 | -- | -- |
Find assessor info on the county website
Monthly payment
Est. payment
Payment breakdown
Explore the cost of this home by adjusting the details. Changes won't be saved.Climate risks
Neighborhood: Parkway Place

Similar homes
- $427,0004 bd2 ba2.2k sqft3892 W 27th Ln, Yuma, AZ 85364For Sale
 MLS ID #20260312, Pamela Vega, Exit Realty Yuma. YARMLS
 - $429,9004 bd3 ba1.9k sqft4172 W 27th Ln, Yuma, AZ 85364New Construction
 MLS ID #20264217, Elizabeth Ibarra, Realty One Group Gateway. YARMLS
 - $495,5004 bd3 ba2k sqft4490 W 27th St, Yuma, AZ 85364For Sale
 MLS ID #20263961, Anthony V DeLuca, FSR Realty. YARMLS
 - $449,0004 bd4 ba2.3k sqft1259 S 19th Ave, Yuma, AZ 85364For Sale
 MLS ID #20263414, John P Endres, The Realty Agency - Foothills. YARMLS
