Better Than New! Why buy a builder-grade home when you can own one that's already complete? This beautifully upgraded 2023 home in the desirable Dolce community features 4 bedrooms, 3 bathrooms, and 2,064 square feet of thoughtfully designed living space with 9-foot ceilings throughout. Premium upgrades include paid 12-panel solar, wood-grain porcelain tile flooring throughout the main level, quartz countertops, a custom full-height chevron backsplash, a tankless water heater, upgraded honeycomb and pull shades, all window coverings, ceiling fans in every bedroom and living space, and overhead garage storage, providing comfort, style, and functionality from day one.
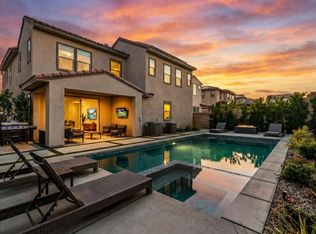
Step outside to your own private backyard retreat featuring a flagstone patio, premium pergola with adjustable louvers and privacy curtains, an India Laurel privacy hedge, raised garden beds, citrus trees, professionally designed drought-tolerant landscaping, and automatic irrigation for both the front and back yards. A 14-foot trampoline can also be included, making the backyard an ideal space for entertaining, relaxing, or family fun. Conveniently located with easy freeway access to Interstate 10 via Monterey Avenue, this home offers both tranquility and accessibility. Every major indoor and outdoor upgrade has already been completed—simply unpack, move in, and enjoy. *To help buyers visualize the home's full potential, select photos have been professionally enhanced using AI-assisted virtual staging and light editing. Enhancements are limited to cosmetic improvements such as décor, decluttering, and lighting, while the home's layout, dimensions, and permanent structural features remain accurately represented.
For sale by owner
$669,900
35539 Cortesia Way, Palm Desert, CA 92211
4beds
2,064sqft
:
Get pre-qualified$4,612/mo
SingleFamily
Built in 2023
6,969 Square Feet Lot
$-- Zestimate®
$325/sqft
$160/mo HOA
What's special
Citrus treesPrivate backyard retreatRaised garden bedsIndia laurel privacy hedgeQuartz countertopsProfessionally designed drought-tolerant landscapingCustom full-height chevron backsplash
What the owner loves about this home
What we've loved most about this home is how well it brings people together while still giving everyone their own space. The open-concept layout makes it easy to cook, gather, and spend time together, while the multiple living and dining areas provide flexibility for entertaining, family movie nights, working from home, or creating separate spaces for kids and guests. The backyard has truly become an extension of the home, offering plenty of room for children to play, family barbecues, and relaxing evenings under the pergola. With beautiful drought-tolerant landscaping, raised garden beds, citrus trees, and automatic irrigation in both the front and back yards, it's a private outdoor retreat that's both inviting and low maintenance.
We've also loved the lifestyle that comes with living in Dolce. The small, gated community is peaceful and welcoming, with walking paths, a community pool and spa, and a quiet atmosphere that's perfect for evening strolls or bike rides with the family. At the same time, you're just minutes from shopping, restaurants, schools, golf, and convenient access to Interstate 10 via Monterey Avenue, making it easy to enjoy everything Palm Desert has to offer. It's been a wonderful place to call home, and we hope the next family enjoys it as much as we have.
- 3 days |
- 159 |
- 4 |
Listed by:
Property Owner (951) 330-5536
Facts & features
Interior
Bedrooms & bathrooms
- Bedrooms: 4
- Bathrooms: 3
- Full bathrooms: 3
Heating
- Other
Cooling
- Central, Solar
Appliances
- Included: Dishwasher, Garbage disposal, Microwave, Range / Oven
Features
- Flooring: Tile, Carpet
- Basement: None
Interior area
- Total interior livable area: 2,064 sqft
Property
Parking
- Total spaces: 2
- Parking features: Garage - Attached
Features
- Exterior features: Stone, Stucco
- Has view: Yes
- View description: Mountain
Lot
- Size: 6,969 Square Feet
Details
- Parcel number: 694150080
Construction
Type & style
- Home type: SingleFamily
Materials
- Roof: Tile
Condition
- New construction: No
- Year built: 2023
Community & HOA
HOA
- Has HOA: Yes
- HOA fee: $160 monthly
Location
- Region: Palm Desert
Financial & listing details
- Price per square foot: $325/sqft
- Tax assessed value: $621,552
- Annual tax amount: $9,752
- Date on market: 7/27/2026
Estimated market value
Not available
Estimated sales range
Not available
$3,293/mo
Price history
| Date | Event | Price |
|---|---|---|
| 7/27/2026 | Listed for sale | $669,900+12.1%$325/sqft |
Source: Owner Report a problem | ||
| 2/16/2023 | Sold | $597,500$289/sqft |
Source: Public Record Report a problem | ||
Public tax history
| Year | Property taxes | Tax assessment |
|---|---|---|
| 2025 | $9,752 -1.1% | $621,552 +2% |
| 2024 | $9,859 +66.6% | $609,366 +112.5% |
| 2023 | $5,919 +161.8% | $286,705 +525.6% |
| 2022 | $2,261 +1% | $45,827 +2% |
| 2021 | $2,238 -12% | $44,929 +1% |
| 2020 | $2,543 +0.5% | $44,469 +2% |
| 2019 | $2,530 +0.5% | $43,598 +2% |
| 2018 | $2,518 +0.9% | $42,744 +2% |
| 2017 | $2,496 | $41,906 +2% |
| 2016 | $2,496 +1.9% | $41,085 +1.5% |
| 2015 | $2,449 -0.1% | $40,469 +2% |
| 2014 | $2,452 | $39,677 +0.5% |
| 2013 | -- | $39,499 +2% |
| 2012 | -- | $38,725 +2% |
| 2011 | -- | $37,966 +0.8% |
| 2010 | -- | $37,683 -0.2% |
| 2009 | -- | $37,773 -47.5% |
| 2008 | -- | $71,929 |
Find assessor info on the county website
Monthly payment
Est. payment
Payment breakdown
Explore the cost of this home by adjusting the details. Changes won't be saved.Climate risks
Neighborhood: 92211
Nearby schools
GreatSchools rating
- 4/10Rancho Mirage Elementary SchoolGrades: K-5Distance: 4.1 mi
- 4/10Nellie N. Coffman Middle SchoolGrades: 6-8Distance: 4.1 mi
- 6/10Rancho Mirage HighGrades: 9-12Distance: 3.9 mi
Schools provided by the listing agent
- Elementary: Rancho Mirage Elementary School
- Middle: Nellie Coffman Middle School
- High: Rancho Mirage High School
- District: Palm Springs Unified School District
Source: The MLS. This data may not be complete. We recommend contacting the local school district to confirm school assignments for this home.
- $493,500-- bd1 ba1.7k sqft35511 Cortesia Way, Palm Desert, CA 92211Off Market
- $575,0003 bd3 ba1.7k sqft35536 Bains Ave, Palm Desert, CA 92211Sold

- $582,2003 bd2 ba2k sqft35560 Cortesia Way, Palm Desert, CA 92211Off Market
- $528,0003 bd2 ba1.8k sqft35522 Bains Ave, Palm Desert, CA 92211Sold
- $556,7003 bd3 ba1.8k sqft73631 Granita Dr, Palm Desert, CA 92211Off Market
- $612,1004 bd3 ba2k sqft73645 Granita Dr, Palm Desert, CA 92211Off Market
- $591,9003 bd2 ba1.7k sqft35532 Cortesia Way, Palm Desert, CA 92211Off Market
- $597,1004 bd3 ba2k sqft35497 Cortesia Way, Palm Desert, CA 92211Off Market
A local agent can set up tours, give advice and negotiate with sellers.
Similar homes
- $633,8734 bd3 ba2.3k sqft73553 Raphael Dr, Palm Desert, CA 92211New Construction
 MLS ID #SW26166345, Rebecca Flores, D R Horton America's Builder. CRMLS
 - $719,0004 bd3 ba2.3k sqft73895 Mondrian Pl, Palm Desert, CA 92211For Sale
 MLS ID #219150699DA, Jonathan Roberson, Vylla Home, Inc.. CRMLS
 - $795,0004 bd4 ba2.3k sqft35821 Cannon Dr, Palm Desert, CA 92211For Sale
 MLS ID #219150784DA, Craig Chorpenning, Desert Sotheby's International Realty. CRMLS
 - $675,0003 bd3 ba1.9k sqft73734 Mondrian Pl, Palm Desert, CA 92211For Sale
 MLS ID #219148508DA, Andrew Midkiff, Compass. CRMLS
 - $689,0003 bd3 ba2.3k sqft73354 Warhol Ln, Palm Desert, CA 92211New ConstructionMLS ID #219150229DA, Yasmin Tobey, Desert Sotheby's International Realty. CRMLS
- $849,0004 bd4 ba2.3k sqft35830 McCarthy St, Palm Desert, CA 92211For SaleMLS ID #219150796DA, Amirah Halum, Compass. CRMLS
- $525,0003 bd2 ba1.6k sqft74338 Millennia Way, Palm Desert, CA 92211For SaleMLS ID #219150855DA, Jacqulyn Stanton, Compass. CRMLS
- $539,0004 bd2 ba1.5k sqft37851 Hollister Dr, Palm Desert, CA 92211For SaleMLS ID #219150808PS, David Emerson, Coldwell Banker Realty. CRMLS
- $719,0003 bd3 ba2.3k sqft73754 Kandinsky Way, Palm Desert, CA 92211For SaleMLS ID #219143909DA, Norm Richards, HomeSmart. CRMLS
- from $696,9903 bd3 ba2.4k sqftBellwood II Plan, Del Webb Explore Palm Desert, Palm Desert, CA 92211New ConstructionDel Webb
- $699,9004 bd4 ba2.3k sqft35782 McCarthy St, Palm Desert, CA 92211For SaleMLS ID #219147972DA, Randall Adair, HomeSmart. CRMLS
- $679,9004 bd4 ba2.3k sqft74237 Storke Dr, Palm Desert, CA 92211New ConstructionCLAW
- $749,0004 bd3 ba2.3k sqft35803 McCarthy St, Palm Desert, CA 92211For SaleMLS ID #219148830DA, Amie Arbid, Coldwell Banker Realty. CRMLS
- $692,6414 bd3 ba2.3k sqft73550 Raphael Dr, Palm Desert, CA 92211New ConstructionCRMLS
- $700,2754 bd3 ba2.3k sqft73525 Raphael Dr, Palm Desert, CA 92211New ConstructionMLS ID #SW26123703, Rebecca Flores, D R Horton America's Builder. CRMLS
- $759,0004 bd3 ba2k sqft74360 Xavier Ct, Palm Desert, CA 92211For SaleMLS ID #NP26120513, Angela Caliger, Surterre Properties Inc.. CRMLS
- $900,0004 bd4 ba2.4k sqft74586 Tesla Dr, Palm Desert, CA 92211For SaleMLS ID #219150725DA, Ashley Robertson, eXp Realty Of Southern California Inc. CRMLS
- $610,0003 bd2 ba1.6k sqft73831 Cezanne Dr, Palm Desert, CA 92211For SaleMLS ID #IG26055622, CARL MITRAK, WINDERMERE DESERT PROPERTIES. CRMLS
- $649,5625 bd5 ba2.3k sqft74243 Becker St, Palm Desert, CA 92211New ConstructionCLAW
- $689,9005 bd5 ba2.4k sqft74219 Becker St, Palm Desert, CA 92211New ConstructionCLAW
Local buyer's agents are ready to help
