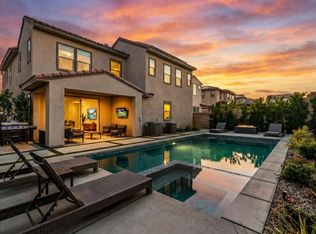
Former Model | Owned Solar | Mountain Views | Never Lived In!Designer model home with owned solar, stunning mountain views, and over $200,000 in premium builder upgrades. Better than new, this professionally designed Ponderosa former model offers the rare opportunity to skip the wait for new construction and move right in. Featuring 3 bedrooms, a private den, spacious loft, and an open-concept floor plan filled with natural light, the home blends luxury with everyday functionality.The gourmet kitchen is appointed with quartz countertops, premium KitchenAid stainless steel appliances, a built-in refrigerator, dual-fuel range, beverage center, oversized island, designer backsplash, custom cabinetry, and upgraded lighting.Designer upgrades continue throughout with wide-plank tile flooring, Hunter Douglas shutters, custom built-ins, upgraded stair railings, surround sound, custom closet organizers, and high-end finishes. Energy-efficient features include an owned 5.12 kW solar system, tankless water heater, and security system.Professionally furnished as the builder's model, this home offers a true turnkey opportunity for a primary residence, second home, or investment property.Enjoy resort-style amenities including a clubhouse, pool, spa, fitness center, yoga lawn, and BBQ area, all conveniently located just minutes from El Paseo, world-class golf, Palm Springs International Airport, shopping, dining, and entertainment.
New construction
Listed by: Desert Sotheby's International Realty • Yasmin Tobey • 760-668-5604
$689,000
73354 Warhol Ln, Palm Desert, CA 92211
3beds
2,321sqft
:
Get pre-qualified$4,919/mo
Single Family Residence
Built in 2019
5,227 Square Feet Lot
$673,900 Zestimate®
$297/sqft
$339/mo HOA
What's special
Spacious loftBeverage centerGourmet kitchenSurround soundBbq areaOversized islandCustom cabinetry
- 24 days |
- 341 |
- 13 |
Zillow last checked:
Listing updated:
Listed by:
Yasmin Tobey DRE #01502443 760-668-5604,
Desert Sotheby's International Realty,
Mike + Maria Patakas Team DRE #01264926 760-808-5400,
Desert Sotheby's International Realty
Source: CRMLS,MLS#: 219150229DA Originating MLS: California Desert AOR & Palm Springs AOR
Originating MLS: California Desert AOR & Palm Springs AORFacts & features
Interior
Bedrooms & bathrooms
- Bedrooms: 3
- Bathrooms: 3
- Full bathrooms: 2
- 3/4 bathrooms: 1
Rooms
- Room types: Den, Great Room, Loft, Primary Bedroom, Other, Dining Room
Primary bedroom
- Features: Main Level Primary
Primary bedroom
- Features: Primary Suite
Kitchen
- Features: Kitchen Island, Quartz Counters
Other
- Features: Walk-In Closet(s)
Heating
- Central, Forced Air
Cooling
- Central Air
Appliances
- Included: Dishwasher, Disposal, Gas Range, Refrigerator
- Laundry: Laundry Room
Features
- Breakfast Bar, Built-in Features, Separate/Formal Dining Room, Open Floorplan, Recessed Lighting, Storage, Wired for Sound, Loft, Main Level Primary, Primary Suite, Walk-In Closet(s)
- Flooring: Carpet, Tile
- Windows: Shutters
- Has fireplace: No
Interior area
- Total interior livable area: 2,321 sqft
Video & virtual tour
Property
Parking
- Total spaces: 2
- Parking features: Driveway, Garage, Garage Door Opener
- Attached garage spaces: 2
Features
- Levels: Two
- Stories: 2
- Patio & porch: Covered
- Has private pool: Yes
- Pool features: Community, In Ground
- Spa features: Community, In Ground
- Fencing: Block
- Has view: Yes
- View description: Mountain(s), Panoramic
Lot
- Size: 5,227 Square Feet
- Features: Drip Irrigation/Bubblers, Landscaped, Sprinklers Timer, Sprinkler System
Details
- Parcel number: 694490005
- Special conditions: Standard
Construction
Type & style
- Home type: SingleFamily
- Property subtype: Single Family Residence
Materials
- Roof: Tile
Condition
- New construction: Yes
- Year built: 2019
Details
- Builder model: 4A Model
- Builder name: Ponderosa Homes
Community & HOA
Community
- Features: Gated, Pool
- Security: Prewired, Fire Sprinkler System, Gated Community
HOA
- Has HOA: Yes
- Amenities included: Clubhouse, Fitness Center, Maintenance Grounds, Game Room, Management, Barbecue, Pet Restrictions, Recreation Room
- HOA fee: $339 monthly
- HOA name: Sage at Palm Desert
Location
- Region: Palm Desert
Financial & listing details
- Price per square foot: $297/sqft
- Tax assessed value: $785,488
- Annual tax amount: $11,486
- Date on market: 7/13/2026
- Listing terms: Cash,Conventional,Submit,VA Loan
Estimated market value
$673,900
$640,000 - $708,000
$3,429/mo
Price history
| Date | Event | Price |
|---|---|---|
| 7/13/2026 | Listed for sale | $689,000-4%$297/sqft |
Source:  CDAR/ Desert Area MLS #219150229 Report a problem CDAR/ Desert Area MLS #219150229 Report a problem | ||
| 7/10/2026 | Listing removed | $718,000$309/sqft |
Source:  Greater Palm Springs Realtors #219142334 Report a problem Greater Palm Springs Realtors #219142334 Report a problem | ||
| 4/14/2026 | Price change | $718,000-1.4%$309/sqft |
Source: Greater Palm Springs Realtors #219142334 Report a problem | ||
| 1/30/2026 | Listed for sale | $728,000$314/sqft |
Source: Greater Palm Springs Realtors #219142334 Report a problem | ||
Public tax history
| Year | Property taxes | Tax assessment |
|---|---|---|
| 2025 | $11,486 -1.4% | $785,488 +2% |
| 2024 | $11,644 +45.8% | $770,087 +64.6% |
| 2023 | $7,986 +6.3% | $467,788 +7.9% |
| 2022 | $7,513 +10.5% | $433,397 +13.5% |
| 2021 | $6,801 +70.6% | $381,929 +155.4% |
| 2020 | $3,988 +57.2% | $149,530 +163.7% |
| 2019 | $2,537 +0.6% | $56,697 +2% |
| 2018 | $2,521 | $55,586 +39% |
| 2017 | -- | $40,000 |
Find assessor info on the county website
Monthly payment
Est. payment
Payment breakdown
Explore the cost of this home by adjusting the details. Changes won't be saved.Climate risks
Neighborhood: 92211
Nearby schools
GreatSchools rating
- 4/10Rancho Mirage Elementary SchoolGrades: K-5Distance: 4.4 mi
- 4/10Nellie N. Coffman Middle SchoolGrades: 6-8Distance: 4.1 mi
- 6/10Rancho Mirage HighGrades: 9-12Distance: 3.8 mi
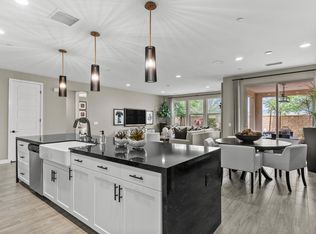
- $630,0002 bd3 ba1.9k sqft73340 Warhol Ln, Palm Desert, CA 92211Sold

- $765,0004 bd4 ba2.7k sqft73368 Warhol Ln, Palm Desert, CA 92211Sold
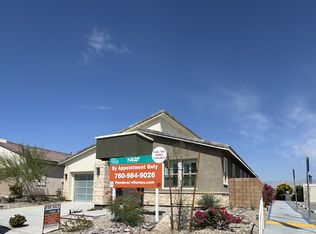
- $674,5002 bd3 ba1.9k sqft73326 Warhol Ln, Palm Desert, CA 92211Off Market
- $63,243-- bd-- ba-- sqft73382 Warhol Ln, Palm Desert, CA 92211Off Market
- $63,243-- bd-- ba-- sqft35570 Perugino Ter, Palm Desert, CA 92211Off Market
- $63,243-- bd-- ba-- sqft35575 Pasini Ter, Palm Desert, CA 92211Off Market
- $63,243-- bd-- ba-- sqft73312 Warhol Ln, Palm Desert, CA 92211Off Market
- $63,243-- bd-- ba-- sqft73396 Warhol Ln, Palm Desert, CA 92211Off Market
A local agent can set up tours, give advice and negotiate with sellers.
Similar homes
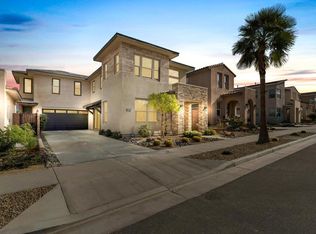
- $699,9004 bd4 ba2.3k sqft35782 McCarthy St, Palm Desert, CA 92211For Sale
 MLS ID #219147972DA, Randall Adair, HomeSmart. CRMLS
 - $795,0004 bd4 ba2.3k sqft35821 Cannon Dr, Palm Desert, CA 92211For Sale
 MLS ID #219150784DA, Craig Chorpenning, Desert Sotheby's International Realty. CRMLS
 - $749,0004 bd3 ba2.3k sqft35803 McCarthy St, Palm Desert, CA 92211For Sale
 MLS ID #219148830DA, Amie Arbid, Coldwell Banker Realty. CRMLS
 - $560,0003 bd2 ba1.6k sqft74310 Millennia Way, Palm Desert, CA 92211For Sale
 MLS ID #219149518PS, Reagan Richter, Compass. CRMLS
 - $849,0004 bd4 ba2.3k sqft35830 McCarthy St, Palm Desert, CA 92211For SaleMLS ID #219150796DA, Amirah Halum, Compass. CRMLS
- $900,0004 bd4 ba2.4k sqft74586 Tesla Dr, Palm Desert, CA 92211For SaleMLS ID #219150725DA, Ashley Robertson, eXp Realty Of Southern California Inc. CRMLS
- $689,0004 bd3 ba2.6k sqft77710 Westbrook Ct, Palm Desert, CA 92211For SaleMLS ID #219148656DA, Phillip Vaughan, HomeSmart. CRMLS
- $540,0003 bd3 ba1.5k sqft76321 Oxford Ln, Palm Desert, CA 92211For SaleMLS ID #219150810DA, Elina Linner, Desert Sotheby's International Realty. CRMLS
- $649,0004 bd3 ba2k sqft37354 Turnberry Isle Dr, Palm Desert, CA 92211For SaleMLS ID #219148239DA, Michael Horne, Compass. CRMLS
- $624,9003 bd2 ba2.1k sqft42945 Texas Ave, Palm Desert, CA 92211For SaleMLS ID #219150014DA, Jennifer Christenot, Fathom Realty Group Inc.. CRMLS
- $529,9003 bd3 ba2.3k sqft585 Via De La Paz, Palm Desert, CA 92211For SaleMLS ID #219147403PS, Preston King, Coldwell Banker Realty. CRMLS
- $975,0004 bd4 ba2.6k sqft74246 Royce Dr, Palm Desert, CA 92211For SaleMLS ID #219148737DA, Amie Arbid, Coldwell Banker Realty. CRMLS
- $578,9003 bd3 ba1.8k sqft76267 Cambridge Dr, Palm Desert, CA 92211For SaleMLS ID #219149112DA, Damian Costello, HomeSmart. CRMLS
- $699,0002 bd2 ba1.7k sqft77 Cabernet, Rancho Mirage, CA 92270For SaleMLS ID #219147967DA, Jelmberg Team, KW Coachella Valley. CRMLS
- $549,0003 bd3 ba1.7k sqft76303 Cambridge Dr, Palm Desert, CA 92211For SaleMLS ID #219149655DA, The Borromeo Group, The Agency. CRMLS
- $524,0003 bd3 ba1.9k sqft78668 Kentia Palm Dr, Palm Desert, CA 92211For SaleMLS ID #219148105DA, Michael Horne, Compass. CRMLS
- $609,0003 bd2 ba1.7k sqft42725 Turqueries Ave, Palm Desert, CA 92211For SaleMLS ID #219150923DA, Renee Thorpe, HomeSmart. CRMLS
- $678,0002 bd2 ba1.6k sqft62 Syrah, Rancho Mirage, CA 92270For SaleMLS ID #219146164DA, Gina Martlaro Anderson, Berkshire Hathaway HomeServices California Properties. CRMLS
- $785,0003 bd2 ba2k sqft78900 Morning Star Way, La Quinta, CA 92253For SaleMLS ID #219150915DA, Joe Vetrano, Compass. CRMLS
- $735,0003 bd4 ba2.1k sqft28609 W Natoma Dr, Cathedral City, CA 92234For SaleMLS ID #219149606DA, Michael Layton, HomeSmart. CRMLS
Local buyer's agents are ready to help
